Software
Houzz Logo Print
danne143

Bathoom layout nightmare

8 years ago
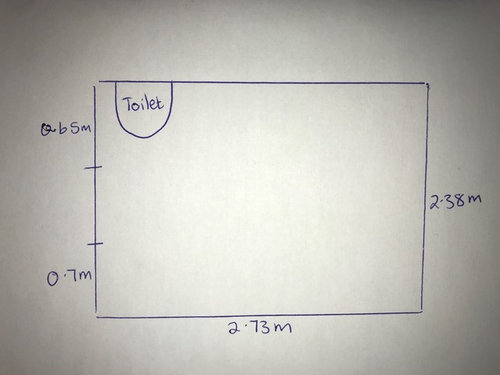
We are doing a complete remodel of our en-suite bathroom and placement of bath, shower and basins are a nightmare!
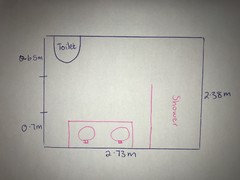
The room is 2.73m x 2.38m. There are no windows. The door leading to the dressing room is indicated on the sketch, with measurements of the remaining sections of wall on either side.
The toilet is the only thing we cannot move, due to the location of the pipes. The rest will all be taken out and can be moved around.
We are doing a double vanity - dimensions 120cm x 55cm. We would like to put in a bath (either 700x1700 or 800x1800) and a shower (90x90, corner entry).
Any suggestions would be welcome

Comments (30)

  • 8 years ago

    I hate to say this, but if you only give us metric measurements, most of the Americans on the board will be too shy to comment.

  • 8 years ago

    Can you post a sketch of the old layout and tell us what you don’t like about it?

  • PRO
    8 years ago

    Really and no Americans know how to convert to imperial using their computer .

  • 8 years ago
    last modified: 8 years ago

    WAM stands for "we aren't metric" which was a real thing back in the 70's. I've always thought it odd that the USA and Great Britain have retained feet, miles, etc. while Canada and Australia, who have much closer ties to GB, have converted to metric. Perhaps it has to do with the "legalities" as all our laws, property surveys, etc. reference the "old system".

  • 8 years ago

    2.73 m = 8 feet 11.5 inches, 2.38m = 7 feet 9.5 inches

    0.7 m= 2 feet 3.5 inches, 0.65 m- 2 feet 1.5 inches


  • 8 years ago

    They want a 3 X 3 shower. 4 X 1' 9" foot vanity. I'm baffled by the tub size. I don't think it's really 23 feet.

  • 8 years ago

    This is a spacious room. I don't see why you can't fit a tub a shower and a double vanity in there. I'd put the sinks across from the toilet. Put your shower in the corner if that's where you want it. And then get a tub that fits.

  • 8 years ago

    Patricia - Of course people CAN convert, but they may not WANT to. And if one is asking for free advice they're more likely to get it if they provide all the info and make it as easy as possible.

  • 8 years ago

    Amen, benjesbride. It's like pulling teeth sometimes to get enough info from poster in order to help them. For free.

    I'm not lumping this poster is with the boors; this just seems like a slip of the mind.

  • 8 years ago

    laurahallen-

    The tub dimensions seem to be in millimeters. The two sizes are about: 28" X 67" and 31" X 71".

  • 8 years ago

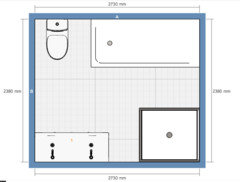
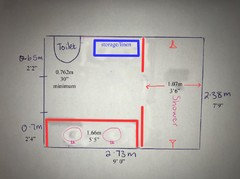
    If anyone wants to cut and paste, here's the room and the fixtures in the basic dimensions provided. I have all the nkba recommendations memorized, but trying to apply it in metric is limiting my creativity :-)

  • 8 years ago

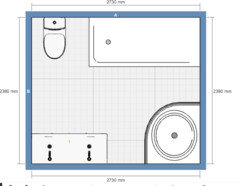
    whoops. here's a corner shower.

  • 8 years ago

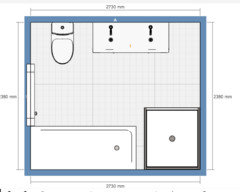
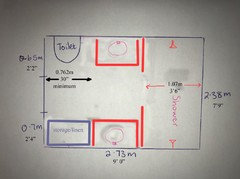
    And here's with a smaller size tub.

  • 8 years ago

    Maybe consider opting for a shower/tub combo if you really need both. That would leave much more room for a larger vanity and a storage closet for towels.

  • 8 years ago

    I think a 3 X 3 shower would be pretty tight for my taste. I would go for a bigger vanity and either a tub shower combo, or just skip the tub and have a fantastic shower.

  • 8 years ago

    Thank you for all the suggestions. We have measured and measured again, and no matter which option we tey - if we put a bath in, it will be a very cramped space. We don’t like a bath/shower combo, and have a bath in the other bathroom, so we have decided do leave out the bath and do an open walk-in shower, with just a glass panel next to the double vanity. What do you think?
  • 8 years ago
    This is the shower we had in our previous house - will probably do something similar
    The bathroom was much bigger, so we had space for a freestanding tub - but now we will make the best of the space we’ve got
  • 8 years ago

    shower on the toilet wall

    vanity opposite shower

    tall cabinet storage opposite toilet

  • 8 years ago

    An option by making the shower a center entry, it gives you a long vanity and storage on the opposite wall. Also an option to go with two shower heads, one on each end wall.


    If you'd prefer a sink next to the toilet, or your own sink space, you can go with two sinks, opposite to one another. More plumbing. A little more crowded. But it's an option. Storage next to the entry door.


  • 7 years ago

    Congrats! Looks great! Thanks for coming back & sharing

  • 7 years ago

    Very nice. Beautiful shower and tile.

  • 7 years ago

    Nice job!. Many happy days in the lovely bathroom!

  • 7 years ago

    This is so encouraging, I have a similiar situation and have to remodel my bathroom but the nightmare is two-fold. I can’t seem to arrange everything in a way so I can get a wheelchair around. My bathroom is 9’ x 9-7” with a tub and surround, a water closet (toilet), double vanity, a small standing shower and an entrance much like yours.

    I must remove all the walls and make it an accessible bathroom. I’d like to make it as pleasant and comfortable as possible for my wife, hopefully a place for her to sit, do her makeup and enjoy it, it’s her space. I imagine a design as close to an everyday master bath yet functional. I’m anticipating my condition will progress so I’ll have to sell one day. But at the moment I’m able to use my right side, no use of left though, arm/hand/fingers and Ive got to tear this bathroom out ASAP. If anyone can help I’d appreciate It. Thanks.

  • 7 years ago


  • 7 years ago

    I'd suggest a new thread for better responses. People that have already commented may not return here.

  • 7 years ago

    I started a new thread North Texan. https://www.houzz.com/discussions/bathroom-layout-dilemma-dsvw-vd~5550042


    Danne, according to the dates on your posts your remodel took just 12 days? What all did you have to do the floor in the shower? Every detail looks fantastic from what I can see. Great job.

  • 7 years ago
    No - the process started in August, only completed about a month ago. Took lots of time to prep the room, then start all over with the new bathroom. Just happy it is all over now
  • 7 years ago

    The finished product was worth it though, great job. Just starting here so I am envious

  • 7 years ago

    Is that a Toto?