

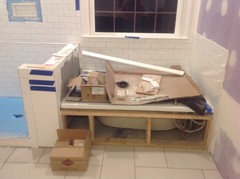
Help! Subway tile disaster
8 years ago
Featured Answer
Sort by:Oldest
Comments (25)
 8 years ago
 8 years ago
Related Professionals
Birmingham Interior Designers & Decorators · Pine Bluff Interior Designers & Decorators · Salisbury Interior Designers & Decorators · Taunton Interior Designers & Decorators · Bemidji Interior Designers & Decorators · Orlando Architects & Building Designers · Hopkinsville Architects & Building Designers · Chambersburg Architects & Building Designers · Enfield Architects & Building Designers · Peoria Architects & Building Designers · Washington Kitchen & Bathroom Designers · Houma Kitchen & Bathroom Designers · Stamford Kitchen & Bathroom Designers · Bloomington Kitchen & Bathroom Designers · Santa Barbara Kitchen & Bathroom Designers- 8 years ago
- 8 years ago
- 8 years ago
 PRO8 years agolast modified: 8 years ago
 8 years ago
- 8 years ago
 PRO8 years ago
- 8 years ago
- 8 years ago
- 8 years ago
- 8 years agolast modified: 8 years ago
- 8 years ago
- 8 years agolast modified: 8 years ago
 8 years ago
- 8 years ago
- 8 years ago
 8 years ago
- 8 years ago
 8 years ago
- 8 years ago
- 8 years ago
- 8 years ago
Related Stories

KITCHEN DESIGN10 Gorgeous Backsplash Alternatives to Subway Tile
Artistic installations, back-painted glass and pivoting windows prove there are backsplash possibilities beyond the platform
Full Story
KITCHEN DESIGNSubway Tile Picks Up Gray Grout
Heading into darker territory, subway tile offers a graphic new look for kitchens, bathrooms and more
Full Story
TILEIs It Over for Subway Tile?
Should we ditch the ubiquitous rows of rectangles for a rival, or is subway tile a classic that’s here to stay?
Full Story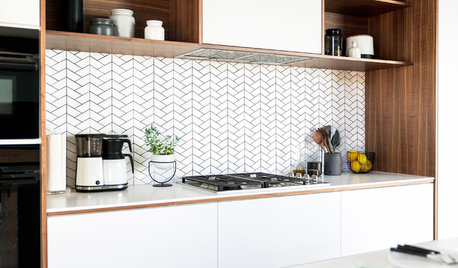
KITCHEN BACKSPLASHESLove a White Backsplash but Not Subway Tile? Try One of These
If you want to go beyond the classic rectangle, consider these 11 white backsplash tile options
Full Story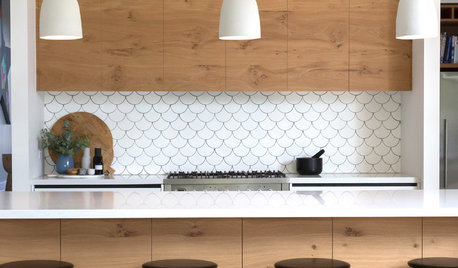
TILELet’s Talk Tile: An Alphabetical Guide to Tile Terminology
Get set for a tile project with this handy glossary of shapes, materials, finishes and more
Full Story
TILE5 Head-Turning Tile Styles for Backsplashes and More
If plain subway tile would derail your bold decorating vision, these dashing tiles can help you arrive at a brilliant solution
Full Story
DECORATING GUIDESGot a Problem? 5 Design Trends That Could Help
These popular looks can help you hide your TV, find a fresh tile style and more
Full Story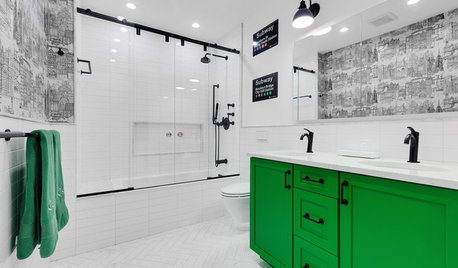
BATHROOM DESIGNSubway Graphics Inspire a Master Bathroom Renovation
A designer helps a New York couple bring happy memories and iconic, bold style from the subway up to their Tribeca loft
Full Story
BATHROOM DESIGN10 Top Tips for Getting Bathroom Tile Right
Good planning is essential for bathroom tile that's set properly and works with the rest of your renovation. These tips help you do it right
Full Story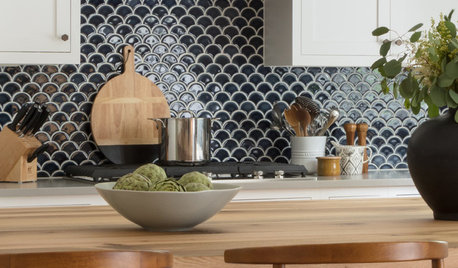
TILEThe Beautiful Wall Tiles You’ll Be Hankering After
Curvier than subway tiles and just as appealing, fish-scale tiles are winning hearts with their scalloped shape
Full Story



bwlng166