Software
Houzz Logo Print
simonebum

Layout Advice Needed

8 years ago
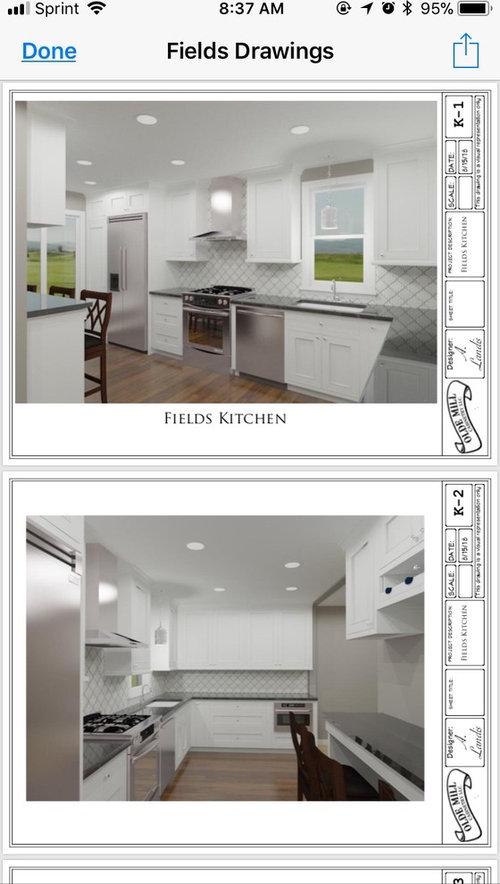
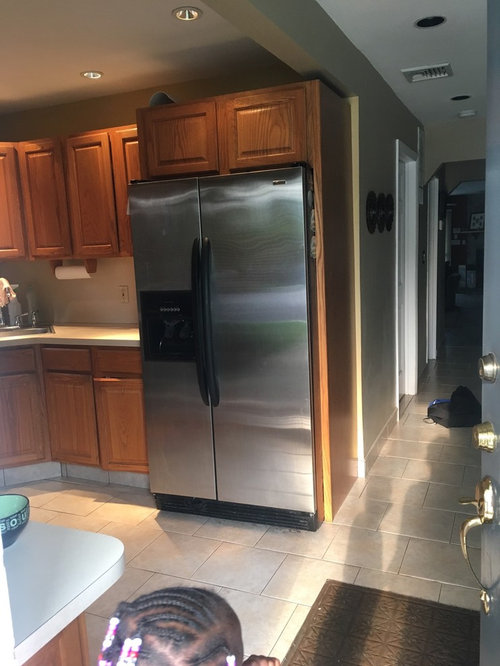
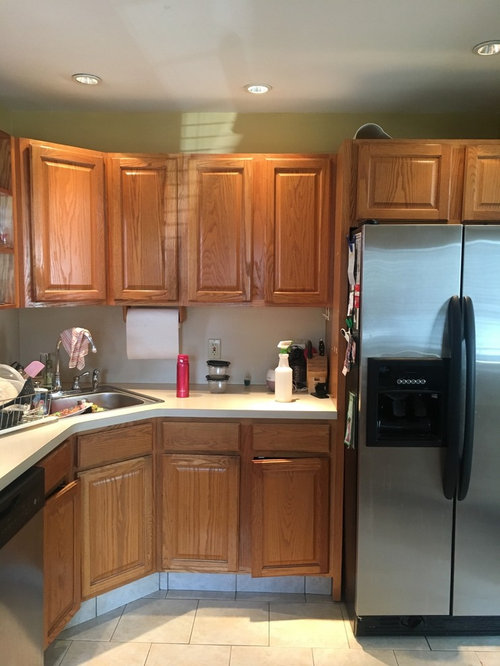
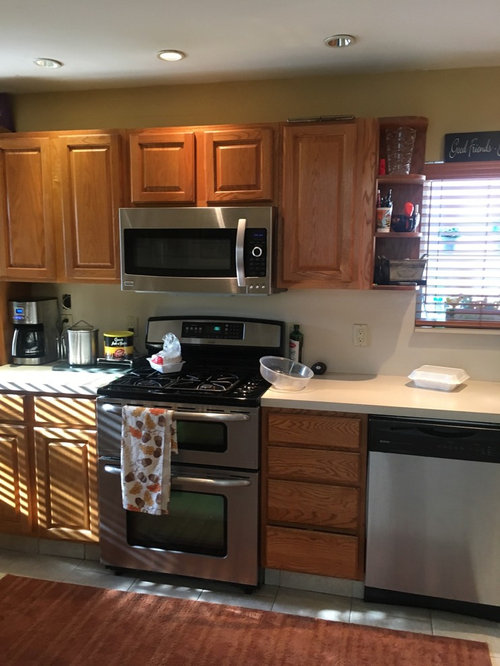
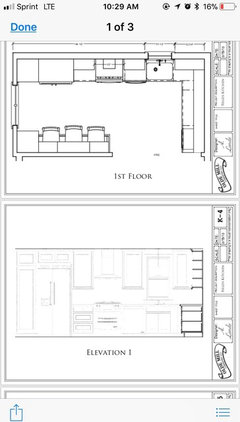
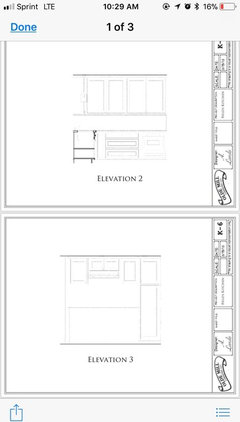
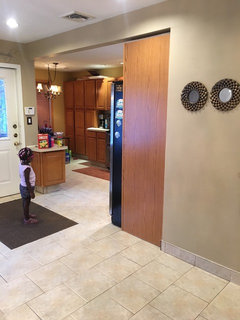
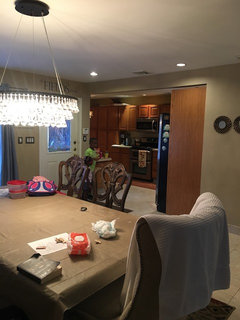
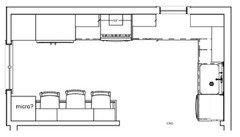
I just received this drawing for my kitchen remodel. While I like it initially looking at it (probably just because it’s new) I know there are things that can be improved. We are a family of 5. Three children ages 9, 7 and 3. I do cook everyday. Our kitchen is the first thing you see when you walk into our home as we do not really have a foyer of any type. I am attaching pictures of my current kitchen as well as the view you see from the front door. The kitchen flows into the dining room which is off to the right when you walk in my front door. You will see in the new drawing that I have opted to move t he fridge from its current position because I have always hated walking in the door and that being the first thing you see. I also have opted to move the sink from the corner and place it directly under the window. My concerns now in making these changes are that they are limiting the amount of prep space that I have next to the stove. On one of the walls you will see that we are adding a counter height bar area. This is mainly going to be used for small meals and snacks for the kids. Also it will be a seating area for my husband or whoever may be in the kitchen when I am cooking. The only place we have to eat is my dining room and I have a pretty formal set(Hooker Rhapsody). There are some items that I truly want like a spice rack, and area for trash (I saw a Lazy Suzy trash can with cans for regular garbage and recyclables). I am also thinking about where my coffee maker would go. Please give me ideas on how this should look. I am thinking about moving fridge back to its original spot even though it’s in the front door. Maybe I could have a long floor to ceiling pantry to the right of it if I move it back. I have the cabinet makers coming to my house next Friday so I’ve really got to make some serious decisions. Thank you!

Comments (13)

  • 8 years ago

    Can you also post the 2D layout and maybe just a quick sketch of the rooms (dining, foyer etc) around the kitchen?

  • 8 years ago
    Additional Photos
  • 8 years ago
    Additional Photos
  • 8 years ago

    I think I would either:

    1) move the range to the short wall (in which case it would be the first thing you see, but ranges and hoods tend to be used as focal pictures of kitchens, so maybe that's okay), or

    2) move the fridge back to that short wall, but pick a shallower, built-in fridge (maybe even panel-ready) and combine it with full-height pantry cabinets for a more polished look. This will be a more expensive option, but it also has the advantage that with no counter there, you won't risk clutter collecting and thus becoming the first thing visitors see.

  • 8 years ago
    Kristin S I think that is a good point. Running the risk of clutter with all those open countertops is something I hadn’t thought of but is super important. Thank you!
  • 8 years ago

    We're terrible about putting things down on the nearest surface when we come in, so I'm very aware of planning for where the clutter will land :-).

  • 8 years ago

    Since your dining room is just outside the kitchen, what about moving the sink+DW to the short wall (where the fridge currently is) - this lets someone be able to be at the sink and not have their back to the rest of the house - instead they're somewhat accessible to the outside-of-kitchen space. And if you left everything else the same as the new proposal, that'd give you ample space between the sink and stove for prep and still leave you a seating area for your kids to hang out.


    I know putting the sink that close to the front door might be no bueno, but it's already visible and it looks like you have space for a nice big basin (great for 'hiding' any piles of dishes =) Also, getting a panel-ready DW is probably cheaper than a panel-ready fridge. You could leave the wall above the DW open for art/family calendar/etc


  • 8 years ago
    What do you think about
  • 8 years ago
    What do think about having a sink as the first thing you see when walking in?
  • 8 years ago
    last modified: 8 years ago

    I think it depends on how you live. Looking at the picture of the current sink there's quite a bit of stuff that I wouldn't want as the first impression of my house - the full dish drainer, the dish cloth hanging over the faucet, etc.. If you think you can commit to finding other homes for those things (hanging dish cloth on rack under the sink, drying and putting dishes away immediately, not letting dirty dishes pile up, etc.) then it could be fine. If you don't think that feasible for how you live I'd look for a different solution. My mom could totally do it (she doesn't let *anything* sit out. I know that my family probably couldn't.

  • 8 years ago

    Also, think about where dishes will be stored that's convenient to the dishwasher.


  • 8 years ago
    last modified: 8 years ago

    Yeah it's definitely family-dependent on how your kitchen 'lives'. Although the sink is not very hidden as is/moved off of the corner.... could the front door be flipped so it opens the other way (into the dining room) - that would essentially provide a small block to viewing the kitchen

    ETA the cabinets/cupboards to the left of the sink could be home to dishes/cutlery