Software
Houzz Logo Print
swimcat14

Critique this builder floor plan

8 years ago

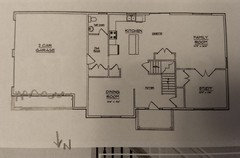
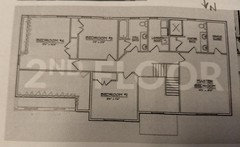
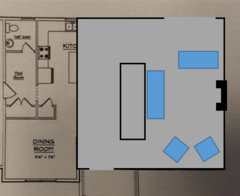
We found a neighborhood we love.. half of the houses are built and we are trying to decide if we love the location enough to work with the floor plans offered. We love their work but are debating the premium of building with them vs buying a "used" house in the neighborhood. One plus of building is being able to adjust the plans. We are only looking at lots where the back of the house faces south. 2 kids now, potentially 2 more in the future. Full unfinished basement. I cut out a jog in the plan to simplify the house and roof while gaining useable space upstairs, also added more windows in the back bedrooms. Would you add more windows on the east and west sides? This is pretty freaking close to what we have been looking for. Interested in any glaring issues or concerns you all have, I think it's the best builder plan I have seen in a long time but maybe I am just getting tired of looking at houses, haha.
Not letting me post photos on the main post, see below

Comments (13)

  • 8 years ago

  • 8 years ago

    Couple more things, we only have a dining table, no plans to get other dining room furniture so the small dining room isn't a big concern. Also not sure we would utilize bar seating at island with the table right there. Study would be used as a playroom with glass doors so we can let them play (3yrs and 1yr) "by themselves" with supervision and no sneaky escapes, haha. We walked through this house without the modifications written and we're very happy with it, though the family room could be a bit tight depending on furniture!

  • 8 years ago

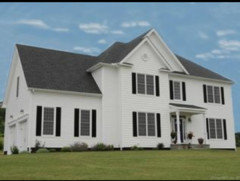
    Elevation of the house built to plan that we walked through

  • 8 years ago

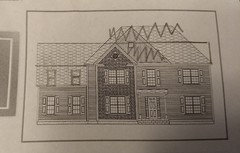
    Thank Virgil! It's definitely no architectural wonder but it isn't fat or garage nosed which is hard to find around here, haha. Also see the picture of the one built, we would stick with one siding choice like they did. I also dislike the roof line as shown and was hoping it could be easily simplified with the lack of one of those jogs as I sketched :)

  • 8 years ago
    last modified: 8 years ago

    The downstairs is about 80% the same as my daughter's house ... her staircase is different, but the biggest difference being that she has ONE BIG ROOM instead of the family room and study that your plan shows. These comments are about her house:

    Positives:

    - Everyone loves that looooong living room with windows on three sides. The light is lovely.

    - She has a fireplace in the center of the long living room wall, and her furniture clusters around that and towards the front of the house ... she has about 6' of "open space" behind the sofa /towards the back of the house. She has low bookcases back there, and it's an entry and storage space. That spot also houses the sliding glass door to the back yard. Works well.

    - Circulation is good.

    - She doesn't have that wall between the dining room and the foyer, which opens things up more. Her dining room is a little smaller than your plan shows, but with a bay window on one side and the staircase being open to the dining room, it doesn't feel small at all.

    Negatives:

    - Entering the front door is a bit cramped.

  • 8 years ago
    last modified: 8 years ago

    I'd love to see the front hall closet turned into a doorway to the study, for circulation. Maybe a bit of the closet could be saved, turned to face front, as a small guest closet.

    and the closet in the hall bath upstairs, square it off. Give the space to the hall. And one sink in the bathroom.

  • 8 years ago

    What are the room dimensions? I agree with Virgil they don't look large enough.

  • 8 years ago

    Sorry for the late responses, busy weekend with the kids.

    MrsPete, we walked through another house without the family/study divide and really disliked the long room. It was very awkward to furnish in our mind. We actually have been looking for a study open to the family to use as a playroom when the kids are young and eventually an adult space once they are old enough to want to play in the basement or in their rooms themselves.

    BPath, see, we like that the study only has one way in or out so that we can corral the kids, haha. Agreed with the bathroom closet upstairs, so strange to angle it that way.

    CP, unfortunately, I don't know the dimensions that aren't listed, though if we get serious about this builder/plan/location, I will be taking a tape measure to the house built with the plan already.

    DH and I talked about it today, its potentially at the top of our budget and would not allow for extras in the yard for a long time, something important to us. We are also trying to figure out if this neighborhood is the lifestyle we want our kids to grow up in. Its a neighborhood with sidewalks and no through traffic, huge pros. But it also has a lot of heads of city departments, doctors, lawyers; essentially very upper middle or lower upper class people... we are two engineers making much more money than our parents did and I don't know if I want my kids to get in the "keep up with the Jones" situation.. our current neighborhood is super diverse and we actually like that. Lots of things to consider besides floor plan, nothing is simple of course, haha. Plus it has an HOA for the community pool and tennis court.. minimal HOA rules but that's still a lifestyle that doesn't mesh with a lot of our current life!

  • 8 years ago

    Engineered, to me #1 at your stage in life would be school district. Try to find one that has a great reputation and meshes with your lifestyle. The two aren't necessarily exclusive.

    When my kids were young, I was like you. I didn't want my kids growing up in a neighborhood where they had to keep up with the Joneses. (I grew up in a neighborhood like that and hated it.) We were lucky to find a neighborhood with excellent schools (although maybe not quite as high as those Joneses neighborhoods) but where people didn't get dressed to the nines to go supermarket shopping.

    There was lots of money in a few areas of the school district but even there it was not ostentatious. People didn't flaunt it and neither did the kids. Good luck to you.

  • 8 years ago

    Thanks cp! You are entirely correct that we are looking for towns with good school districts, which this neighborhood has, but is definitely the upper class part of the town. We are looking in other neighborhoods within the same town too and leaning away from this one.

  • 8 years ago

    I can see how you would want your small children playing in a one-way-in room, but there's no reason why you couldn't go ahead and put the extra door off the entry and simply keep it locked for now. It would give you a lot more flexibility with the room when the kids get older.

  • PRO
    8 years ago
    last modified: 8 years ago

    If you get rid of the smaller window in the Family Room, you can supplement your mortgage payment with the income generated by the leasing of the west exterior wall for billboard advertising. Will it face a major highway by chance? Think 'Chew Mail Pouch'.