

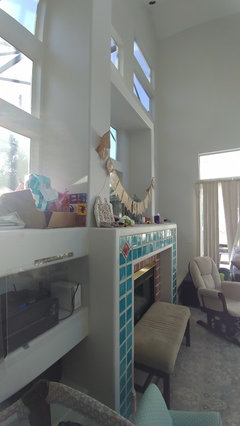
fireplace ideas
8 years ago

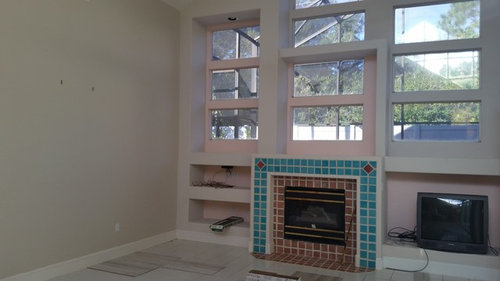
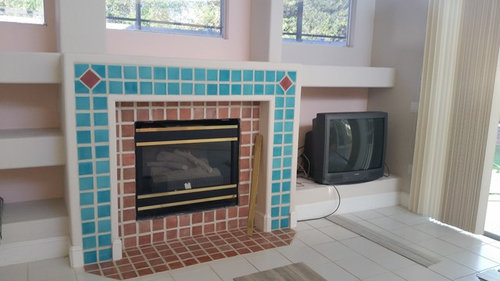
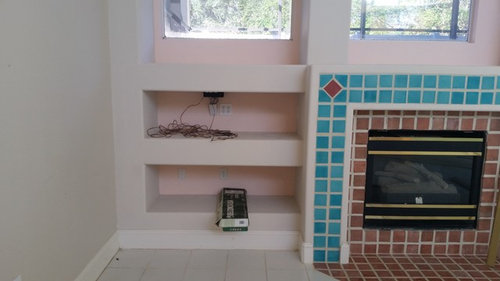
Featured Answer
Sort by:Oldest
Comments (15)
 8 years ago
Related Professionals
Marquette Interior Designers & Decorators · Flint Architects & Building Designers · Hays Kitchen & Bathroom Designers · Sedalia Kitchen & Bathroom Designers · Columbia Kitchen & Bathroom Designers · Pullman Interior Designers & Decorators · Vineland Tile and Stone Contractors · Hartford Tile and Stone Contractors · Abilene Interior Designers & Decorators · Torrington Interior Designers & Decorators · Sterling Interior Designers & Decorators · Georgetown Interior Designers & Decorators · Garden City Interior Designers & Decorators · Honolulu Furniture & Accessories · California Flooring Contractors PRO8 years ago
 8 years agolast modified: 8 years ago
- 8 years ago
- 8 years agolast modified: 8 years ago
- 8 years ago
- 8 years ago
- 8 years ago
- PRO8 years agolast modified: 8 years ago
- 8 years ago
- 8 years ago
 8 years ago
- 8 years ago
- 8 years ago
Related Stories
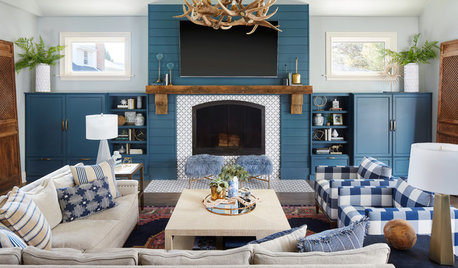
DECORATING PROJECTSFireplace Makeover Ideas for a Cozier Winter
From a new log basket to an entirely new look, these changes will help you snuggle up by the hearth
Full Story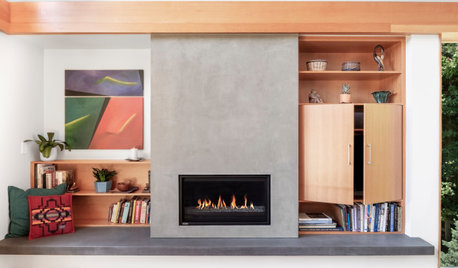
FIREPLACESNew This Week: 9 Fantastic Fireplace Design Ideas
Custom details, stylish materials and neat storage features bring function and looks to these living room focal points
Full Story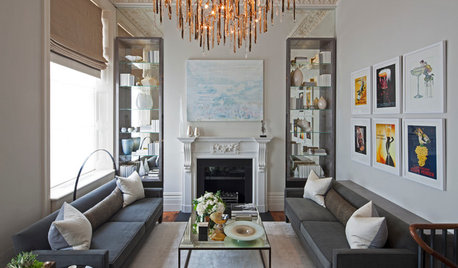
LIVING ROOMS10 Fresh Ideas for Your Fireplace Alcoves
Not sure how to make use of the space on either side of your chimney? Check out these alternatives to the standard built-in bookcase
Full Story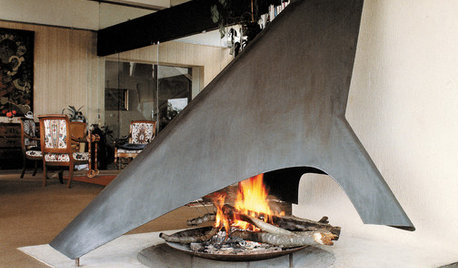
REMODELING GUIDES10 Ideas for a Fireplace Facelift
From dramatic, artistic designs to small but unexpected details, these ideas for fireplaces are superhot
Full Story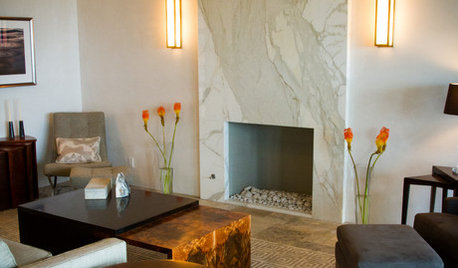
FIREPLACES12 Hot Ideas for Fireplace Facing
From traditional brick to industrial steel, there’s a fireplace cladding here to light up your design
Full Story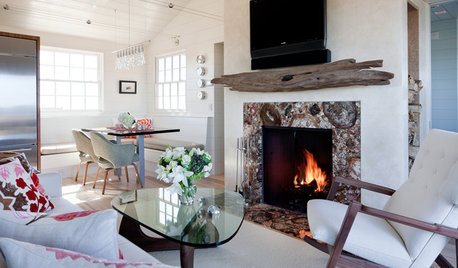
MORE ROOMSIdea of the Week: Driftwood Mantel
Green builders turn black walnut river log into one-of-a-kind accent piece
Full Story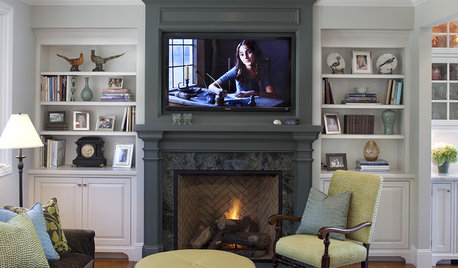
DECORATING GUIDES10 New Looks for Fireplaces in Older Homes
From updated bricks to modern art on the mantel, these ideas for the fireplace will help your older home feel young at hearth
Full Story
HOUZZ TV FAVORITESHouzz TV: Flickering Virtual Fireplaces to Warm Your Heart
Sit back and enjoy a crackling fire set to seasonal music and surrounded by ideas for your own dream living room
Full Story
REMODELING GUIDESSurround Your Fireplace With Tile, Brick or Stone
Freshen up your fireplace with a crisp, colorful or dramatic new look
Full Story
FIREPLACESWhat Goes With a Redbrick Fireplace?
Play up or tone down your redbrick fireplace by pairing it strategically with other colors and materials
Full StorySponsored

Customized Award-Winning Interior Design Solutions in Franklin Cnty OH



tqtqtbw