Software
Houzz Logo Print
stephanie_pohlman

Studio bed options

13 years ago
I am looking at getting a studio apartment and one issue I have with the place is the current bed situation. previous owners did a lot of work on the small space and added two twin beds built into a wall. While it is a creative solution to save space it is not for me.

The space is roughly 17x25 and only needs to be living room and bedroom as the kitchen is separate. I would like to dedicate some area for a desk/office area also. There are two exposed Brick walls and the wall that currently has the beds is sheetrock. I am looking for a solution for me to maximize my living space and still have a bed that is somewhat private from the rest of the room. I initially thought loft with desk underneath but I am afraid of it looking like a dorm room. I would like to get some ideas for how to maximize space and build a loft for a queen bed that will not look like a kids room or a dorm room.

Comments (44)

  • PRO
    13 years ago
    A floor plan would be helpful.
  • 13 years ago
    ceiling height? metal circular stairway with platform for sofabed or queen bed?
  • 13 years ago
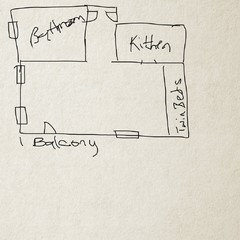
    I will draw a floor plan sketch. ceiling is roughly 11 feet. but 17x 25 rectangle is basically it.
  • 13 years ago
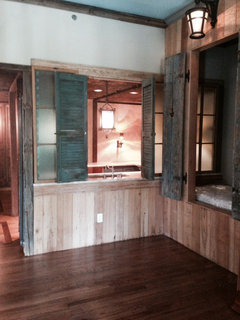
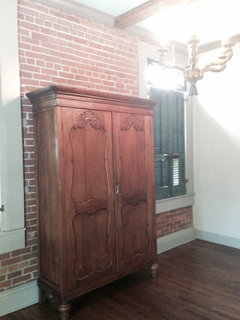
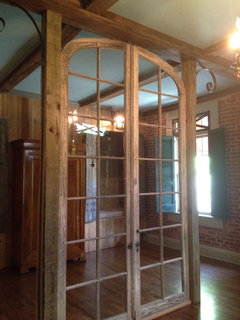
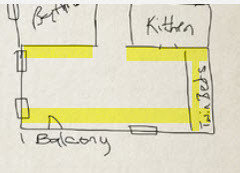
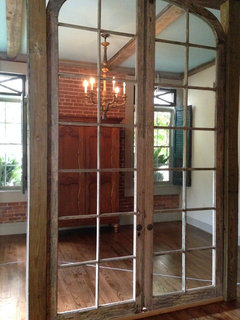
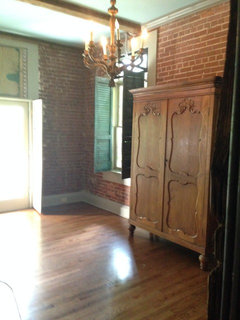
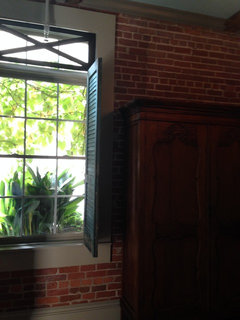
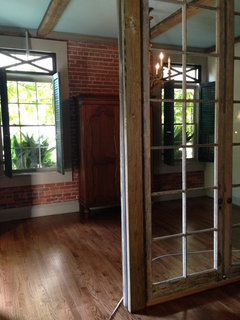
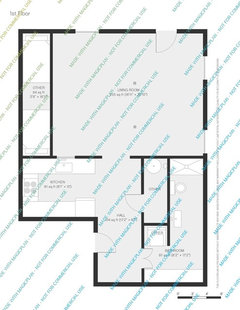
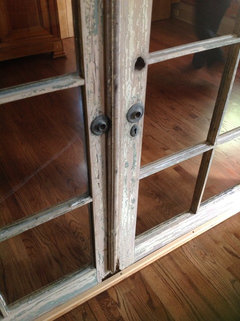
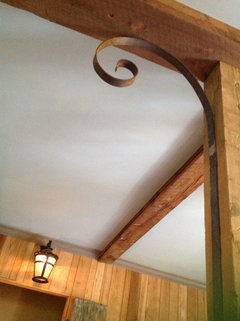
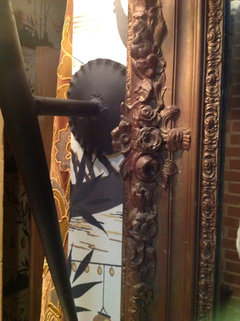
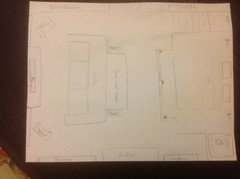
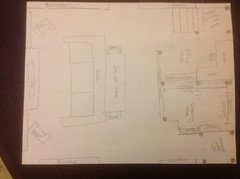
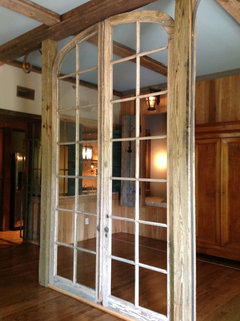
    I know this is an awful drawing but it's the best I could do on an iPad. I also included a couple pictures to give you a feel for the architectural style. The previous owners installed the large antique French doors to divide living and dining space. I would move this as needed or remove it all together.
  • 13 years ago
    I would use the same space where the beds are for Installing the new bed. Build the platform bed loft to accommodate your preferred size mattress with approximately 4 ft head clearance. Enough to sit up in bed and move in and out of bed. Center the mattress leaving floor space on either side of the mattress. Move the French doors to butt up to the platform. Centering the doors in line with mattress. Creating a wall between your living space and bedroom space. Under the bed space crate your desk and a closet/ storage space. You should have about 6 ft head clearance under the bed platform for this. Hope this doesn't seem to dorm room...nothing about this beautiful space says dorm room to me. Excellent place.
  • 13 years ago
    Thanks that was exactly what I was thinking but was thinking on the other side. If there is room between the windows for the bed. I am just afraid of the loft bed looking like a dorm room not this space itself. And thank you I am very excited about this space and can't wait to make it my own.
  • 13 years ago
    last modified: 13 years ago
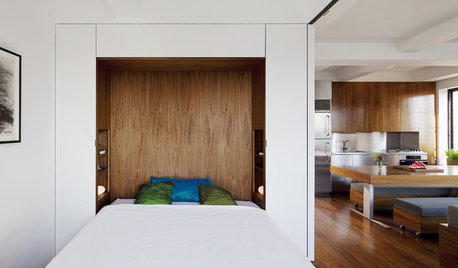
    Is there the space/money to do a Murphy bed/desk combo? This website shows lots of options. http://www.brit.co/murphy-beds/
  • 13 years ago
    Yes There is plenty of space but I am not interested in a Murphy bed. I considered it and found alot of nice Murphy bed options but I don't think I want to go that route.
  • 13 years ago
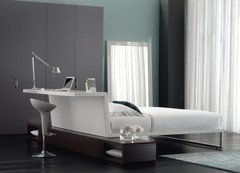

    Is there enough room for something like this:

    You could build one to fit using this concept.
  • 13 years ago
    I don't know if this option gives me as much space saving as I would like. I like the idea though. I also would prefer the bed to be a little more closed off from other parts of the studio. Maybe a taller wall here as a headboard.
  • 13 years ago
    Can you remove the wall and area where the twin bed is built in?
  • 13 years ago
    Yes that will be removed
  • 13 years ago
    Can you add the dimensions to the areas highlighted in the below? To make sure, you want a queen size bed, a living area, a desk.......what about an eating area? and a tv? Do you have closets or do you need hanging storage?
  • 13 years ago
    OOps....forgot the attachment.
  • 13 years ago
    Hi Stephanie, I thought like you to move the loft to the other wall but would be a shame to block windows. I think the windows should remain part of the living space and use the blank wall to remain the bedroom space. also I think Murphy bending this particular type of space would not work. Because when it is out is takes up too much floor space. With the high ceilings you can really utilize the extra vertical space so loft is the way to go. I think if you use the French door placement as described and incorporate a staircase to the loft ( not a ladder) then the dorm room look will not be the case at all. You could even back the French door with a wispy fabric to create a feminine vintage look to match the period of the building. This would also give privacy to the bed. think European loft not dormroom. I will try to draw something and send.
  • 13 years ago
    I love redesigning small spaces. Wish I could come help you...this project looks so fun. Most unique space I've seen on here. Please be sure to keep sending updated pics. And no I'm not some creepy dude, just a girl that loves decorating and sharing ideas :-)
  • PRO
    13 years ago
    last modified: 13 years ago
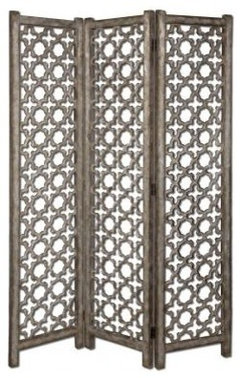
    Folding screen on wheels between twin bed space and entrance to the kitchen. The other side of space for floating loveseat with a desk behind, as a sofa table with lamp.
    Mediterranean Screens And Room Dividers · More Info
  • PRO
    13 years ago
    Where are the French doors located, in relationship to your drawing?
  • 13 years ago
    They will be moved but right now they are almost in the middle of the room. I will label them on my new plan I make today. If they don't have to be naves it would save me a lot of trouble.
  • PRO
    13 years ago
    Have you thought of doing a murphy bed??? Some manufacturers are really priced nicely and are super comfy!
  • PRO
    13 years ago
    last modified: 13 years ago
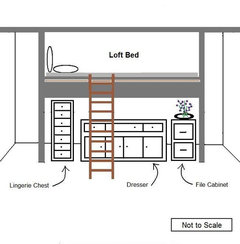
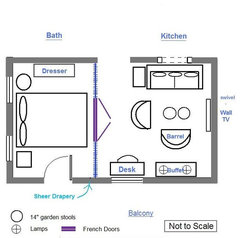
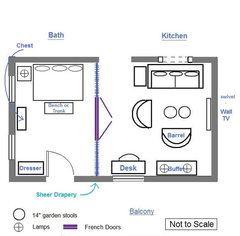
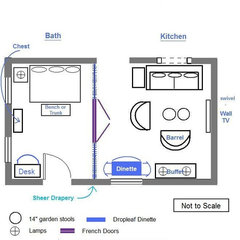
    I was drawing blindly. These may be some ideas. Not sure if any can work or your preferences are met. I have another idea. Do you need a dinette space? Not to scale.
    Bedroom - Studio Loft Elevation · More Info

    Bedroom Floor Plan Studio Apartment · More Info

    Bedroom Floor Plan Studio Apartment - Option #2 · More Info

    Bedroom Floor Plan Studio Apartment - Option #3 · More Info
  • 13 years ago
    Thanks for the help! The French doors are not able to open as is. I took a ton of measurements today so I will get a new plan up soon. Still thinking bed between windows and leave french doors where they are. The stairs is what I need to figure out. I will post pictures and a new floor plan later.

    I have a drop leaf table I plan to use as a make shift dining table when needed.
  • PRO
    13 years ago
    last modified: 13 years ago
    P.S. The loft bed elevation ... you could put a fabric drape or lattice screen behind the furniture for extra storage behind.
  • PRO
    13 years ago
    last modified: 13 years ago
    How about a spiral staircase. Wood and iron rails. Can be custom
  • 13 years ago
    There is room between the windows for a queen bed and there is 9'9" from wall to the french doors. The french doors are almost centered on the windows (not the room) So I am still envisioning the bed here. Lofted with desk underneath. the big question is the stairs to the loft. Spiral may take up too much space and are very expensive. i am thinking a staircase with shelving but It can't block the windows. Spaces between the windows is 7' the french doors are 6'8" wide. Ceilings are only 10'6" so the bed will not be super high. Thinking 5.5' to platform 18" for platform and mattress and 3.5' clearance. Might even lower that a little. I would love to hear your thoughts and ideas.

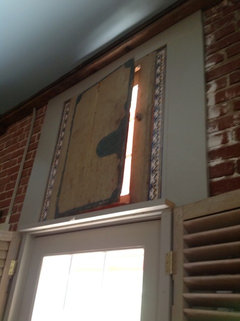
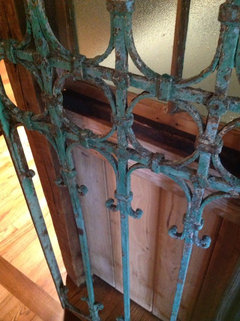
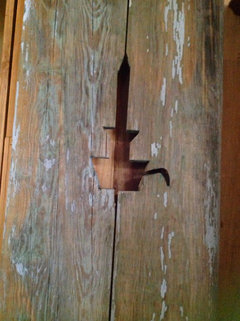
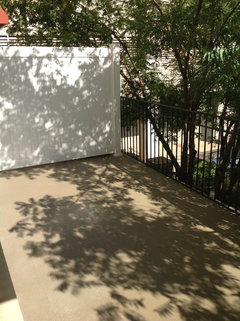
    I have a ton of measurements so ask if you want to know one. And I am working on drawing up the floor plan so I will post that soon. Meanwhile I have some additional pictures.
  • 13 years ago
    Two built in twin beds was a bad idea on our honeymoon to Banff and it's still not a good idea unless you are 4-10 and sharing a room.
  • 13 years ago
    I like the loft idea! My sister put a queen over queen bunkbed in her beach house, so those are out there!
  • 13 years ago
    According to the initial floorplan drawing If you put the bed between windows I feel it will conflict with the apt entry door. Consider that the bed would be the first thing you see when you walk in.
  • 13 years ago
    Can I just delete that last comment...that is the balcony door nor the entry door. Sorry my mistake.
  • 13 years ago
    Not*
  • 13 years ago
    No problem. Yes that is the balcony door!

    Ok here is a hopefully fairly accurate drawing I did using a program on my iPad. I am going to play around with this and add some furniture and remove the bed closets and see what I can do! Also my friend took some awesome pictures of some details the other day. Little things but make this place very cool! Enjoy!
  • 13 years ago
    More pictures
  • 13 years ago
    Nice space with great possibilities! Lucky you!
  • PRO
    13 years ago
    Great fun place! Love the details and the eclectic mix.
  • PRO
    13 years ago
    In my drawings above, I placed fabric drapes on each side of the French doors. How about beaded cutains. There are all kinds of many types of materials.
    http://www.shopwildthings.com/?gclid=CIG8wYPjprgCFap7QgodaBUAKw
  • 13 years ago
    I like the idea of fabric drapes and with some beaded accents? I think that would look very nice with the bed.
    I don't move in for another month so I don't want to plan too much right away.
    I plan to move in put the bed on the floor and just live in it for a while so I can get a feel for the space. Then remove the beds and build the loft.
  • PRO
    13 years ago
    That's a very good plan. Please keep us updated. Good Luck in your 'special' new home!
  • 13 years ago
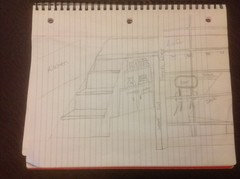
    I made some drawings to try to show what was in my head. I really need to learn some programs on my iPad. Maybe you can make suggestions for that. First drawing is Aerial showing floor plan and top of loft plan. Second shows floor plan and under loft plan. Third is a rendering (kind of) of office space and how stairs would look. I have not figured how to make stairs and space under stairs work well with bed between windows. So this is my best attempt.
  • 13 years ago
    I have found a few room planning apps for he ipad that seem to work well but none of them are awesome...

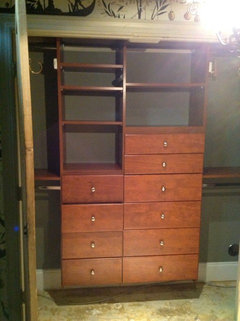
    I like your ideas. One thing. While a girl could always use more closet space the closet in the bathroom is actual rather substantial (picture) I feel like with a couple other dressers I can manage my clothes. I won't really know til I move in but right now I am good on closet space.

    What i am looking for under the loft is desk space. I don't work from home or anything but having somewhere to store my computer and file things and work from home if needed (almost never) is something I need. My computer is on a dresser in my room right now in my rental place that I share because i do not have room for a desk. When I use it I stand which is ok I have an iPad but still it would be nice to have a desk. I find myself doing alot of things at work that I used to do at home (pay bills etc)

    Right now I am wondering what would change if I got rid of the french doors. Don't get me wrong I love them. But I feel like they are limiting what I can and want to do with the space.
  • 13 years ago
    Hmmm... That is a nice closet. Let me do some more thinking. If you don't want to float the doors in the room maybe put them against a wall as art work or focal point. I'd hate to see them taken out of the place for sure. I' ll sleep on it and talk more tomorrow.
  • PRO
    13 years ago
    I hate to see the French doors go. They are unique, I think you can work with them. Thanks for the drawings, they are a little difficult to see.
  • PRO
    7 years ago

    Wondering how your space turned out?