

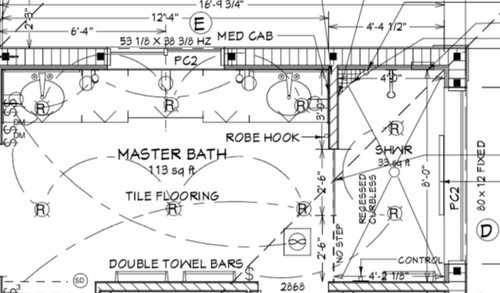
very long master vanity
8 years ago
Sort by:Oldest
Comments (4)
Related Stories
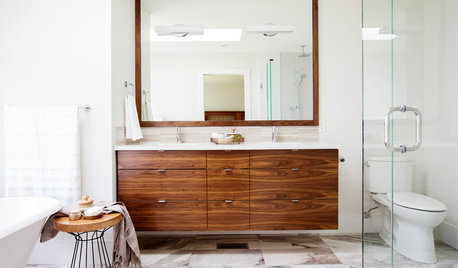
BATHROOM MAKEOVERSRoom of the Day: Walnut Vanity Warms Up a Master Bathroom
Marblelike tile, a floating vanity and a soaking tub elevate the simple design of this white bath
Full Story
HOUZZ TOURSMy Houzz: A Master’s Design Goes Green and Universal
Adapting $500 house plans in Pittsburgh leads to planned Platinum LEED certification and better accessibility for one of the owners
Full Story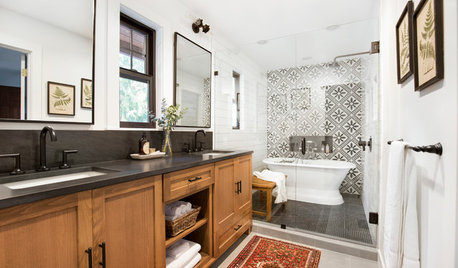
BATHROOM DESIGNMaster Bathroom Mixes Classic and Contemporary Styles
The designer puts a freestanding tub in the shower to make the most of this long and narrow bathroom in Seattle
Full Story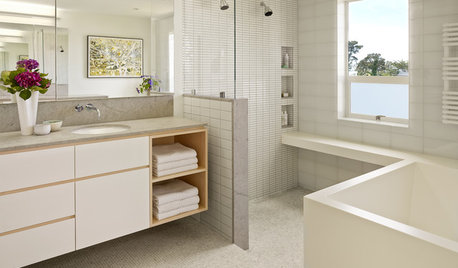
BATHROOM DESIGNRoom of the Day: Geometry Rules in a Modern Master Bathroom
Careful planning pays off in this clean-lined bathroom with his-and-her vanities, a semiopen shower and a soaking tub
Full Story
BATHROOM OF THE WEEKFlorida Master Bath Gets a Coastal Look With a Touch of Glam
A designer and a family work long-distance to upgrade a boring bath with beachy floors, gold accents and shimmering tile
Full Story
BATHROOM DESIGNRoom of the Day: Master Bath Gets the Luxe Treatment
A Texas couple’s long-awaited master bathroom renovation adds square footage and elegance
Full Story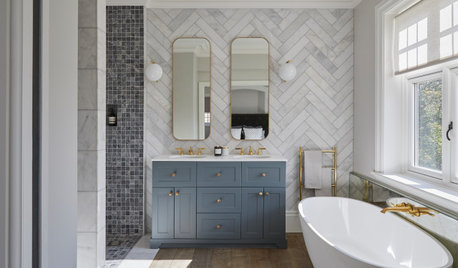
BATHROOM DESIGN3 Ways Homeowners Customize Master Bath Storage and Style
Custom and semicustom vanities are popular, as are accent walls, the 2019 U.S. Houzz Bathroom Trends Study shows
Full Story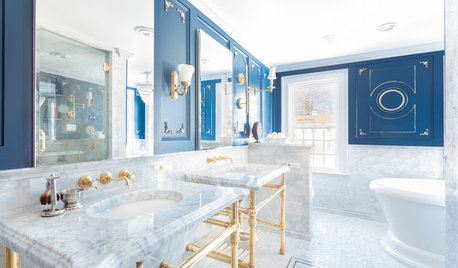
BATHROOM DESIGNWe Can Dream: Master Bathroom Fit for a 5-Star Hotel
A freestanding tub with air jets, a computerized steam shower and masses of marble star in a posh Massachusetts bath
Full Story
BATHROOM DESIGN10 Ways to Design Your Master Bath for Maximum Storage
Get ideas for building storage into your bathroom with cabinets, shelves, drawers, benches and more
Full Story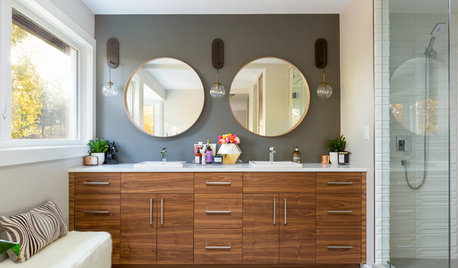
BATHROOM MAKEOVERSStealing Space Doubles the Size of This Master Bathroom
A new double vanity, large steam shower and standalone tub turn this once-cramped space into a spa-like retreat
Full Story


cat_ky
Kathy
Related Professionals
Madison Home Remodeling · Amherst Home Remodeling · Fergus Falls Home Remodeling · Manchester Home Remodeling · Cookeville Kitchen Remodelers · Elgin Kitchen Remodelers · Rochester Kitchen Remodelers · Madison Kitchen Remodelers · San Francisco Kitchen Remodelers · Dickinson Interior Designers & Decorators · Elmira Architects & Building Designers · Fort Collins Kitchen & Bathroom Designers · Eau Claire Bathroom Remodelers · Sioux City Tile and Stone Contractors · Huron Tile and Stone Contractorsdamiarain
m_gabriel