Software
Houzz Logo Print
webuser_268129651

Exposed Header in Kitchen

8 years ago

We are looking into taking down a load bearing wall in the kitchen. A contractor has been out to look and we do have the option of hiding the header in the attic. I don't have pricing info yet, but he did say we can expect to pay about twice as much to hide it. The problem that I have with it being exposed is that the range will be in a peninsula where the wall is coming down and I don't know how it will look with the vent hood coming down in front of it. I'm having trouble finding examples online of what it might look like from various angles. Our ceilings are only 8'.

Go with the less expensive option of an exposed header.
Pay more to hide it

Comments (30)

  • 8 years ago

    Hi Nat78, do you have a photo of the space? That would help me visualize it. Don't want to cast a vote without knowing what you're working with :)


  • 8 years ago

    I recommend you post your kitchen plan for review before making any decisions. Your plan to put a range in a peninsula tells me you probably have room for improvement with your layout.

  • 8 years ago
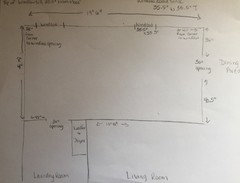
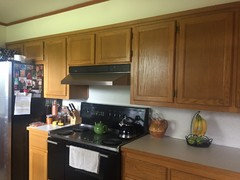
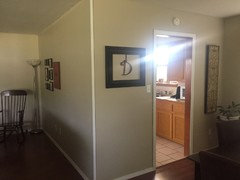
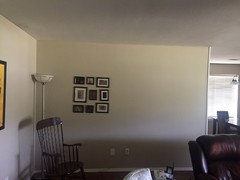
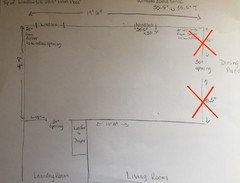
    I’m not good at drawing the floor plan but here is a rough estimate. Also can’t get good pictures from dead on because of the tight space but here are a few photos. I’m doing this from my phone so I apologize in advance if they are hard to see. I’m trying to avoid moving the range from its current location due to overall layout of he kitchen and the fact that the vent is already in place.
  • 8 years ago

    This looks exactly like our previous house. My first suggestion is to leave the living room wall intact. You'd be amazed at the improvement in openness if you just widen the kitchen entry.


    If you're bent on getting rid of that wall, it would be foolish to invest in a beam, etc. and not get a well designed kitchen in the process. Well designed likely means changing windows/door, moving the sink/fridge/range.


    If you're not interested in a full on renovation, I'd just remove these walls x'd in red. In our kitchen it was a sweet surprise to discover that doorway was framed in for a pocket door, so widening the opening was super easy.


  • PRO
    8 years ago

    Spending the money to tear down a load bearing wall but keeping a poor layout would be a waste. I think you need to either save up to do a remodel that includes moving the stove to an appropriate location or just keep the wall in place.

  • 8 years ago
    Just out of curiosity why is keeping the range in the current location a bad decision? I’ve seen them in islands before and they don’t look bad. I don’t think I have enough space to allow for a full island due to the location of my laundry room so that is why I said peninsula.
  • PRO
    8 years ago
    last modified: 8 years ago

    A big reasons is venting. A vent hood coming down ruins the sight-lines that the openness of peninsulas/islands are supposed to give you (downdrafts are useless so don't consider them). They can also be fire hazards, and people naturally gather around peninsuals/islands, but who wants to hang out by a stove? Also, most of a time spend in a kitchen is prep, not cooking so the whole entertainment argument is void IMO. Plus, with your current range you'd run into issue with the back portion sticking up.

    For you, at the end of the day you'd spend more money trying to make the peninsula stove work than it would cost to just move it and have a more effective layout.

  • 8 years ago
    We are getting rid of the existing range and will replace it with either a new slide in range (without the back) or a cooktop & wall oven underneath. The sight line was a concern of mine too since we don’t have high ceilings. As far as entertaining goes, we don’t do much of that so it’s not the main reason we want it down.
  • 8 years ago

    An exposed beam -- if attractively finished, such as stained or painted or clad with wood that is an attractive wood finish -- will look much better than a ceiling less than 8' high.

  • 8 years ago

    Why a cooktop with wall oven beneath?


    If you don't entertain, why an open plan?


    Do you have a slider or exterior door off the breakfast nook?


    How do you use the breakfast nook presently?

  • 8 years ago

    My husband wants a larger cook top. We found an induction that we like, and have done just a little online shopping and it seems to be less expensive to purchase a 36" induction cook top with a standard wall oven than to purchase a 36" induction range. We want the open plan for our own enjoyment. Having it open when we do have guests would just be an additional benefit. The space is small and when our family of 3 is all in there together it is crowded. There is a bar at one end that currently holds my coffee pot and is where all the junk gets piled most of the time. I am not interested in using the space for eating. Our dining table is just outside the kitchen (in an informal space) and it is where we eat. It's open to the living room. Since we will be losing upper cabinets by taking the wall down, I would like some cabinets on that wall (where the bar currently sits) with counter top space. We also want to extend the counter top from the peninsula (if we go that route) to add additional seating for when we have guests. The dining area is small so I can't have a huge table. We don't entertain often and when we do it isn't in a formal setting, but we would like for people to have a place to sit besides the couch to eat.

  • 8 years ago

    I mentioned it above, but we used to have a layout similar to this. I've spent a bit of time thinking about what I would do differently if I were to go back and renovated that kitchen. One of the reasons we moved was because we had two small dining areas on each end of the kitchen. SO frustrating!

    If i got a do-over in that house, I'd scoot the kitchen down into the nook and make the dining room longer.


    Would you like to see a renovation suggestion? It's free :-) I just need to know if you have a slider off the nook and what the sill heights are in the nook and kitchen.

  • 8 years ago
    No slider. Large window sill is about 23.5” from the floor. The smaller window is above the sink so I’m guessing about 42” from the floor. Is that what you needed?
  • 8 years ago

    Here's just one way you might approach a complete kitchen renovation. I gave over 4'6" to the dining room, but you're left with a very efficient layout.


    This requires changing windows, but please don't write off that option without getting an estimate. The cost may surprise you. When we changed windows and doors we had to have janky patched siding on the back of our house for about three years, but it was worth it.


    I removed the wall between the kitchen and dining. If your dining room is anything like mine was, this space will be much more useful for dining.


    The reason you three are on top of each other in your kitchen is because your work zones overlap and all your work centers are squished together. You also definitely need a counter depth refrigerator. Someone should be able to grab a drink or microwave a snack while someone else is loading the dishwasher without getting in each other's way.


    Nat78 thanked sheloveslayouts
  • 8 years ago

    Ranges/cooktops present both a safety and venting issue. You are correct that people put ranges/cooktops on islands and peninsulas all the time, but this is basically always a bad idea because then you have:

    • a situation where kids and guests gathered around island/peninsula can get hit with hot cooking splatters
    • a situation where kids sitting at the island/peninsula are perfectly positioned to touch hot items and get burned
    • a situation where you have only bad venting options -- a range hood randomly hanging in the middle of the ceiling, which pulls focus from actually pleasant-to-look-at-stuff, and blocks sight lights, OR downdraft/pop-up venting, which universally doesn't work very well
    • helpfully, all the above venting options (island hood, downdraft, and pop-up) that don't work well are more expensive than wall-hung hoods
    • a situation where, if you cannot vent through the roof, then you have to run ducting a pretty long distance from your range to reach an exterior wall, and then your hood won't work very well (the shorter and straighter your duct run, the better the hood works)
    • a situation where there is wall to help contain smoke, steam, etc., so those things spread out a lot more as they rise from your cooktop -- which makes your venting less effective

    There is NO question that it's WAY more functional to put a range/cooktop against a wall. Unless you absolutely cannot afford to put it on the wall or have some specific habits of cooking that require you to spend a ton of time at the stove but where what you are doing is not very involved so that you would like to be able to look at something nice while you stir for 20 minutes (or whatever), the best plan is basically always to move your cooktop/range against a wall. Islands and peninsulas are better suited to having plain counter space or sinks and counter space.

    Nat78 thanked Jillius
  • 8 years ago

    When you’re doing a 60K project already, what’s 20K more to tear walls down correctly and move all of that electrical, hvac, and replace all of the flooring in the house. Plus the structural beam, and needed posts with new foundation piers. Plus all new cabinets, appliances, counters, adding all new lighting, big $$ ventilation and make up air, and new HVAC routing, etc.


  • 8 years ago

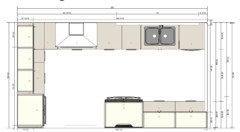
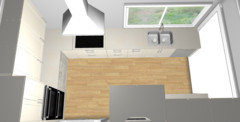
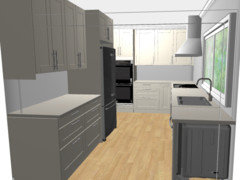
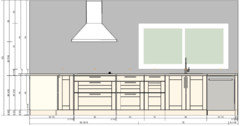
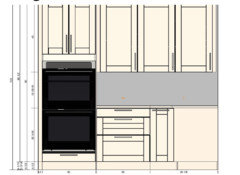
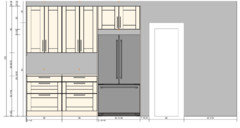
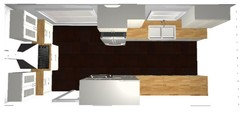
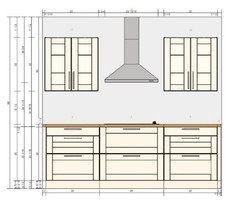
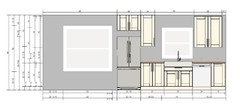
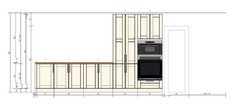
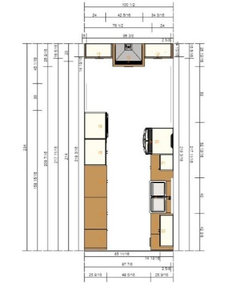
    benjesbride I've been playing around with Ikea's kitchen planner today. I've pretty much decided against keeping the range in its existing location, which is what I was trying to do initially. What do you think about this layout? I realize some of the cabinets aren't laid out properly, and also in reality the tops of the windows line up with each other. I would have someone come in and help me fine tune the cabinetry. Overall though this is the best I can come up with to keep the existing windows and still open it up into the living/dining areas. It is possible we could steal a little space from the laundry/pantry room which is through the doorway to make the 8' 4" wall a little larger if we needed to, and we can also move that doorway down closer to the cook top area.

    The blank space above the base cabinets would be looking into the living room. I would like to have the counter extend enough to put counter stools on the living room side for a little extra seating. I am having trouble picturing what it will look like from the LR side in though.


  • 8 years ago

    Hmm. Are you willing to get a bid on closing up that nook window and make your sink window larger? This is a major investment and it seems silly to let that window boss around your whole kitchen.

  • 8 years ago
    I’m trying to avoid that. The home is brick and I don’t think it will look good on the outside. I feel like it will always be obvious that a different size window used to be there.
  • 8 years ago

    On the flip side, on the interior it will always look like you extended your kitchen into a breakfast nook.

  • 8 years ago

    That may be true. I might be able to live with it a little easier though than the exterior dilemma changing the windows would present. I don't think it would look worse than it does now, and I'm hoping it will look more like a feature wall with a pretty back splash and vent hood. I appreciate all the feedback from you!


  • 8 years ago

    You did a great job figuring out the Ikea planner.

    Im on my phone so it’s tough to tell for sure, but I I think there are 2 functional problems with this layout.

    1) the center front of range should be 4-9 feet from from the center front of sink. Most of your prep happens between sink and range, and it’s a pleasure to have continuous counter between the two.

    2) since most work happens between sink and range, you can get away without continuous counters but putting a vertical obstruction between the two like fridge/wall ovens/ pantry stinks.


    These 2 are according to NKBA guidelines.

    Do you think if you made the sink window big enough the brick removed could fill in the nook window?


  • 8 years ago
    I know it doesn’t fit the typical triangle guidelines. The new location for the cook top is a lot farther from the sink than it’s current location. Adding a pot filler should be fairly easy so that would help during cooking. It will be a farther trek to drain pasta and carry the dirty pots/pans but overall the kitchen isn’t that big so maybe it won’t be too much trouble.
  • 8 years ago

    In our last house we updated the kitchen without any pro help and before I learned anything about kitchen design. The kitchen looked pretty, but it wasn’t easy or fun to cook in.

    I’m was grateful to have a kitchen, but it is regrettable to have spend tens of thousands on a kitchen just for looks.

    The fridge was 11 feet from the sink and it was this experience that taught me to value NKBA guidelines. There was also a five foot aisle between the range and sink grew to hate. I was 31 at the time and quite capable of lugging pots of boiling water, etc, but the splashes on the floor and the ergonomic awkwardness... I just should have moved the darn range next to the sink.

    Take some time to map out your path to create a meal in that kitchen and throw in a couple trips to the fridge for a drink and a snack from your family members. You’ll see a lot of extra walking, lifting, and path-crossing with others. one of your issues with your presence kitchen is getting in each other’s way and I don’t think this plan resolved that problem.


  • 8 years ago

    Sorry about spelling/grammar confusion. Auto correct :-)

  • PRO
    8 years ago

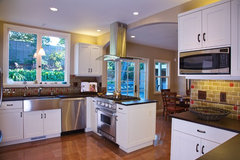
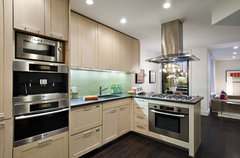
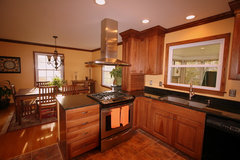
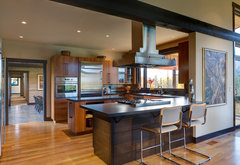
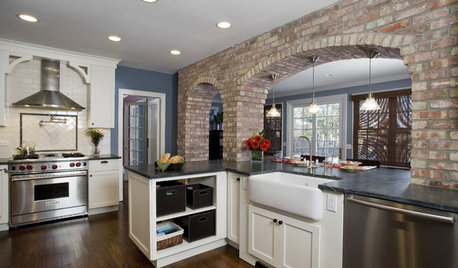
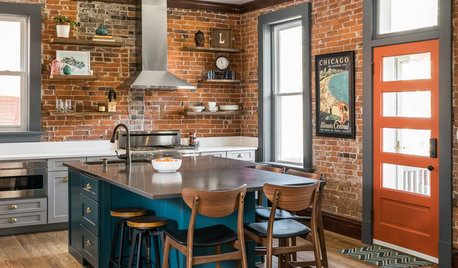
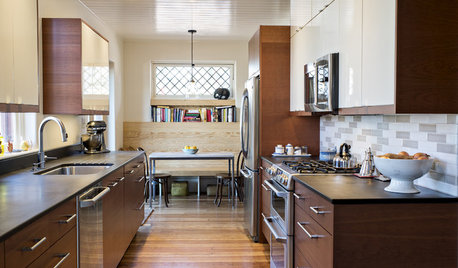
    Here is range in peninsular idea

    Upper Rockridge Kitchen, Bath & Living Room · More Info


    Manhattan Tri-Plex · More Info


    TImeless · More Info


  • PRO
    8 years ago


    Big Valley Ranch · More Info


  • 8 years ago

    Okay. To think outside the box a bit, can you sketch out the whole main floor so we can see how these rooms all work together? Maybe your kitchen needs to move altogether.

  • 7 years ago
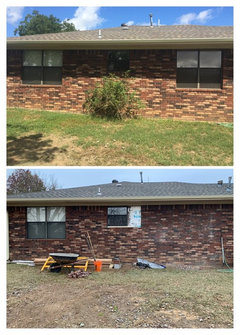
    Not sure if you’ll see this benjesbride or remember previous conversations but after much thought we decided to go ahead and lose the big window. We are just getting started but the exterior turned out much better than I had thought it would.