Software
Houzz Logo Print
webuser_626592753

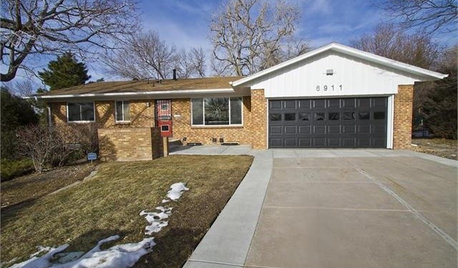
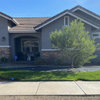
1960s "colonial" split level facade help

8 years ago

We're looking to purchase this house and it needs design help. The door is not centered and the windows are different sizes and not symmetrical. The tall porch is also very narrow, maybe 3 ft across. Do we lean into its mid century modern bones and remove the colonial elements (shutters, white color)? Or do we remove the 60s (metal columns, star over door) and embrace the colonial? And how to use that porch?


Comments (13)

  • PRO
    8 years ago

    Interesting dilemma. Why not come back to houzz after you have purchased it.

  • 8 years ago

    It looks to me as if someone spent a lot of time and effort to make this view unappealing. The plants I see are attractive specimens but they do not enhance the view at all.

    Other than different landscaping I would say paint the house a color, remove the shutters, remove the pediment over the door and switch the wrought iron posts with wood.

    I would not treat the concrete as a porch.

  • 8 years ago
    last modified: 8 years ago

    I would remove the tall evergreen that is overwhelming the center of the house and the five bushes that have been pruned into pompoms lining the walk. That way you can see more of the house and the rest of the plantings which are interesting. (Looks like there was a gardener in the house at one time.)

  • 8 years ago

    I think removing both the middle evergreen and island bed, while upgrading the posts to chunkier wooden ones would go a long way in improving the look. You could do these things and go from there. I like the pediment over the door as it adds a bid of a focal point. Perhaps replacing the lantern with a larger one and adding another to flank the door would further focus one's attention there. Then two large pots with flowers or even topiary evergreens could go on either side. I agree the porch is too narrow to be used as such. For this type of house I don't mind the white.

  • 8 years ago

    I'd hire a chain-saw person first to remove the aforementioned trees/bushes - anything that blocks windows and doors or is planted between the sidewalk and the street. Replace the spindly porch supports. THEN, paint over that dark trim around the garage doors. That's really a dated look.

    Does the roof need replacing? The grass looks great, as though someone spent a lot of time with it. Personally I don't care for rock borders as they're a lot of work to keep trimmed around.

  • 8 years ago

    Is the location, land, or view special? In my area, split entries tend to be below average market value. So unless you’re getting a smokin’ deal or there are special things beyond the structure, I’d think twice.

  • 8 years ago

    Take down the spindly posts, canopy, shutters, evergreen. Paint the window trim black or leave plain. Paint the garage doors gray or black with a pergola over it.

    Garage addition · More Info

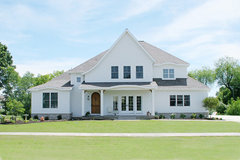
    Get a professional garden designer to help you with the landscaping. (This has a canopy with beefier supports and painted white to blend in. This could help.)

    Spring Parade 2012 · More Info

    Paint the door a bright color.

    Harbor View Hills · More Info


  • 8 years ago

    It would be a short expensive hop to MCM. I would remove the entire overhang, shutters, entire front door & trim (blue flanking the door is what ?) , cement porch, the 'soldier' bushes, front door light, and the garage doors. Use vertical cedar planking 2-3' on either side of the door, replace the front door with MCM design, a front door hanging porch cover, large iron light fixture for the door & between the garage doors & cedar garage doors w/small top windows. Paint the entire house a color of your choice- I would do green with a darker shade (same color) for the window trim. If you are a DIY-er probably $18-23k, if not double it. Houses like this always reminded me of a poor man's 'gone with the wind' tara, PA has a ton of them, and as said, splits are not desired.

  • 8 years ago

    If you are looking for a symmetrical house with a porch, this seems like an odd choice. It is neither colonial nor mid century modern, nor will it ever be.


    In the Northeast, we call that style a raised ranch. It is less expensive to build because the foundation is shallower than a full basement and the lower floor is used as living space. As already mentioned, they sell for less than other styles.


    Of course you can improve the landscaping. But you will never make it a center hall colonial with a full basement and symmetrical fenestration. If that’s what you want, then you should keep looking.

  • 8 years ago
    last modified: 8 years ago

    This home appears to have a sizable lot with plenty of potential.

    If the homeowner were replacing the roof, I'd suggest replacing this one with a steeper roof with gable ends and a third gable -- a forward facing gable over a larger front porch in front of the house.

    If the interior of the house and the land on which it is located and the neighborhood in which it is located and the selling price are all to your liking, don't be discouraged by purely curb appeal cosmetic issues.

    Before buying this house, however, you should have an expert that is working for you inspect the house to help you avoid costly surprises.

    You should know before you buy what work needs to be done -- roofing, insulation, electrical, plumbing, heat/ac, moisture issues, etc., just to make the home livable. You should also find out about easements, underground utilities or building code limitations that could affect your efforts to effect necessary and/or desirable changes.

    For instance, if the home needs a complete redo of a bath or kitchen, you should factor that into the pricing of the home.

    With that low roof -- not even the usual 4/12 -- and high windows, it is likely there is little overhead insulation. It wouldn't surprise me to find out the roof rafters are also the ceiling joists.

    There's also likely little ventilation in what passes for an attic, which could mean moisture/sweating problems -- which could explain the trees being planted so close to the house in an effort to create much needed shade. If so, the cost of a new roof should be factored in as you consider the price and you budget.

    From the front, the lot appears sloped toward the driveway. You should pay attention to potential rainwater drainage issues on the left side of the house and the potential for dampness and/or mold/mildew issues beneath the floor.

  • 8 years ago

    Wow! Thank you, I didn’t expect so many great responses.


    To answer some questions: the house is in a great location and has a few acres of land behind it, which is why we’re interested. The view across the street is a farmer’s field. The blue surrounding the front door are clear windows with interior shutters painted blue.


    I agree that the landscaping is really bringing this house down. Maybe that’s actually it’s biggest problem. What would I replace the evergreen with, low bushes?


    I’m not loving the white either, but I think a nice neutral would be good. I like the idea of taking out the shutters and painting the window trim dark. Looks interesting.


    The roof will likely need replacing soon. I don’t know how expensive it would be to remove the overhanging porch. How about extending the porch out into the planting beds with pavers?


    Thank you so much for the info on insulation and rafters - suff I had never considered, but I will ask about during the inspection. That will be this week.

  • 8 years ago

    HI -- Look up the "Somerset Renovation" here on Houzz . A good example of what you could do . You really need an Architect and a Landscape Designer . It all depends on how much you want to do and how modern also. You have to weight the cost of the reno against if the house is worth it . Sometimes because of the age and the condition of the house it proves to be a case of just building a new house on the property . Many questions to go over .