Software
Houzz Logo Print
bearebeare

Kitchen layout dilemma

13 years ago
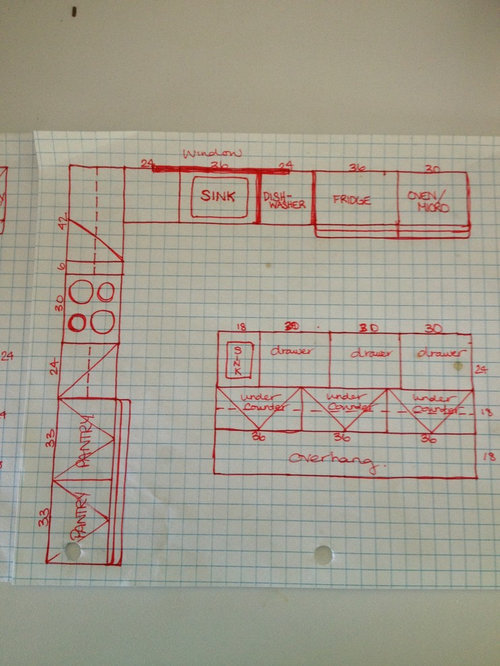
Kitchen layout dilemma
Which layout do you like better?
1) fridge and micro/oven sxs 66" and a 66" pantry wall on other side or
2) fridge and micro/oven on opposite sides of kitchen each surrounded with 15" pantries on either side?
3) my fridge needs to be in a 30" cabinet because of depth can I build surrounding cabinets to 30 and make it a feature?
4) cabinets in corner are modern high gloss flat doors but I want to mix some dark wood to mix traditional into it would that look stupid on just the ends? And island?

Comments (21)

  • 13 years ago
    Sorry dust post 2nd photo
  • 13 years ago
    Do you already have the fridge? On some models you cannot bring the cabinet out to the front of the door, just to the weather strip. 27" may be all you can do. I believe that most cabinet lines have a depth for 27". I could be off on that exact number. Put a straight edge on the side of the fridge and see if it opens without touching.
  • 13 years ago
    You can put a recess in the wall behind the fridge area. The wall would only have studs sideways at 1 1/2" thick. Do not forget to leave enough clearance for the hinges if you try to close in your refrigerator this tight. The cabinet above the refrigerator should only be 24" deep , but pulled out to 27" so you get air circulation behind the fridge.
  • 13 years ago
    When I measure my fridge from back to the beginning of doors
    29 1/2"
  • 13 years ago
    This what the corner cabinets look like
  • 13 years ago
    A 27" cabinet and a 2" recess would be the standard way of doing that, but they keep coming out with more standard stuff. They can get into that in more detail where you buy the cabinets.
  • 13 years ago
    Would it look stupid to mix the two? Dark shaker and the modern high gloss
  • 13 years ago
    Thank you for the idea about the recess of 2" that would work perfectly as we have to board in a door anyway
    But would you put the fridge and wall oven side by side or put wall oven on other wall by range?
  • 13 years ago
    Probably not. Does your cabinet supplier have a 3D program that you can see it on? I would either do an inlaid shakers or full overlay to make them go together nicely. Sometimes seeing the 3D version really clarifies how much of each cabinet to use.
  • 13 years ago
    Swap oven and pantry near stove top. Have a counter near the oven to put the items removed also keeps your heated appliances away from your cold storage. If you leave next to frig then you will have to turn around and put on your island.
  • 13 years ago
    I read recently in house magazine to avoid kitchen overhangs w counter. Designer said make island square and stools tuck in or built it. She said that was one if top things she talked people out of when redoing kitchen
  • 13 years ago
    What color are your appliances? 15" pantry cabinets need expensive hardware to be of much use. I'm not sure I would like the vertical stripes the 15" cabinets would create. Especially if you use the different color shakers.
  • 13 years ago
    Ok agreed wall oven and panty surround with counter between range and a 2" recess for the fridge with pantry surround. Thank you that what husband wanted ;)
    Now just to figure out about mixing the door styles and colors
    We got the white cabinets for free so we are making them work it's just we don't 100% like modern high gloss and are trying to find a good mix that will get us through for a few years were we can replace the doors to something that matches and if I have to order pantries I'd rather not order white doors plus our living room is open to kitchen and has a craftsman style 14' mantle which we love
    please help
  • 13 years ago
    Freds
    We have enough blum drawer parts from the tear out to make it worth the build its just the previous cabinets would work in space cabinets were designed for a taller veining and won't fit
  • 13 years ago
    Erin gale
    I'm not sure what you mean about the overhang. Our will have side supports
  • 13 years ago
    Yes to what mkmort said. Do it more like the second drawing, but with one large pantry on each end and the appliances closer to the counter. At least convenience wise that makes the most sense.
  • 13 years ago
    So like this?
  • 13 years ago
    I would have the fridge on the end of a run of pantries or cabinets so it is accessible to family members without entering the kitchen area. A word of warning on the cabinets below the bar overhang, please know that if your overhang is 18" as indicated these cabinets will not be easy to get to. I would reduce the overhang to 15" which is adequate for sitting at. We have 13" and it works just fine. This way you won't have to crawl under there to get things out. If you do not like the look of drawers at this exposed area at least put pull out (pantry type) drawers inside the cabinets to utilize the space better. If you look at the overhang in the two photos above, I bet it is not more than 12 or 13 inches. Also, I would put the small sink at the opposite end of the island again to make it accessible to non-cooking family members without them getting In your way.

    Regarding your pantries, I would have them all next to each other just to make it easier to remember where stuff is. That way you can make them a bit wider and save yourself some money. Be sure to put pull out drawers in those as well. They are the only way to go if you ever want to get to the stuff in the back.
  • 13 years ago
    Yes, more or less. I don't know what your kitchen size restraints are, but you should have a refrigerator end panel also. They generally come in a 27" depth, 7'-8' tall, and 3/4,1.5,&3" wide.
  • PRO
    13 years ago
    Liking the fridge and oven 'bookending'the kitchen.
  • PRO
    12 years ago
    I like the pantries together, it just easier when you need to find food all in one location. These day with the fridge and ovens are well insulated so you do not have to worry about heat and cold being side by side. The fridge does not need room to vent on the back or top either because they vent from in the bottom front now.

    Be careful with the island size too. Most counter tops will not come as long or wide as you have drawn, without having a seam. The bigger ones do come about 60x120 but you need to leave a few inches off all the way around for fabrication and edge build up. Also most fabricators will not recommend more than 15" overhang for support, but Having 12-15" is usually enough.
    I think you have a great starting point and a pretty good design going. Question is weather the fridge and ovens are on the left or right just? It depends on where the traffic comes from in your house, just don't put the fridge on the side where you have to walk through the kitchen to get the the fridge.
    Good luck.
Sponsored
Wannemacher Interiors
Average rating: 5 out of 5 stars26 Reviews
Customized Award-Winning Interior Design Solutions in Franklin Cnty OH










