

Low Ceilings 2nd Floor: 1970s build
8 years ago
Sort by:Oldest
Comment (1)

Related Stories
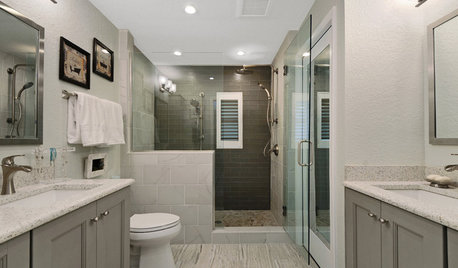
INSIDE HOUZZSee a Couple’s New Spa-Like Bathroom From Lowe’s and Houzz
The sweepstake winners’ master bathroom gets a makeover with a new shower, tile and storage space
Full Story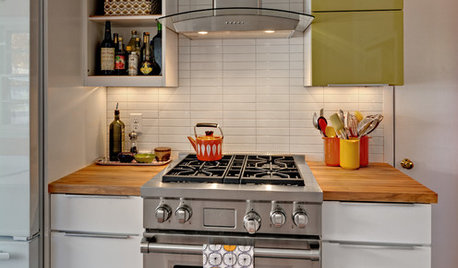
DECORATING GUIDESCan 1970s Decor Don’ts Be Turned Into Do’s?
Mixed plaids, wood paneling, BarcaLoungers and more are finding their way into chic updated spaces
Full Story
ROOTS OF STYLEDesign Through the Decades: The 1970s
Concern for the planet spurs a shift toward ecologically and socially responsible architecture and products
Full Story
ARCHITECTUREThe 2018 Pritzker Prize Goes to India’s Low-Cost Housing Pioneer
Balkrishna Doshi worked for Le Corbusier and Louis Kahn before designing nearly 100 buildings in his native country
Full Story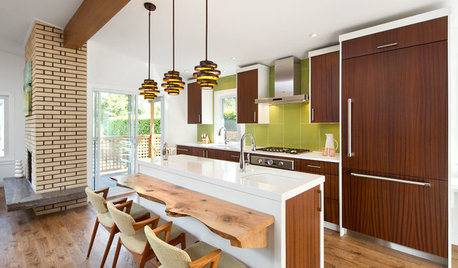
HOUZZ TOURSHouzz Tour: Dancing to the 1970s in an Updated Vancouver Home
The open floor plan and updated appliances have modern moves, but the lime green and wood paneling still do the hustle
Full Story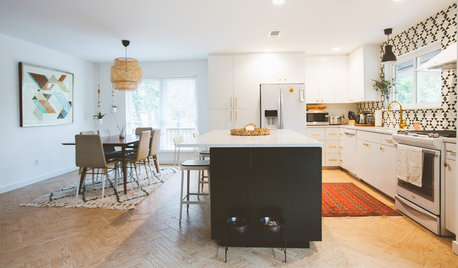
ECLECTIC HOMESMy Houzz: 1970s Texas Ranch House Gets a Boho Update
Before and after: Graphic tile, black paint and a new open floor plan transform this Austin couple’s live-work home
Full Story
ARCHITECTURE2 Architects Who ‘Never Demolish’ Win Architecture’s Top Prize
The 2021 Pritzker Architecture Prize goes to a French duo known for revitalizing public housing with a creative approach
Full Story
MODERN ARCHITECTUREHouzz Tour: 2 Modern Buildings on an Upscale Farm
Olive trees and acreage provide enviable views, but the architecture is a sight to behold too
Full Story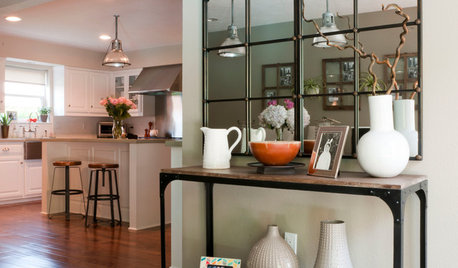
HOUZZ TOURSMy Houzz: Elegant DIY Updates for a 1970s Dallas Home
Patiently mastering remodeling skills project by project, a couple transforms their interiors from outdated to truly special
Full Story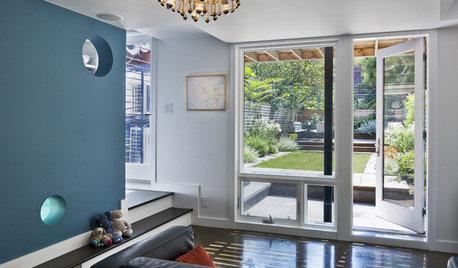
LIGHTINGDramatic Lighting for Low Ceilings
No room for a big chandelier? See how your overhead lighting can still make a statement
Full Story



aprilneverends
Related Professionals
Cherry Hill Interior Designers & Decorators · Toms River Interior Designers & Decorators · Victoria Interior Designers & Decorators · Pine Bluff Furniture & Accessories · Jacksonville Furniture & Accessories · Cherry Hill Furniture & Accessories · Abilene Furniture & Accessories · Gulfport Interior Designers & Decorators · Muskegon Interior Designers & Decorators · Lynchburg Architects & Building Designers · Great Falls Architects & Building Designers · Honolulu Architects & Building Designers · DeRidder Kitchen & Bathroom Designers · San Angelo Kitchen & Bathroom Designers · Great Bend Interior Designers & Decorators