Software
Houzz Logo Print
gdownham

Cherry Cabinet Kitchen Refresh

8 years ago
last modified: 8 years ago

After searching for months, we finally found a house! Now we find ourselves pending on a house that needs a style “refresh.” I’m having a hard time making decisions on the kitchen. I’m hoping for some help!

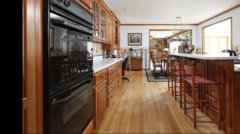
Originally, I thought I would paint the cabinets (navy blue lowers, white uppers, and brass pulls), but upon my most recent visit to the house I realized while I would not pick these cabinets myself, they are beautiful. They’re cherry cabinets with a lot of great color variety and interest and they are in good shape. SO, now how do I make this kitchen less 90’s and more 2020ish without painting all of the cabinets?

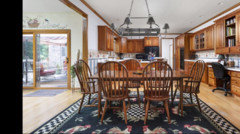
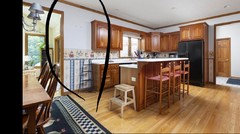
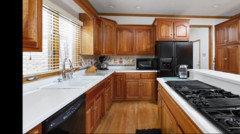
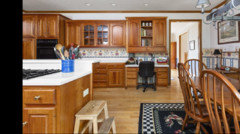
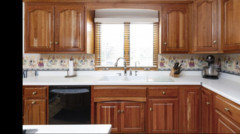
We we plan to replace the countertops, , replace the cooktop, remove wallpaper, add a backsplash, paint the walls, and refinish the floors. I want to hide my microwave. My current thought is to add a pantry type painted cabinet to the circled area below. I’m working with a kitchen designer who has suggested that I consider taking out some upper cabinets on the wall with the desk and replacing with open shelving. I’m not sure if I’m an open shelving kind of girl. . We’ve also discussed painting just the island to match the new pantry cabinet. I’m not good at decisions That can be undone though and painting the island makes me nervous. I’ll do it if its transformative though!

I like a neat, clean look. I’m thinking white (Carrara marble look) quartz. I could have some fun with the painted cabinet and maybe even the backsplash.

Ideas!?!?!

Comments (36)

  • 8 years ago

    your pics-that you probably attached-don't show up. happens a lot lately

    can you try and attach them in the comments?

  • 8 years ago

    Here are pics of the kitchen. And I forgot to mention that we will be painting the trim white.

  • 8 years ago

    Personally, I would not paint cherrywood. It doesn't make sense to me to replace cupboards with open shelves because you can close the door on cupboards but with shelves everything is out there, but to each his own. I think I would reevaluate my plan after the countertops were replaced and the wallpaper came down. You may decide the cabinets fit in after all.

  • 8 years ago
    last modified: 8 years ago

    While the sale is "Pending" give yourself some time before you make these decisions. Move into the house and get a feel for how you use the space and what will work best for you in a kitchen. I would at least wait a good 6 months before making changes. In the meantime, get an idea book together so you will have a clearer idea of what you like and how to spend your hard-earned money. Then, contact the kitchen designer and you will be confident about making decisions.

  • 8 years ago

    cool cabs indeed. Wouldn't paint them as well.

    I like your plans to paint the trim, in your space.

    you have enough storage to afford shelves (say in the corner where you plan to put free-standing piece)-but you also have enough interest with glass cabines, and the open one over the desk. I wouldn't switch these for shelves frankly. Not that I'm the most objective person-I just think what you have in this area is very nice already, open feel, and providing storage

    I usually love idea of an odd free-standing piece-is the area wide enough for it? since you'll need enough clearance, it being next to a door

    as for surfaces..do you plan for appliances to stay? cooktop you mentioned it goes. will the new one be black as well?

    does the flooring have to be refinished because it's worn-or you plan to change the stain, or..?

    any plan on how to hide microwave?

    (you can put it in the upper cabinet btw. doesn't work very well for shorter people like me-yet that's what I did. But our kitchen is really small comparing to yours, you have more options to play)

    is the dining table and chairs yours, or are these listing pics?

    because it can seem like too much wood-thus wanting to maybe break it with painting the island

    but it's a busy zone, your island. if cooktop stays there..bar stays there...painted will be harder to care for and keep clean

    you can still do that of course-just consider very well what you're heading for. And how your family usually lives.

    while, say, having painted dining table-or just chairs-would provide this relief from a lot of wood, without a lot of work going into keeping it clean

    one can obviously use tablecloths, etc. upholstery on chairs-providing enough interest..and wood is a very nice background for these

  • 8 years ago

    I don't feel the layout is worth saving. And the lack of draws doesn't help it. Or the cathedral top doors on the uppers. If you can do a measured floorplan I think you should review a new layout as an option.

  • 8 years ago

    PS waiting a bit and getting acquainted with the space is almost always ideal before making major changes

    say, take the wallpaper down, paint (I guess you'll have to if you strip wallpaper), and live with it a bit

  • 8 years ago

    I think the cherry wood is attractive so I wouldn't paint either.

    What are the counters now?

    What dates the kitchen now is the wallpaper and the wood valance over the window. Also the over mounted double bowl white kitchen sink. The cabinet hardware could be replaced with something more updated than what is on there now. And obviously the furniture there reads faux country and you could update with sleeker stools and dining room table and chairs.

    You have lots of lower cabinet doors - if they haven't been fitted with rollouts to increase functionality, I would certainly do that as soon as possible.


  • 8 years ago

    ..the more I look at the trim-the more I think maybe I'd paint just part of it. lol.

    I, personally, love the vintage feel of the kitchen. with catherdral doors etc. What's more important though to ask-do you like it?

    do you feel it goes well with the rest of the house?

    If both answers are yes-some stones would work with it well..some, will feel too luxirious, for that lovely vintage vibe.

    I agree with cleaner feel..nothing too busy

    What is the countertop surface now, if you know?

    I agree the layout is not ideal-yet workable

    If you, after spending some time there, hate the layout...then it's all different story, different costs, different scale of reno

  • 8 years ago

    Cabinets are great looking. Layout is not. Wallpaper is not. Start there. And don’t get overly ambitious. Because you should save your money to fix the layout.

  • 8 years ago
    Ok so to answer a few questions:

    -floors are badly worn and need to be refinished.
    -kitchen sink is damaged and will need to be replaced as well
    -countertops are solid surface but have several large cracks and need to be replaced
    -cooktop has to go because several burners are no longer working


    Several have said it’s a bad layout. I don’t love the pantry placement but other than that I hadn’t noticed (I guess that plays to the “move in and live with it first” suggestions). How would you change the layout?

    I would LOVE to do it right the first time as we find ourselves in a temporary apartment anyway so we plan to get as much work as we can done before we move in. We have 3 small children so having a kitchen out of commission when we live there sounds pretty unpleasant.
  • 8 years ago

    I agree with everyone else. I would strip the wallpaper, paint the walls and wait. It’s a pretty kitchen as is but I think you may find the layout less than ideal. I would not invest any money in new counters and such until you have lived there for a year and feel sure you want to keep the layout.

  • 8 years ago

    If you want a layout you'll have to take a tape measure and get the dimensions of your space. Then draw it out on paper with all the measurements and post it. A whole floor layout is best. So we can see how everything will flow.

  • 8 years ago

    It is almost impossible to give you suggestions without a budget or knowing your appetite for remodeling or how you use a kitchen. Just throwing things out there, with three kids especially, there is no way I'd have a cooktop in an island. And I'd hate that raised back side, so impractical for anyone to sit there. I had that arrangement and hated it. Your kiddos are going to want to hang out at the island while Mama is in there and that island just won't work. Personally, I'd move the fridge where you're talking about putting the pantry, move the stove over to the wall where the fridge is now, and make the island larger and one level. It will be your primary prep space and where everyone will want to congregate. Can you post a floor plan of the kitchen (with measurements and existing cabinets) and the rest of the area around it, particularly things like where you'd bring groceries in from, if there's any other dining area, or storage, or laundry...

    There's a thread here "read me first" that will help you get started. You'll get lots of ideas here but there is no use recommending things that are completely outside the realm of possibility.

  • 8 years ago
    last modified: 8 years ago

    I think everything is contingent on the budget.

    The major issue is the cooktop in the island. It doesn't look as if there is any venting system. This is a bit of a controversial issue as some people like cooktops in the island whereas the vast majority don't.

    Honestly the layout of the kitchen isn't terrible - It might not be the ideal layout if one is designing from scratch, but it's certainly a functional kitchen with adequate counter space and reasonably placed work triangle.

    Changing the layout in any significant manner is going to be extremely expensive since you've got a lot of cabinets and your cabinets seem to be pretty good quality.

    Personally I wouldn't spend the $40,000 or so necessary just to change the layout of your kitchen but that's me. Your kitchen isn't a pit of horror. As I posted above, some tweaks would improve functionality like installing pull outs in lower cabinets - not quite as convenience and modern as drawers but a lot cheaper than completely new cabinets and they do the job of enabling one to get at stuff in the back of cabinets without taking everything out and crawling on the floor :-)

    If the floors are shot, refinish them before moving in because that's something need to be done. Wallpaper, new hardware, wall paint, under cabinet lights (if not already installed) are all relatively inexpensive fixes.

    Other than that, your budget will dictate and whether you want to essentially live with your kitchen with relatively minor cosmetic fixes and obviously upgrade to functioning appliances ;-) or do you envision a state of the art kitchen in the future with a significant price tag.

    Depending on what your solid surface is, I think cracks can be repaired. There is a guy who does counter repairs Joseph Corlette who can better advice.

  • 8 years ago
    last modified: 8 years ago

    You’re already spending at least 25-40K to deal with new floors, counters, sink, faucet, disposal, flanges, lighting, and professionally painting, and new appliances. You might as well make that count for something and do new cabinets in a better layout too.

  • 8 years ago

    Open shelving: I don't get that trend, but putting that aside I think it will be a FAD that will quickly pass and then your kitchen will be dated. Stick with traditional and you can never go wrong. Your cabinets were very expensive. They are TO DIE FOR. I think it very interesting your "solid surface" counter tops have cracks. More proof not every idea matches up with the work horse a kitchen is. ON that, painted cabinets are not a long term solution. How about take out the island. It is the bad lay out issue. The ovens are all alone. If you can find a better configuration for one, maybe add your desire for painted there, furniture style? or go industrial if you are going SS on appliances (ish). I would for sure get rid of the high divide with the breakfast bar blocked off. Either go without or lower and give yourself some work space to boot.

    Perhaps instead of the new cabinet you need to get a range and put it in that spot. Then everything is on the same side of that island--which it should be. Bottom line, it is normal to have ideas for YOUR new place piling up, wanting to put your stamp on it..but the advice to give it time is smart if you want to keep a decent budget.

  • 8 years ago
    Thanks for all the great feedback. You’re really making us THINK.

    Since we don’t own the house yet, I can’t measure anything immediately. The pics above are listing pics. The listing also provides room dimensions. The Kitchen itself is 15’x 12’ and the adjacent breakfast room (where the table and chairs are) is 15’x10’.

    We have quite a few projects that we need to do to this house (most rooms are wallpapered, trim and doors need to be refreshed, all wood floors need to be refinished, master bath needs to be gutted). Given all these projects we would like to update the kitchen for the next 10 years. Budget- $15-20k.
  • 8 years ago

    I agree the layout is not the best, but I also understand that sometimes there just is not the budget to start from scratch. The ideal layout has been mentioned. Fridge in the area you circled, sink where it is and range with vent on the wall where the fridge is now. Then a nice flat island for prep and snacks. You could talk to a custom cabinet maker to see if working with your present cabinetry that is doable. The only problem area is the present fridge wall - the need to split an upper and lower cabinet to fit in a range and vent. It might be possible to use the present doors but make new cabinet boxes.


    Many people live happily without the perfect layout. Sometimes I am just happy I am not cooking over a fire pit in the back yard:)


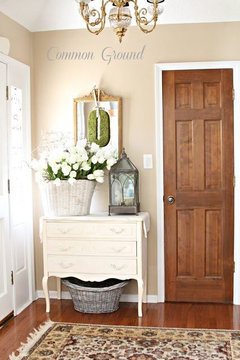
    If you paint the trim, do not paint the doors. White trim with wood doors works:


    My kitchen is not cherry, but it is older. I did not attempt to make it look 2020 - just tried to find a way to blend older surfaces with newer - I am not fooling anyone that my kitchen is "up-to-date". In fact, I purposely went a little vintage - a look I like and works with older cabinets:

    https://www.houzz.com/photos/my-pics-work-in-progress-phvw-vp~110720042

  • 8 years ago
    last modified: 8 years ago

    Are you DIYers?

    Dilemma...counters need to be replaced. If you plan a major remodel in a few years time, replacing counters will be like throwing money down the drain unless you use something inexpensive like in-stock big-box store laminate.

    If you can take pics of the cracks in the solid surface counters, create a new post asking if the cracks can be repaired. Several tradesmen regularly give excellent advice concerning all kinds of counter material. Maybe the counters can last a few more years.

    Can I ask what part of the country you live in? Your kitchen remodel budget is more doable in some parts of the country than others.

    If you want to do a major remodel now (looks like you do if I read one of your last comments correctly), when you can get in there to measure, provide a to-scale drawing of the kitchen and dining area including doorways, windows, hallways, closets, etc. An entire drawing of the first floor to show room placement, traffic patterns, and the kitchen’s relation to the rest of the house is also helpful; it can be a rough sketch.

  • 8 years ago
    jhmarie- you have a lovely kitchen! I could agree with you on the doors but there is a strange issue with the wood finish on all the doors. I haven’t been able to investigate if I can fix it (it’s like someone tried to
    Wax them or something- there’s an uneven milky film).

    I feel like I need to be clear, my original post was for ideas to improve the look of the kitchen without major changes. We realize even that will cost us. I was looking more for paint, backsplash, countertop suggestions. I’d LOVE to do a full remodel, but a $40k+ kitchen is not in the budget right now.

    I’m going to post a couple of pics of the countertop cracks on a separate post to see what’s possible.
  • 8 years ago
    last modified: 8 years ago

    Cracks in solid surface can be fixed. But that usually indicates incorrect installation or abuse. That’s a deeper issue than cosmetics.

    Same with a white blush on cabinets. That usually indicates a lacquer used instead of a conversion varnish, and the finish is failing. Again, beyond cosmetics.

    Floors “failing” isn’t cosmetic either.

    A cooktop without proper ventilation negatively affects indoor air quality, and with minimal clearances around it, that’s a safety issue too. Again, functional issues, not cosmetic.

    Expensive cosmetic only bandaids waste money. You need to address the functional issues. Which will cost as much as doing a gut and start over if you cannot do every single bit of labor DIY. Paying labor? You might as well gut and start over.

  • 8 years ago
    I keep forgetting to add that the stove does have a downdraft.
  • 8 years ago
    To be clear, the White “blush” is not one he cabinets doors but on the doors to all the rooms (and some trim around them). That’s why we were planning to have them painted white.
  • 8 years ago
    Also, the floor is not “failing” it just has not been refinished in 23 years and has some definite wear.
  • 8 years ago

    Yes, move in and live with things as they are for a while. Make minor changes that will improve your space such as using products to clean up and pretty up the wood. Don't paint wood until you are sure it you cannot live with how it is. I think once you remove the wall paper and repaint the walls it will all look very different to you. Stripping wood is a pain! My mid century home had several layers of different color paint on all of the woodwork, which my dad and I striped and refinished to the original butternut color. I am still so happy we did that 30 years later.

    The floor can be improved with cleaning and use of products that pretty up the wood such as Rejuninate All Floors Restorer. Three Cocker Spaniels were part of my family over 30 years. The parquet wood floor in the kitchen and dining room looked like a total loss until I used this liquid. They are beautiful now without stripping and refinishing.

    Your new kitchen is a wonderful space. Enjoy!

  • 8 years ago

    Snake oil products ruin floors. It gets down in the cracks between the boards and forces replacement over refinishing. You can never remove the contamination, which means that you can never sand enough to have the new finish to adhere properly. Avoid quick fixes. They usually cost you way more long term than addressing the real problem.

  • 8 years ago

    >>following >>

  • 8 years ago

    Oh my! How do you really feel? I must beg to differ with you Miss Sophie. My "snake oil product" has saved me a refinishing mess, lasted many years, is easy to maintain, and costs much less than refinishing ever would have. This is after researching the professionals in my area who do floor refinishing, and getting bids. My floor, a prefinished parquet natural wood that my father (a master carpenter) and I laid one Thanksgiving weekend, was a huge mess after three little dogs and a teenager. My floor continues to be beautiful after using snake oil. I am not a "professional", and do not represent any companies.

  • 8 years ago

    And you will never be able to refinish those floors now, due to the contaminants. They will have to be ripped out and replaced. All because you didn’t want to spend $3 a square to have them properly refinished. You have taken a 130 year life floor and reduced it to bin filler.

  • 8 years ago

    I am going to chime in about the floor products that "rejuvenate." I am huge Bona fan and have a few areas that need a bit of help and I was about to pull the plug and use their restoring product. So glad I didn't. A little research proved that it causes a lot of problems down the road. The floor guy (a Bona exclusive) told me it is crap and is in the process of ripping up a floor that used it. I called customer service and even their rep said "no." I couldn't help ask, then why the heck do you make and advertise this stuff? I don't remember the answer, I guess I was just too happy to have dodged a very expensive bullet.

  • PRO
    8 years ago

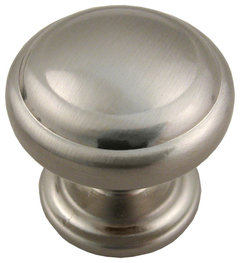
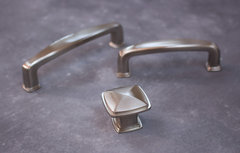
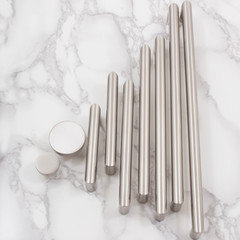
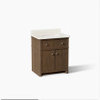
    Congrats on your (soon-to-be) new home! You might want to consider updating your cabinet hardware as well. That's a relatively easy and low-cost way to give the room a fresh look. Here are a few ideas to get you started!


    Alesund Cabinet Knob, Satin Nickel · More Info


    Cabinet Knobs · More Info

    Contemporary Round Collection

  • 8 years ago

    I like the floor plan with a couple of changes. You said the cooktop needs to be replaced. Unless you can find one the same dimension it will meant mean countertop. My personal choice would be lower the bar counter to counter height. Then the oven being separate won't matter for the things you start on top & end up in the oven. Maybe I work/prep different than others. Out of fridge to sink, wash. Chop & pan, turn around to put on range. Since you are replacing cooktop if overhead venting is out I recommend a high telescope vent. Good luck with your new home.


  • PRO
    8 years ago

    Hey,



    you are totally right those cabinets are beautiful and have lots of character! I would suggest adding a back splash and changing out the cabinet hardware. Those are two relatively easy changes that really can help update the look of a kitchen. I would suggest looking at Century Hardware! They have a Large variety of styles and finishes to suite any taste! Best wishes!

    Modern Geo · More Info

    Yukon Collection · More Info

  • 7 years ago

    I don't know about the layout, but I like the cabinets and white countertops a lot! I think you should definitely get rid of the terrible wallpaper though! Paint can change a lot - if you go with a modern color (maybe navy or a cool, as in "not warm" color) I think it would look great.