Software
Houzz Logo Print
lahousehunt

Ideas needed: Rip Out or Re-vamp??

13 years ago
last modified: 13 years ago
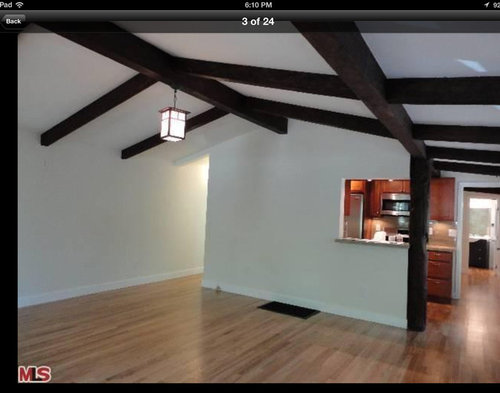
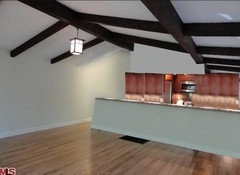
We just bought a cute little renovated California hillside bungalow with a brand new kitchen but I cook a lot and the space is very tight. I am assuming the owner just renovated the kitchen for the sale but didn't actually use the kitchen because it looks great but functionality and storage space are extremely low.

It is currently a galley kitchen that is 7ft long and 8 ft wide with a 3ft 9in walkthrough. We were thinking of knocking out the wall between the dining area and kitchen and extending the island into this area creating more walkthrough space, as well as drywalling the bedroom door from the master which will make the new dimensions roughly 10ft by 9ft. The master bedroom has another door that exists to the main hallway. I know it is a small space but I really feel with the right design it could still be really functional and a joy to cook in! .

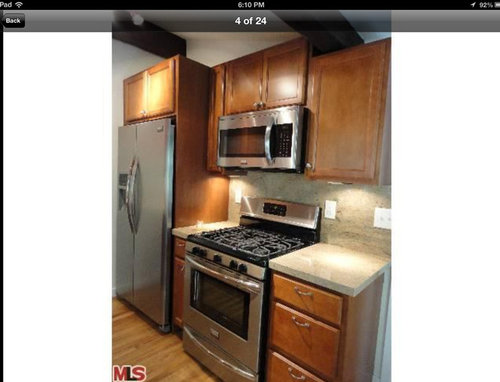
We were also considering changing the layout from galley to U-Shape, replacing the double sided fridge/freezer with a slim bottom freezer unit, replacing the range with a wall oven/micro combo and moving the sink to a corner to create more counter space and storage area.

Is anyone familiar with companies who recycle kitchens because we would much rather have someone use the old kitchen vs sending it to a landfill? Any thoughts/suggestions would be greatly appreciated. Thanks!

Comments (23)

  • 13 years ago
    last modified: 13 years ago
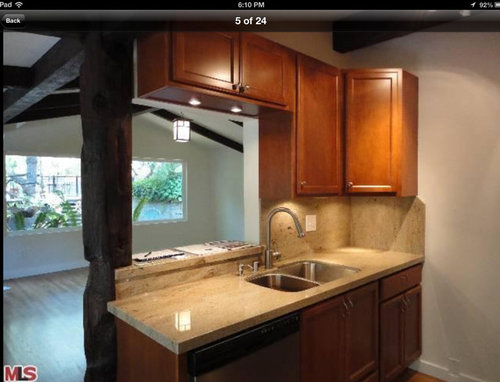
    I was thinking that after we knock out the wall we could place hanging cabinets over the island from the vaulted ceiling to give it a more open feel. Not sure about the see through though.

    [houzz=
    Paiko Lagoon Oasis · More Info
    ]
  • 13 years ago
    Excellent ideas you have for the space. Make it your own--you love to cook and need more space, then change it and Be Happy!
    [houzz=
    My Houzz: An Opposite-Tastes Couple Finds a Happy Medium · More Info
    ]
    Paulencia Morris thanked Natalie
  • 13 years ago
    Thank you! I just feel guilty renovating a band new kitchen but it was so hard to find everything we were looking for in the LA housing market. It would have been perfect if we could have bought it pre-kitchen renovation.
  • 13 years ago
    Craigslist your old cabinets to get money for your new redo, or give them to Habitat for Humanity's ReStores for resale.

    Make it what you want!
    Paulencia Morris thanked zennifer
  • 13 years ago
    Thank you so much, I hadn't even thought about habitat for humanity. I will definitely do this. Great ideas!
  • 13 years ago
    I like the idea of knocking out the wall, but don't like those hanging cabinets. You'll open the space and then close it up again. I would push the island out as far as possible and still have a reasonable dining area, then do the U-shape with wall cabinets along the wall that is currently empty. When you close the bedroom wall, how about turning that space into a floor to ceiling pantry? That would increase your storage.

    As for kitchen recycling, try Habitat for Humanity. They can either reinstall it in a home they build or sell it in their Re-store.
    Paulencia Morris thanked groveraxle
  • 13 years ago
    In reference to the hanging cabinets, I wasn't thinking fill height, maybe smaller--but if the new design has enough storage, I could just hang pendant lighting instead.
  • 13 years ago
    I really think you're right about the cabinets-- I am definitely going to try and maximize cabinet space in the other parts of the kitchen. The pantry might be a good idea as well because I think they are shallower than cabinets and that area would be right next to a useable kitchen window so it might be better space wise than a 24 inch depth countertop.
  • 13 years ago
    last modified: 13 years ago
    HI -- If I was still designing kitchens , I would open your kitchen wall to the dining room and the hall . I would have the back wall all full cabinets with the fridge and pantry (wall oven and micro ) etc. Then a big island in front that has the sink /dishwasher and cooktop and oven ( could have wall oven beside fridge on back wall ) --(or slide in stove ) and more storage and drawers and pot drawers .Back to back base cabinets will make a 48 inch deep island or have one row of base cabinets with an extended over hang top which will accommodate some stool seating . The island will take up a little bit of the dining room floor space by 15 to 24 inches . It looks like you can spare that . I would not do a "U" shape kitchen because they are limiting and you have to have corner cabinets which offer poor storage for the money. The used cabinets could be removed and taken away by Habitat . They refer to remove them so they don't get damaged. You should have enough storage so I wouldn't have a hanging pot rack -- too messy looking .but you will need a hanging range hood fan . That's what I would do for your kitchen.
    Paulencia Morris thanked lefty47
  • 13 years ago
    These are great suggestions! I considered taking the kitchen all the way to the hallway, however the kitchen shares a wall with the guest bathroom so I can only go halfway. If I keep the galley style I really won't gain much cabinet or countertop space and since I can't open up to the hallway I was thinking I might as well use the wall for a wall oven micro combo. That way I can have additional cabinets underneath the cooktop and slide the fridge all the way down to where the master bedroom door used to be. Would it be too cluttered if I placed the slim fridge next to the oven/micro combo?
  • 13 years ago
    With the U design I'm thinking of I would only have one corner cabinet if I keep the area above the island open. I could also incorporate a lazy Suzan in that same corner for the base cabinet.
  • PRO
    13 years ago
    A couple thoughts / cautions. 1) It appears that the living / dining space (I'm assuming it may be both) is not overly large. Before you try to expand or open the kitchen in that direction, I encourage you to do a furniture layout in that living / dining area. I think that layout will impact what you do in the kitchen. 2) There appears to be a structural post at the kitchen corner, and (possibly) another hidden in the wall behind the sink at the corner of the kitchen. There is also likely a vent pipe in that wall attached to the sink drain line. If the sink is moved, the vent pipe will be moved, presumably out of the way, but I doubt you are going to change the visible post. That means whatever kitchen layout you do will have to work around that post position and, hopefully, not appear awkward.

    If you are making changes to a small space like yours, it is usually wise to err on the side of keeping things simple ... fewer and more subtle color and, textural changes, built-in's rather than free-standing appliances or storage cabinets. Keep in mind that you will have to balance your need for greater storage space (cabinets) with the sense of openness you wish. The most convenient cabinet height (off the floor) also happens to be the most useful space to provide a sense of openness for a small kitchen. If you have any storage space in the home that you can place kitchen items not used regularly rather than feel you have to store them in the kitchen, consider moving them from the kitchen.

    I would also suggest that you consider cabinets as storage boxes, not furniture, and have them be simple in design and blend in color-wise with surrounding walls rather than stick out as they do now. You can enclose things like a narrow refrigerator within a cabinet so that it's presence in a small kitchen is minimized.
    Paulencia Morris thanked John McLean, Architect
  • 13 years ago
    Thank you for the suggestions and it seems that we are thinking in a similar direction on most things. I had planned on going with white or cream cabinets and lighter brown or dark wood countertops to accent the exposed wood beams. The fridge I am considering is a 27 inch wide, integrated, counter depth model (shown in photo on posting) which would not jut out into the kitchen space. I actually thought it was quite funny that they put such a large fridge in a small space...who needs all that food when you don't have any space to prepare it....LOL! And as my post mentioned I am opting to nix the free standing range for a wall mounted built in oven/micro combo and a cooktop.

    I am assuming the structural post would be more toward the far corner (center high point of the ceiling) as I am not sure why they would put one off center post behind the sink. The house doesn't have an attic so I am not sure what structural purpose the additional beam would serve off center, although I am not a builder. If there is a central beam at the corner I would love to work with it and stain it to match the other exposed beams that I love in the house.

    I hadn't planned on extending too far into the dining area, possibly just having enough space to give an actual bar for barstools. As far as storage, if I were renting the house, I would consider putting my kitchen supplies in some other room. However being that this is my home, I want my kitchen to be as convenient and efficient as possible and I would rather not have to go digging in a back room closet when I am preparing meals. I think even though the space is small, we can make the most of it if we think it through and plan it out carefully. Thanks for your input!
  • PRO
    13 years ago
    In response to your structural comment responding to my post, let me try to clarify what I intended to say. In your first photo, the long exposed beam to the left appears to be below the roof ridge (the high point of the roof). If the exposed wood beams we see in the photo are not simply decorative (with the real load-bearing roof framing above them), I would expect to find a post within the kitchen wall seen in that first photo directly below that ridge beam to help support it. (It may be a smaller post than the visible one in the photo below the other long beam to the right of this ridge beam.) If true, that hidden post should not be a problem for you since I don't believe you intended to expand the kitchen toward the left direction in the first photo. The visible post is the one you'll hvae to work around.

    If you simply want to create a high counter seating area between the current kitchen and the "dining" area of the living space, keep in mind that, measuring from the cabinet face when standing in the kitchen looking toward the living area, you'll need to include (1) the depth of the cabinets, (2) the thickness of a supporting wall for the higher countertop (42"?) behind the cabinets, 11-12" of knee space below the counter, space for the counter seats (when occupied and not completely tucked under the raised counter space), and circulation space between those counter seats and whatever seating you have behind them (3' might be a decent minimum). Take a look at how much this will intrude in your living/dining space furniture arrangement.

    I understand your kitchen storage preferences, and it appears you have considered what impact those preferences may have for your layout. It's just a matter of sitting down and laying things out to scale to make sure you can get what you want before building or demo'ing things.
  • 13 years ago
    I think I would nix the U. You literally will box yourself in. How about an L open to the living space and small rolling island. Look at Bloom 1 on the houzz site for inspiration.
  • 13 years ago
    I just realized we're missing a picture. Is there a wall on the right that parallels the hall wall on the left? Could close that whole passage on the right that goes to the bedroom and open the kitchen up to the hall instead?
  • 13 years ago
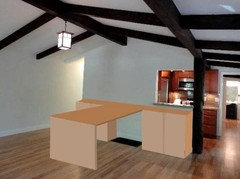
    And if you could, would that give you any more options? Here is a very rough rendering from what I can see. Ignore that fact that your refrigerator now appears to be about 6" wide.
  • 13 years ago
    What is happening 'inside the wall' between the kitchen and the hallway?
  • 13 years ago
    The guest bathroom shares a wall with the kitchen on the left so I can't go all the way to the hallway. I'm really still toying with the U idea because right now it's a galley and I'm severely lacking in counterspace and cabinet space. I could do the L shape but then my island would be miserably small or have that beam rising out of the center.
  • 13 years ago
    last modified: 13 years ago

    Any chance you can break a doorway sized hole in that wall to build a niche for your fridge? As in: turn the guest bath into a powder room.

    I know, easy for me to say, but I'm dutch and we don't have guest bathrooms over here.
  • 13 years ago
    And a dining area with cabinets will give lots of extra storage space.
  • 13 years ago
    Play with an online planner such as IKEA's, even consider moving the entire kitchen over, just to see what you can come up with layout-wise (extreme changes sometimes help you come up with simple solutions again).