Software
Houzz Logo Print
tammie_tolestorain

Bathroom design is vexing

8 years ago
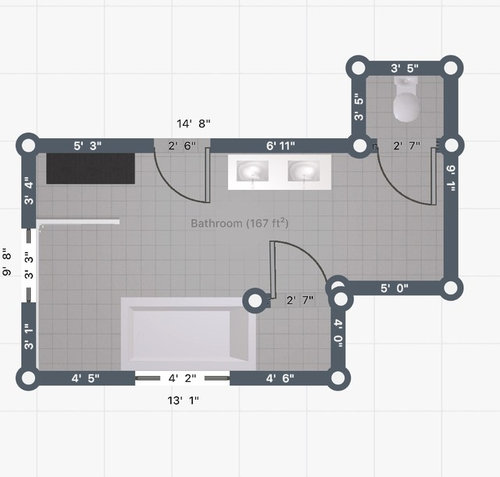
I’m vexed with placement in this bathroom design. Elements are water closet (toilet) vanity, double sinks (prefer sinks together because no one has time to have separate toothpastes ( I know), linen closet, 6 ft shower, 6 ft tub.

I’m not opposed to vanity being between the double sink with space in the middle for a seat.

Comments (13)

  • 8 years ago

    If you combine shower and tub, you'll have a less crowded space. After all, who actually has the water pressure to use both at the same time.

    Also, having the toilet in a small enclosure will make it a real chore to clean -- and potentially more difficult to access as you age -- arthritis and/or need cane or wheel chair.

  • 8 years ago
    I like your point about access. Would like a separate bath and shower though. Thanks Sue.
  • 8 years ago
    It's okay to have the convenience of shared toothpaste (unless one of you squeezes from the middle and the other flattens the bottom so all the paste is near the top). But you must each have your own personal bank of drawers...I suggest four drawers each. I also like separate medicine cabinets (mirrored over the sinks, or glassed or solid doors if not over the sinks. You can never have too much storage in the bathroom: paper supplies, towels, cleaning supplies, extras of all your basics, a drawer for the hair dryer, soap, etc.
  • 8 years ago
    Lol...just when I thought I can easily get over his squeeze in the middle toothpaste thing, after 18 years of marriage, you bring me back to reality. Why should I spend these latter years miserable eh! Good observation:)
  • 8 years ago
    last modified: 8 years ago

    If this is a new build and you're still working on a floor plan, you might consider a rectangle shaped bath room with the toilet beside the outside wall that has a window; add one vanity with a sink across from it. You could still add a wall beside both the toilet and the vanity across from it, preferably a wider space, leaving plenty of elbow room. Since the toilet (and the sink across from it) would be at the end of the room -- not needing to walk by it to reach the tub/shower or the other vanity/sink -- you wouldn't necessarily need a door for privacy; however, you could add a pocket door or bifold door to separate the entire nook that houses the toilet and one sink together from the rest of your bathroom.

  • 8 years ago
    That’s true. I can bump up that wall where the toilet recessed which gives me a larger closet so no one has to twist my arm in that;)
  • 8 years ago

    I can't really parse this diagram. What is the black rectangle in the upper-left corner? what is the door to the lower right near the tub?

  • 8 years ago
    Black thing is a separate vanity. Not loving that. Other space with door is a linen closet. The app I’m using doesn’t give me a good option to draw either. The only movable wall is the bathroom closet can be eliminated.
  • 8 years ago

    My husband and I had been debating whether or not to enclose the toilet or just have a wall divider since an enclosure takes so much room. (Usually 32 to 36 wide and at least 48 to 60 inches deep) We decided that if we are going to completely share the bathroom and not kick each other out for reading/throne time, then we will need a door and a fan. : )

    Just our thought on the matter. I would for sure increase the depth to at least 48 inches though.

  • 8 years ago
    Yeah hubs said earlier he wasn’t interested in our sinks being separated on opposite sides of the entrance door for the same reason. Thought that was sweet. Yeah the bathroom is large. Again making it smaller adds to our closets so it might just be a possibility:)
  • 8 years ago
    I'm not entirely sure what everything is in the diagram but I want to mention one thing. I think that according to code there must be 21" clear space in front of the toilet. It doesn't look too be like you have 21" of clear space in front of your toilet room. I know people were mentioning about access to a toilet room... I am in favor of toilet rooms, but you should be conscious of how big (or small)the room is and how it would feel to be in there. If this is a new build your architect should be familiar with code and how space feels
  • 8 years ago

    I was not thinking this was a new build, and thought of putting a sink across from the toilet on that 5 ft wall. First off, there is not 21" of unimpeded space as required by US building codes in front of the front rim of that toilet, so you CAN'T legally put a door there. Secondly, you must be perfect persons if you have not had what I call "TP failure" where today's flimsy stuff collapses when you thought you were covered and you now need to wash your hands before touching anything - maybe even your clothes. That is my beef with those little rooms. Where does one wash without adjusting clothes first and opening a door? I prefer a sink nearby. With the alcove you already have there, you can extend a pony wall out a little between the existing sinks and the toilet to give privacy, then can leave the rest of that opening there so you can use the toilet easily with a walker. There is room in that space to get around, too, between the toilet and the sink and the door. It remains easy for the husband to get to his sink there.


    The place where the two sinks now sit can now be the wife's sink and vanity area. The area on the other side of the door gives you room for a 36 x 60 inch shower (which I thought was there already until I saw the swinging door next to the bath tub.)

Sponsored
J.Holderby - Renovations
Average rating: 5 out of 5 stars4 Reviews
Franklin County's Leading General Contractors - 2X Best of Houzz!