Software
Houzz Logo Print
islander0684

Critique my kitchen layout?

8 years ago
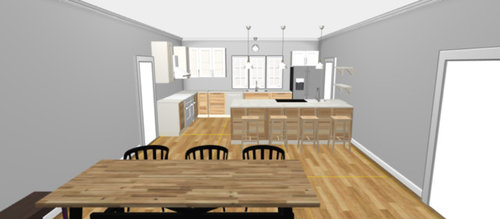

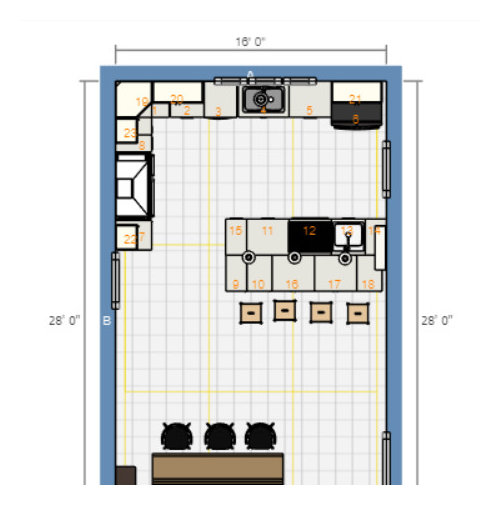
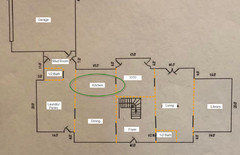
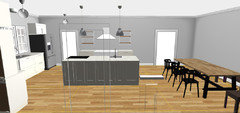
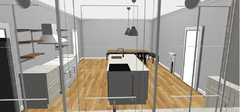
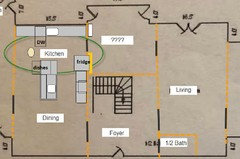
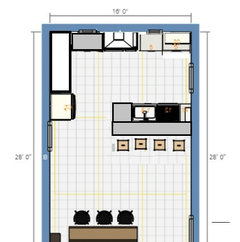
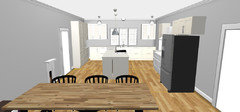
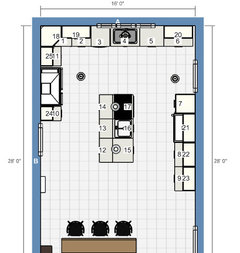
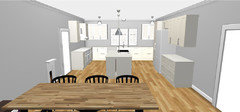
Hi! I'm buying a house and planning a kitchen remodel. The kitchen and dining space will be shared. Out the door to the right (nearest to the refrigerator) is a smaller dining/coffee area which leads to the living room. The other door to the right (nearest the dining table) leads to the foyer,

which also leads to the living room. Out the door to the left (nearest to the range) is a large utility/pantry room which leads to the garage. I'm looking for feedback on appliance placement, overall flow, and the cabinetry proportions in this space. Currently, the upper cabinet height is equal to the top of the windows and the doorways which makes the ceiling seem shorter than it really is. I'm sharing pictures from the IKEA kitchen planner but we will most likely order baker RTA cabinets. Any feedback would be appreciated!


Comments (25)

  • 8 years ago
    last modified: 8 years ago

    show the whole first floor. You have pantry area on left and "small coffee dining area " on right, through a doorway. ?????? Off hand, [but you have to show floorplan], I would widen opening to "coffee area" as it leads to living area , and possibilities are ripe therefore. You have related spaces you aren't showing. Why would a person come through a secondary room, and doorway, from living space, wind around and sit down at island to stare at fridge and back wall . More likely, they would grab item from fridge, or return item to sink area and go back to living space . I'm confused, so help by showing first floor more completely. If nothing else, pull the island away from wall, square it out: walkway is created on both sides.... splitting the footprint, and ending "traffic lane" effect of current plan.

    M Harrison thanked herbflavor
  • 8 years ago

    Thanks herbflavor. I’ll draw up a floor plan and share it ASAP. Re: the kitchen island, the space would only accommodate a 4-5’ wide island. Would that look strange? I’ll model it if I have time this weekend.

  • 8 years ago

    let everyone look at the entire spaces adjacent to this zone... doorways..... traffic. etc. I'm seeing a bigger island if you eliminate the run on wall b....[range and fridge go to back wall] big sink on island....with seating, with walking on both sides of island...with generous 4 ft walkways you still can have an 8 ft island.

    M Harrison thanked herbflavor
  • 8 years ago

    Your existing set up is a lot like what I have but mine is a bit wider. I don't think you have a space large enough for 2 sinks and separate cooktop + wall ovens. The peninsula you show won't fit four people comfortably. The general guideline is 24" per person.

    Tell us a bit more about your family and how you will use the space (cooking, homework, entertaining, etc.).

    Do the kitchen and family room spaces both have 8' ceilings?

    M Harrison thanked zmith
  • 8 years ago
    • The first thing that popped out at me is that your fridge is as far away from you main eating area as possible. That means a lot of extra traffic through the kitchen.
    • The second thing that struck me was that your dishwasher is in between your sink and stove-- this is your main cooking area. Putting the dishwasher there increases traffic to an already busy area.
    • the third thing that confused me was why you are adding more eating space (your peninsula seating) to a space that already 2 nearby eating spaces. It seems unlikely that you're running a restaurant, so you probably don't need that much seating.
    M Harrison thanked Jennifer K
  • 8 years ago

    Oh my goodness, thank you all for your comments! This is SO helpful. It occurred to me to split the island out as a you recommended. I agree that the fridge needs to be as accessible as possible but I'm not sure whether it needs to be more accessible to the dining section of that room or to the living room... The room between the kitchen and living room (with the "????" in the picture below) is currently being used as the living room but I'm thinking of using it as a wet bar / coffee area. Interested in your feedback on this as well.


  • 8 years ago

    I remodeled based on your feedback. I'm still thinking of keeping the fridge in the corner of the room... it seems more accessible to the dining area in this plan, no?


    My concerns with putting the fridge next to the range are 1) the fridge is not counterdepth and would protrude into the field of vision quite a bit (~36"). 2) it seems advantageous to have plenty of open counter space on either side of the range.


    A few more changes- I've removed the island seating so there will be more room to walk around the island. I've added an appliance garage sitting on a base cabinet on the wall opposite the range. I think it might need to be more narrow or eliminated completely though since it could be a tight squeeze between that base cabinet and the closest corner of the island.


  • 8 years ago

    zsmith, the ceilings are 9' throughout the first floor. My partner and I have two young children. We prepare most of our meals on the weekends and reheat during the workweek (planning to utilize the steam oven in our new range pretty heavily for this!). We plan to use the space for cooking and dining primarily.


    The current owners have a large sectional sofa where the dining table and chairs are in this model and they use the space as a family room. There's a cupboard with a television in it, next to the door which leads out to the foyer.

  • 8 years ago

    If the dining area is below, then, no, it's not more accessible. In fact, it now draws traffic right through the area that should be the most protected from traffic -- the Cooking Zone!

    Mama Goose's second layout is much, much better. It puts the refrigerator where it's needed the most -- on the periphery of the Prep & Cooking Zones and near the table. There does not appear to be any easy access to the Living Room from the Kitchen, but at least the refrigerator is near the doorway that can take you to the Living Room without having to wend your way through another room (the "???" room in your full-floor layout).

    The same comments apply to the MW location.

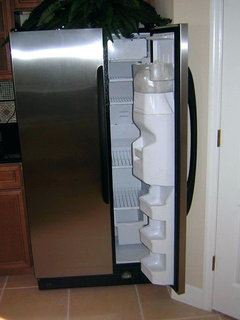
    In addition to the above, the refrigerator as you show it will not open fully. The refrigerator doors must extend out past all surrounding items -- counters, cabinets, walls, etc. You will need to have a cabinet 9" to 12" wide b/w the wall and the refrigerator. That cabinet will also need enough filler b/w it and the wall to clear the door trim (~1"). So now you need to plan for 10" to 13" before the refrigerator starts on that wall.

    I'm sorry, but Mama Goose's layout makes so much more sense for many reasons.

    .

    If you want to use the small room as a coffee/wet bar, I suggest a small under-counter refrigerator in that room.

  • 8 years ago
    last modified: 8 years ago

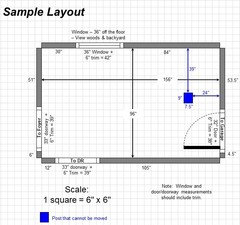
    Do you have a fully-measured layout? Maybe there are other ideas...but we really need to know what the actual measurements are. Something like this:

  • 8 years ago
    last modified: 8 years ago

    I'm wondering if it might make more sense to combine the "kitchen" space with the "????" space. Is it imperative that you remodel right away, before living in the space? Considering this is a "new to you" house, you may discover some realities about how the house lives that will undermine your remodel efforts. There's a reason why the previous owners use the space the way they did. Most families prefer the kitchen open to the family room, moreso than open to the dining room.

    And, I agree 100% with Buehl's comments about your proposed refrigerator location against the wall. You want to avoid this:

    M Harrison thanked zmith
  • 8 years ago

    A couple of things I want to point out in the first layout I posted:

    It looks as if you might have enough space to recess the full-depth fridge into the small dining area (but then it would be even smaller), and you could put a bookcase on the other side of the door to balance the fridge bump-in.


    If you aren't having seating on the back of the island, you could arrange dish storage so that it's a little closer to the large DR. Actually that would work for either floor plan. Rough idea using the first floor layout:


    Thank you, buehl. :)


  • 8 years ago

    Buehl, I don't have a fully measured layout yet but I'm hoping to work towards that this month. Mama goose- I LOVE that idea! The "?????" room is small but I'm pretty sure it can accommodate the bump out for the fridge.

    Question - if I use the layout proposed by mama goose above, do I still have the issue of routing traffic from the dining area through the "cooking space"?

  • 8 years ago

    zsmith, I like the idea of combining the kitchen with the "????" room but I'm not sure how to do it without ending up with a very long galley kitchen. I think it could work to put a wet bar/coffee area in that room and probably use the same cabinetry and countertops to tie those two spaces together but maybe there's a better way to do it.


    We're hoping to have the space renovated before we move in but it might be a good idea to live in it for a while and see how we feel about the layout. Thanks for your feedback.

  • 8 years ago
    last modified: 8 years ago

    Question - if I use the layout proposed by mama goose above, do I still
    have the issue of routing traffic from the dining area through the
    "cooking space"?

    Traffic from the dining area will still have to pass the cooktop to access the fridge, but with no seating at the island, you can have a wider aisle. It looks as if traffic from upstairs, and from the area to the right of the LR, will also be coming from the entry nearer the foyer, but traffic from LR seating will be coming to the back entry, so all those traffic patterns are a consideration. Are you cooking breakfast as everyone comes downstairs in the morning, and do they sit down at the table, or head straight for the fridge? Do they wander in when you are prepping dinner, for a cold drink or quick snack? Can they be trained to go around, when you are in the work aisle? Maybe investing in a new CD fridge would be better than setting up a traffic jam or less functional layout. But it's good to explore all options before starting the remodel.

    Have you considered opening the small dining (????) area to the hallway, to provide a more circular traffic pattern?

    ETA, is there a possibility the fridge could be recessed on the other side of the stairs?

    Also, at 15.5' wide, and no island seating, your kitchen should have space for a wall of shallow pantries:

    M Harrison thanked mama goose_gw zn6OH
  • 8 years ago

    M Harrison,

    Below is a variation of the original plan you posted.

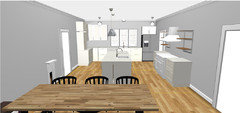
    I've the range placed on the window wall, refrigerator on the range wall, leaving the sink on the island, but made the island a bit smaller to allow for wider aisles. Windows could flank the range as shown below:

    Kitchen Remodel · More Info

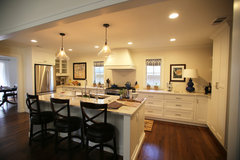
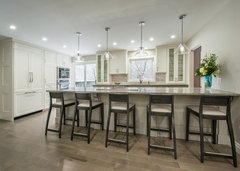
    Your peninsula would be shorter than the one below, but this should give you an idea what the space could look like:
    View from the living room · More Info

    M Harrison thanked zmith
  • 8 years ago

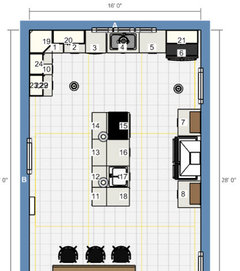
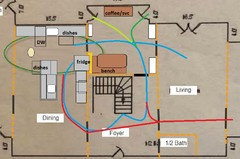
    Okay, I moved the fridge to the wall on the right hand side so hopefully now it's more accessible to traffic passing through the foyer. I also added shallow cabinetry to the wall on the left hand side. Thanks, all, for the recommendations. Any thoughts at this point? I'm wondering if the balance of storage to appliances is weird since the majority of the activity will be happening around the range/fridge and the majority of the cabinetry is on the other side of the kitchen.


    Kitchen functionality:

    Monday - Thursday, the kitchen will be broadly used as a pass through to grab coffee and food from the fridge before heading out for the day. In the evenings, we'll eat dinner together in the dining area. Friday - Sunday, we'll cook breakfast and dinner and eat together in the dining area.


  • 8 years ago

    zmith I think the peninsula layout is more aesthetically appealing than the island but I'm not sure it's as functional as the island in terms of traffic flow. Would you go with the layout you described over the layout I just shared above?


    Thanks so much for your engagement. This has been a really helpful discussion.

  • 8 years ago

    M Harrison,

    I agree with your thoughts about your most recent layout. You've essentially moved the main kitchen activities to the center of the room. I like Mamagoose's plans with the longer island better (posted on 9/1).

    Considering you've yet to move in, I'm hesitant to make any suggestions about moving doors to change traffic flow. I'm thinking it will be necessary to get an island in the kitchen. You won't know until you live in the house for a while.

    Additional thoughts, around here it takes months just to line up the services of a designer. Then months for actual renovations. It's none of my beeswax, but are you prepared to rent for that long before moving in?

  • 8 years ago

    zmith, we have long lead times in my neck of the woods as well. We plan to stay in our current home for a few months while renovations are taking place and worst case, we'll move in and make do while the kitchen is being completed. Which door(s) would you move to improve the traffic flow? Thank you.

  • 8 years ago

    I wonder if it would help to move the door from the laundry/pantry "down" as far as possible. Is there a fireplace on that wall?

  • 8 years ago

    zmith,

    There is a freestanding wood burning stove on the wall next to that door.

  • 8 years ago

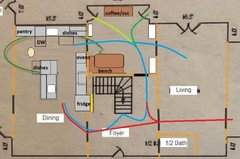
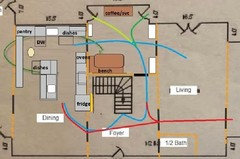
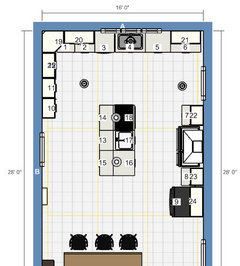
    Okay I had a thought. What if the range was on the opposite wall from the refrigerator? It seems like that would balance out the kitchen better than my last layout...


    The refrigerator here would need to be inset by about 10" into the "????" space. In the below model it is opposite the prep sink in the island. I like this set up because it seems like the prep/daily items are separate from the cooking area but does this potentially create a different issue due to the distance between the range and the refrigerator?


    Additionally, I'm not sure if I mentioned this before but the cook space in the island is just a wall oven with no cook top. I just couldn't figure out how to model that in the ikea software.


  • 8 years ago

    If your island is an oven with no cooktop, put it where you have the 9.23 cabinet. The point of a wall oven is to be easy to load/unload/check without bending down-- especially not bending down when the open door is taking up most of the aisle.