

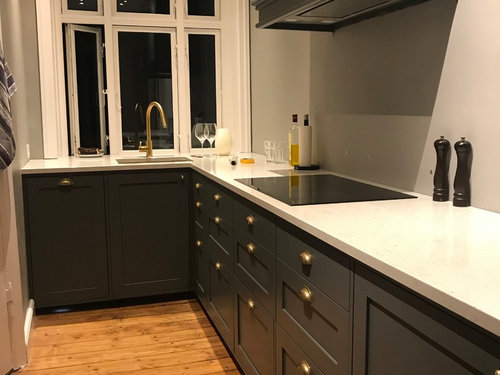
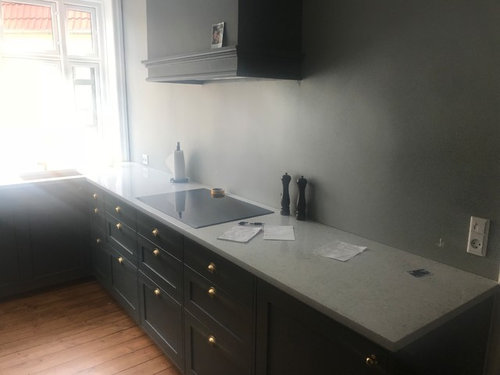
Kitchen backsplash design dilemma
8 years ago
last modified: 8 years ago
Featured Answer
Sort by:Oldest
Comments (11)
- 8 years agolast modified: 8 years ago
Related Professionals
Sebring Interior Designers & Decorators · Roanoke Architects & Building Designers · Pittsfield Architects & Building Designers · Queens Architects & Building Designers · Greensboro Kitchen & Bathroom Designers · Vineland Kitchen & Bathroom Designers · Austin Kitchen & Bathroom Designers · Green Bay Kitchen & Bathroom Designers · Santa Fe Kitchen & Bathroom Designers · Macon Kitchen & Bathroom Designers · Baton Rouge Kitchen & Bathroom Designers · Amherstburg Kitchen & Bathroom Designers · Port Saint Lucie Kitchen Remodelers · Alexandria Kitchen Remodelers · Kennewick Custom Countertops- 8 years ago
- 8 years ago
 PRO7 years ago



Related Stories

KITCHEN DESIGNDesign Dilemma: Lightening Up a Kitchen
What counters and accents could balance the wood in this kitchen?
Full Story
KITCHEN DESIGNDesign Dilemma: My Kitchen Needs Help!
See how you can update a kitchen with new countertops, light fixtures, paint and hardware
Full Story
Design Dilemmas: 5 Questions for Design Stars
Share Your Design Know-How on the Houzz Questions Board
Full Story
REMODELING GUIDESHouzzers to the Rescue: Users Solve Design Dilemmas
The proof is in the painting — and the pond. As Houzz users hit 100,000 discussions, see some of the results of their advice and ideas
Full Story
KITCHEN DESIGNDesign Dilemma: 1950s Country Kitchen
Help a Houzz User Give Her Kitchen a More Traditional Look
Full Story
FURNITUREDesign Dilemma: Choosing Chairs for a District Dining Table
12 not-too-industrial dining chairs for a Houzz user's kitchen
Full Story
BEDROOMSDesign Dilemma: How to Make a Bedroom Workspace Fit
Whether your bedroom is small or sleep intrusion is a concern, here's how to mix a good day's work with a good night's sleep
Full Story

MORE ROOMSDesign Dilemma: Decorating Around an Open Entryway
How Would You Design This Narrow Space?
Full Story
Design Dilemma: Keep or Nix Knotty Pine?
Help a Houzz User Choose a Paint Color for a Cohesive Design
Full Story




Patricia Colwell Consulting