Software
Houzz Logo Print
etoile03

Master Bathroom Layout help!

8 years ago
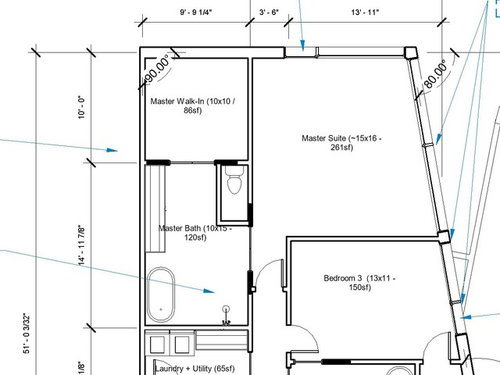
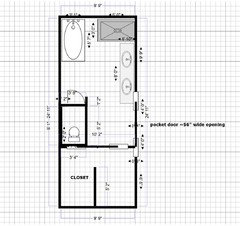
Hi - We're renovating our house and need some ideas on bathroom layouts. Here is a rough layout. Is there a way to make two walk in closets instead of one? Other suggestions to make this space more efficient?


Comments (19)

  • PRO
    8 years ago

    Instead of having to walk through the bathroom to the closet, just add a door from the bedroom to the closet. That way you can have a more effective bathroom layout. What style of door are you thinking of using for the bathroom? A pocket door is fine but please do not use a barn door.

  • 8 years ago

    This is the current layout? What fixtures in the bath are need/want/must-have? Can plumbing be moved?

  • 8 years ago

    The bathroom doors will be pocket doors and so will the door to the closet. The head of the bed will be on the wall of the master bath, so we'd like to minimize doors on this wall.

    This is a complete gut of a home, but we've decided that this is the master and bathroom footprint. Plumbing, electricity can be moved anywhere.

    Must haves are tub, shower, separate area for toilet and closet space (prefer 2 separate closets if space allows). I'd also like some sort of shelf or space for linens, if possible.

  • PRO
    8 years ago

    Looks like a solid layout, only thing I would do/add is what has already been mentioned. Having an entrance into the closet from the master bedroom would be ideal.

  • 8 years ago

    I'm with Cheryl - "I hate having to walk through our bathroom to the closet."

    Ughh, this is a design oddity which I keep seeing. Barf.

  • PRO
    8 years ago

    If you're ok with one of the closets being a reach in, then you can simply extend the vertical wall at the toilet. That'll give one reach in accessed from the bedroom, while maintaining a walk in from the bathroom.

  • PRO
    8 years ago

    Also in terms of design advice in would switch the closet and bathroom. Thst way the bathroom can be in the corner and you can have more windows and get more natural light

  • 8 years ago

    Maybe something along these lines?

    - the closet in the original post at 10'x10' is sort of an awkward size for a walk in (roomie, but maybe wasted space)

    - This separates wet stuff (bathroom) from dry stuff (closet)

    - Maybe a window could be added if the bath is moved to the outside wall


  • 8 years ago

    If this is a gut reno, I suggest you reconfigure rooms so the master bedroom doesn't share a common wall with a secondary bedroom. I know that on the building a home forum, people go to great lengths to avoid this and some want the master bedroom totally on the other side of the house from the secondary bedrooms.


    Do you have an as-built drawing of the home as it was originally laid out? Even though your home is a clean slate, original layouts can often spark good ideas.

  • 8 years ago

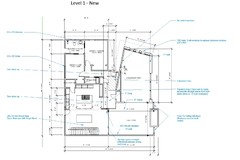
    I do like the idea of switching the closet so that one doesn't have to walk through the entire bathroom to get to it and to allow extra windows on the outside wall. Any comments regarding these layouts?


  • 8 years ago
    last modified: 8 years ago

    The thing to take into account is how much space you need for the closet - hanging clothes are 2’ deep + a 3’ wide aisle means for the 9’ 9” width you have, there’s really only space for clothes on two walls with one aisle between. There isn’t room for two separate aisles.

    Maybe if you take a shape like your last two designs and turn it 90 degreees - you could have closet-aisle-dividing wall-aisle-closet (~10.5’) then bathroom.

  • 8 years ago

    Unless you have a door going into the closet from the bedroom, I don't think there's any way to avoid going through the bathroom to get to the closet or through the closet to get to the bathroom. Just another mockup...


  • 8 years ago

    Can you post a photo showing more of the floor plan?

  • 8 years ago

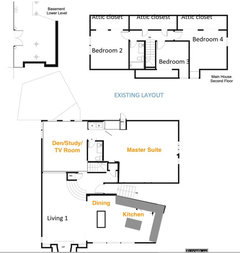
    So, the house that we are redoing is an old 1960's house with a newer addition. The old master was bedroom 1, but the previous owners added a new addition as the new master with giant windows facing towards the front and bathroom visible from driveway. We do not like this layout of having a master off the living area. That room also has the best view, so we'd like it to be an area that we can entertain guests.


    We're doing a complete gut, modernizing the roofline, moving stairs, and and increasing square footage on the second level. The existing second floor has very low 7.5ft ceilings with a mansard roof with no insulation or attic area. Therefore, the closet areas are all sloped.


    Here is the floor plan. We're just trying to tweak bathroom and kitchen layouts. We figure bedroom 3 would be for a small child and once they grow up - they can move to the first floor if they would like more privacy. Guests would all be staying in the first floor.


    .


  • 8 years ago

    Wow. Without seeing photos it looks like a ridiculously expensive, weird remuddle. Sorry. Why don't you just tear down?


    Did you consider leaving the second floor, stair, and roof alone?


    Why not open the master suite addition all up to relocate kitchen dining there?


    Create a new master suite on the main floor?


    These things would probably gain you a much better ROI. With a nice master on the main, three bedrooms up and "open concept" living space using less money and time.


  • 8 years ago

    Yes..we did consider doing the minimum, but with the cost involved it makes sense to add additional square footage and modernize the look for ROI. Property is on a steep hill, so foundation is solid and would be costly to rebuild.

    We also prefer to have the master upstairs since the second floor will have higher ceilings which is currently 8 ft. It also allows more privacy and would like to be on the same floor as a bedroom for a small child.

  • 8 years ago
    last modified: 8 years ago

    Do you have any intention of selling this house? do you have children? I honestly just don't see how this floorplan is an improvement. We're a family of four and did a total gut reno 2.5 years ago, so I get the whole gut reno thing, but this plan is just... maybe others can see the appeal. Sophie Wheeler has been a great help to others regarding Mansard roofs. Maybe she'll chime in.

  • 8 years ago

    We made the mistake of building a house with master up because we had two little ones and didn't want to be far from them. It wasn't too long before we regretted it! ;-)