

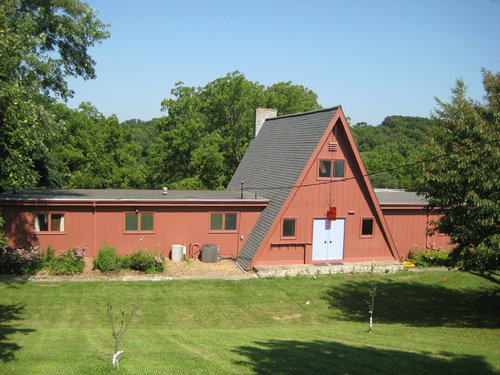
A-Frame Exterior
13 years ago
Sort by:Oldest
Comments (3)

Related Stories
REMODELING GUIDESArchitecture Shows a Portal Frame of Mind
Providing shade or making a dramatic architectural statement, framed exterior portals and coves are becoming a modern trend
Full Story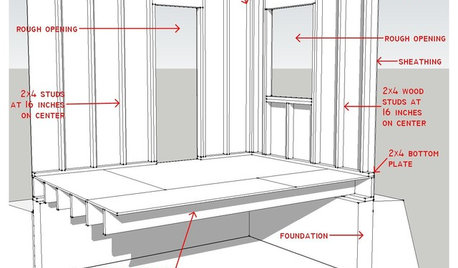
REMODELING GUIDESKnow Your House: Components of Efficient Walls
Learn about studs, rough openings and more in traditional platform-frame exterior walls
Full Story
WINDOWSDesign Details: Framing Views
Large and Small, Frames Turn Windows Into Pictures of Your World
Full Story
WINDOWSSteel-Framed Windows Leap Forward Into Modern Designs
With a mild-mannered profile but super strength, steel-framed windows are champions of design freedom
Full Story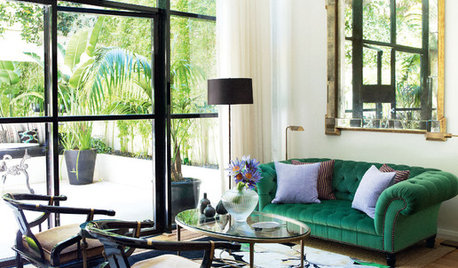
WINDOWSBlack-Framed Windows — Faux Pas or Fabulous?
Find out if black frames would be a great fit for your home — or better to avoid
Full Story
ARCHITECTUREDesign Workshop: The Intriguing Effects of Exposed Framing
Reveal the structure of your home for interesting design opportunities and eye-catching visual effects
Full Story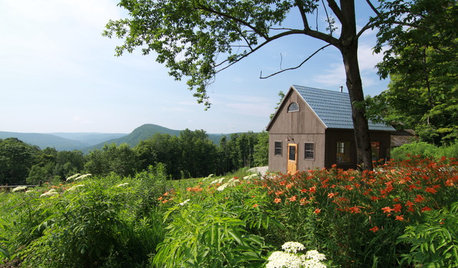
CABINSRoom of the Day: Timber-Frame Cabin Inspires Couple’s Creative Pursuits
This work studio, built in a simple vernacular architectural style, sits near a couple's rural home in the Berkshire mountains
Full Story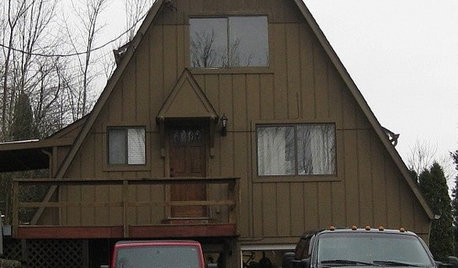
GARDENING AND LANDSCAPINGOld-School Design: Frame Your Garden View
Highlight your landscape's best features with curving branches, a vine-covered arch, or modern garden structure
Full Story
REMODELING GUIDESFraming Design: Structural Expression in Steel
Exposed Steel Framework Defines Modern Living Spaces, Inside and Out
Full Story



Brenda
Haley Pledger
Related Professionals
Cape Coral Interior Designers & Decorators · Kissimmee Interior Designers & Decorators · Olean Interior Designers & Decorators · Poughkeepsie Interior Designers & Decorators · Lancaster Interior Designers & Decorators · Salinas Interior Designers & Decorators · Sebring Architects & Building Designers · Hannibal Architects & Building Designers · Columbia Architects & Building Designers · Bronx Architects & Building Designers · Emporia Kitchen & Bathroom Designers · Owensboro Kitchen & Bathroom Designers · Oklahoma City Kitchen & Bathroom Designers · Bridgeport Kitchen & Bathroom Designers · Vancouver Kitchen & Bathroom DesignersNorwood Architects