Software
Houzz Logo Print
lyonkilm

Master Bath Reno Planning

8 years ago
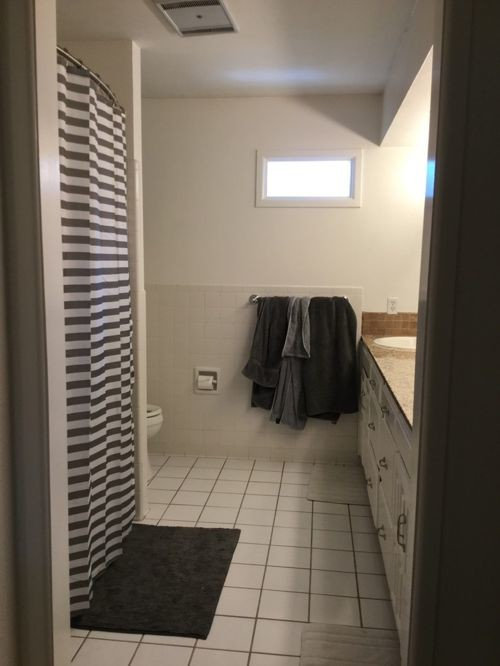
We are planning to remodel our master bath later this year or early next year and I want to get some ideas going to start planning. House built in 1965, slab foundation, 8' ceiling, original cast iron waste lines, pex supply lines in attic (installed 2015 prior to our ownership). I have some good ideas for what I want design wise (colors, tile, faucets, etc). I've been a project manager for many years and my dad has been in construction 40+ years so we will GC it together.

Any ideas, recommendations, etc?


Need ideas for:
1. Repurposing makeup vanity area
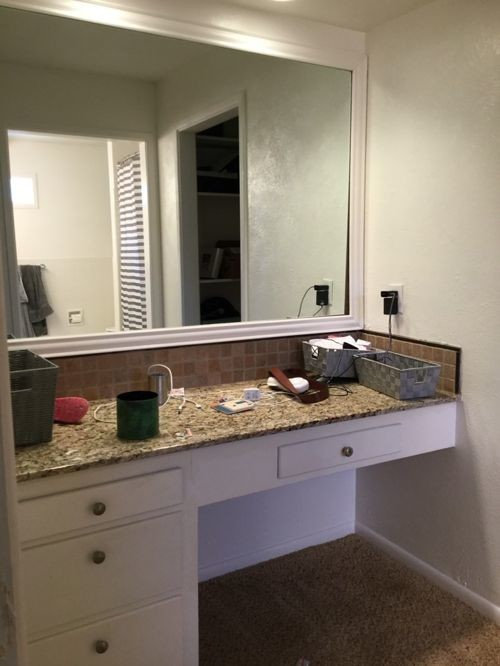
It’s just a collection area for bills, random junk and laundry piles. It would be useful to remove the soffit and put a tall cabinet for laundry/extra storage cabinets. Would this be weird to have as you walk into the bathroom? I need someone else's opinion.


2. Better ventilation

Current fan is some sort of old school heater that smells horrible when running; it has 2 switches so one is another mode (I thought just a vent fan), but still stinks when you turn it on. I don't see a roof vent so I'm assuming it might vent into the attic at this point. We never use it though. Just a casement window, maybe put in an operating window and new fan? Can we vent fan out the soffit? Pretty positive we have no soffit vents at all, but definitely none right in this area.


3. Repair/Replacement options for old plumbing, any other pitfalls/tips

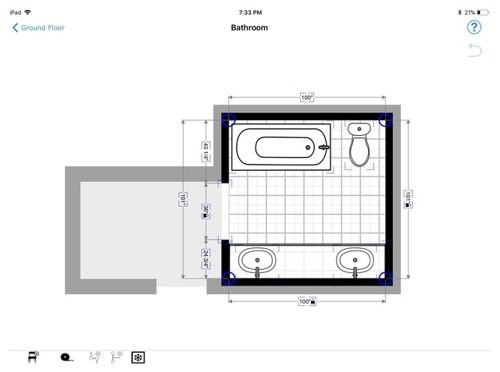
We actually like the current size and layout and do not want to move plumbing since we are on a slab foundation. We will have someone camera the lines to see condition.


4. Entry door from bedroom:

The entry to the bathroom/makeup vanity area from our bedroom is a poorly installed barn door, which I hate!!! Should we do a pocket door, center split double doors (not bi fold, which is what preceded barn door. they left the hardware and door frame intact...ugh), other ideas? I was thinking to take out the wall on the right as you enter that is along the edge of the vanity to open it up a bit.


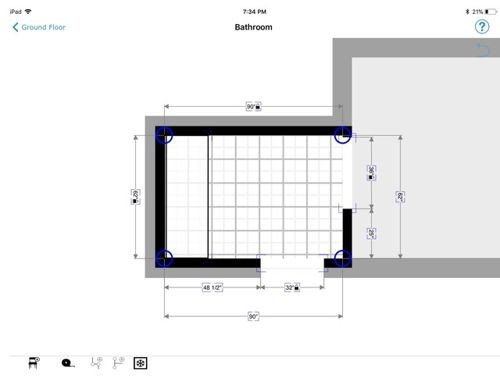
***There is an opening into the closet of another bedroom where they made a pass through into the adjoining bedroom and used that whole bedroom as a closet. Ignore this, we will close this wall and return the bedroom/closet to normal when we remodel. You can see this opening in the picture of the makeup vanity area (in the mirror reflection). On the floor plan, it would be directly in front of the entry door to the bathroom.***


Tried once before, but I didn't get much traction on the previous post.

Comments (5)

  • 8 years ago

    I like this layout for a bathroom. Glad you're keeping it.


    I think a taller window that you can open would be a good idea. Unless such a window would give your neighbor a direct view from their kitchen sink into your bathroom, of course.


    I'd put a door on the bathroom proper for privacy; in-swing, hinge on the bathtub side.


    No door on the present vanity area.


    I'd just put a basic reach-in closet where the vanity is. There's more flexibility in a reach in closet versus cabinetry. You can customize with Elfa organizers or the like.


    If you aren't planner to already, I think removing the soffit above the sinks would make a great improvement.


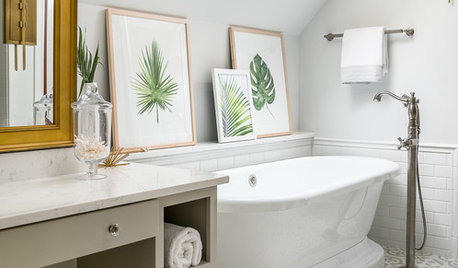
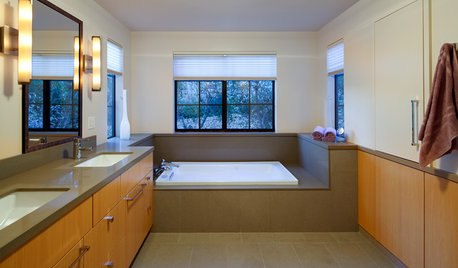
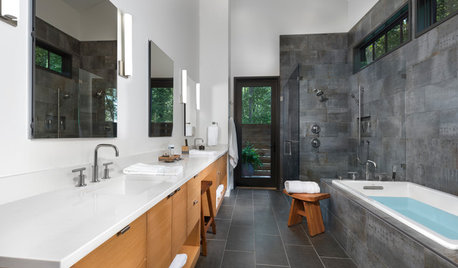
    If you can cheat the sinks toward the middle a bit, sconce light around eye-level is really lovely in a bathroom. (image below is kind of an example, but I think the bulbs are too high.)


    Are you guys bath takers? If there's another tub anywhere in the house, I'd change your tub to a shower. They''re just better for ease and safety.

    Ranch Remodel · More Info


  • 8 years ago

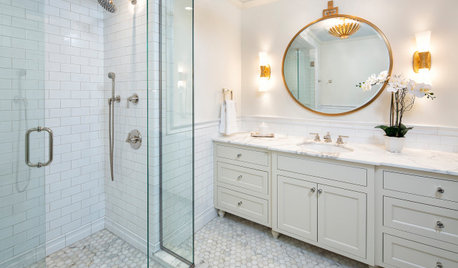
    One large mirror, three sconces, two sinks...

    Transitional Toronto Home - Master Ensuite · More Info


    Or


    Brady House · More Info


  • 8 years ago

    Thanks for the response. We have no issues with privacy, none of the neighbors can see into our backyard/windows so a bigger window should be totally fine.


    I do like the idea of adding the door to the bathroom between the shower and vanity vs entering the entire bathroom from the bedroom (via barn door currently). I haven't decided on a door for the shower, but potentially a glass door. Thinking ahead, since we have a toddler that roams the house and another some day in future, is a door swinging towards a glass shower door an ok idea??


    We will definitely remove the soffit so we can have the mirror higher. At 6'6'' my poor husband can't even look in the mirror without squatting down right now. There are two can lights in the soffit and two bar lights above the mirror currently. I'd like to keep some recessed lighting in the bathroom and add one in the shower. I like the idea of the scones as well. The sinks are just at 4'' from each wall leaving a huge space in the middle for collecting junk. I think moving them closer would look better.


    Yes, we plan on converting the tub/shower combo to a shower only. We have other tubs in the house. Any advice on a linear drain? I like the idea of them, but have only just started to research.

  • 8 years ago

    what do you think about a water closet? moving a toilet on a slab is a pain (when we redid ours, our sewer line had to move almost 30ft. that's 30 ft of cutting through 4-7" of concrete!) but, it's worth it. we moved our master bath from a little space, into a bedroom add-on. husband is also a GC, so we did most of it ourselves. if you click on my name, you'll see the bathroom redo w/before/after pics.


    can you do a skylight? larger window would be a given.


    When I started to redo mine, I got my layout down first, then went from there. decide what you want and where you want it. you have a good space to work with. look at tons of pics on here to get ideas.


  • 8 years ago
    last modified: 8 years ago

    I really don't want the hassle or extra cost of the moving the toilet, although it would be kind of nice to have a water closet. I had thought about making the vanity area into a large shower and then putting a free standing tub where the current shower/tub is. I will be managing these remodels with a toddler underfoot all day so really trying to be realistic about what we can handle. Also, we are planning to be here around 5 years so I want something that will net a little return hopefully. I actually like the current layout, very simple and functional.

    Where would you move toilet here?

    I guess we could do a skylight. Would that be in addition to a new window or instead of a larger window?

    I will check out your remodel! I have a ton of pics here and pinterest for design ideas. I want wall mounted faucets, floating (probably ikea) vanities, simple larger shower wall tiles, shower floor to match bathroom floor is a pattern or a white shower pan with linear drain.