Software
Houzz Logo Print
tomscape

Half Vault small master bathroom?

8 years ago

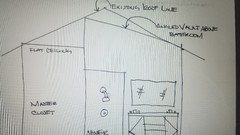
We have a chance to vault our very small master bathroom. It would be a half vault. Would you:

1. keep the flat ceiling

2. half vault

3. coffer

Comments (32)

  • 8 years ago
    Here is a simple sketch
  • 8 years ago

    Unless your existing ceiling is 7' or something, just leave it. An off-center half peak like that is not good feature.

  • 8 years ago

    Terrible idea. Keep it consistent. Not half caf.

  • 8 years ago

    No, I would not do this.

  • 8 years ago
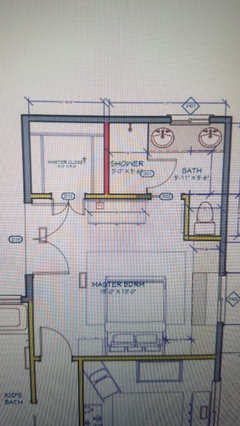
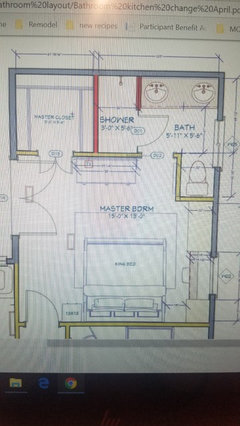
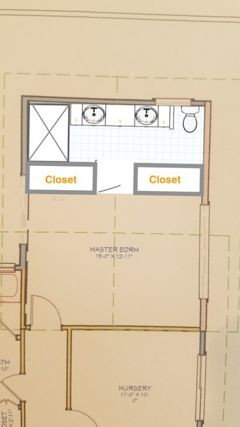
    Great. Thanks for the input. Here are the plans if they help. The ceiling in the mater is being vaulted. Current ceiling are 8ft. Sounds like we should keep the ceiling flat
  • 8 years ago

    How are you going to hang vanity mirrors?


    do you need double doors on both the bedroom and the closet?


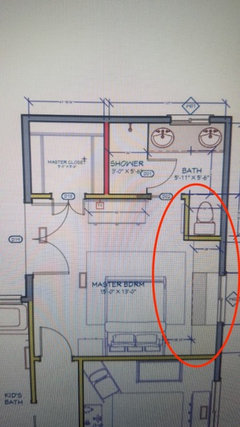
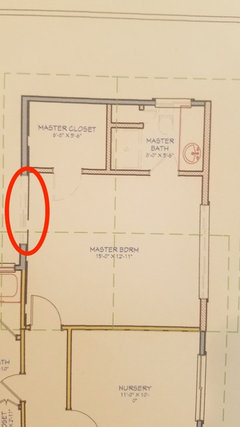
    What's happening over in the red circle?


    Can you post the existing layout? What is the objective of the project? It looks like some unnecessary compromises are being made.


  • 8 years ago
    last modified: 8 years ago

    Big money losing remuddle. Leave the ceilings alone.

  • 8 years ago
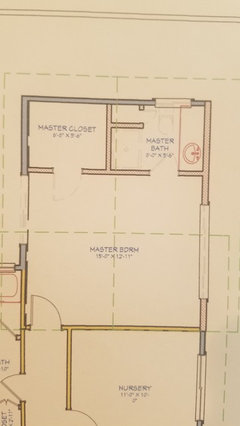
    So the window on the plans is moving to the right wall. Vanities will be in wall. I've posted the original layout. It's a very small space. Lots of compromises to make the bathroom a little more functional. Along the right wall will be a closet system with a desk vanity.
  • 8 years ago

    What is the red circled area?

    I think the compromise should be no walk-in closet. Reach in closets should free up the floor space you want for a larger bath.


  • 8 years ago
    Realized posted the incorrect remodel plans before.
  • 8 years ago
    last modified: 8 years ago

    I like a sloped ceiling ... but not in a bathroom. Heat rises, and no one likes a cold bathroom. With that in mind, I vote flat. Coffered would be the worst -- seems wrong in a bathroom -- too formal?

    Since this room is on a corner, windows /natural light from two sides would be good ... I like the big window to the right ... could you also do a high-up transom window in the shower?

    The sinks are cramped in that vanity -- notice that they're both crammed to the edges -- a person at one sink would prevent the shower door from opening, and a person at the other sink would hit his arm while brushing his teeth ... and you don't have any storage in this bathroom, drawers would be very welcome ... I'd drop it to one sink with drawers on both sides.

    - I'd do one large wall-to-wall mirror to make the room look bigger. Unfortunately, that mirror will reflect the toilet.

    - Will the bathroom door swing outward into the bedroom? Not typical, but that's what I have, and it really doesn't matter.

  • 8 years ago

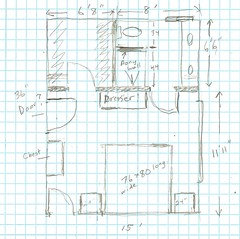
    If you can steal a foot from your bedroom, you can keep your windows, make a larger walk in closet and a larger vanity. The shower would not be as long (42 to 44 inches, but you could make it 36 inches wide and use a pony wall next to the toilet with glass on top to make it feel larger.

    If you want a longer shower, you could move the shower to the toilet area and make it 5 feet long with a linen closet at the end of the shower by the wall with the doorway. Then your toilet and vanity would be on the same wall and the vanity could be 42 inches with one sink.

    I would not make an enclosed toilet area less than 34 inches wide.

    Change the double door on the left to a single door.

    I tried to draw this to scale and a king bed mattress is 76 wide by 80 long. I don't see how you have room for a desk or anything on that window wall.

  • 8 years ago

    Love your drawing, Karen.

  • 8 years ago

    Thanks for all the comments!!


    The Red area on the left is a sliding glass door which we are probably going to keep. In order to take 1 foot of the bedroom we would have to remove that sliding door or move it which could be expensive.


    I like the idea of getting rid of the walk in closet but not sure how to implement. Again taking a little bit of space from the bedroom will require moving the sliding window.


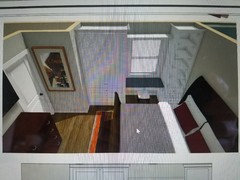
    On the left side we planned on a small closet/vanity area. See next post for photo. We know we might not be able to have a king bed and are ok with a queen which we currently have.

  • 8 years ago
    Here is the vanity/closet system
  • 8 years ago

    Please reconsider. The plan you posted is bad. A sliding door is not more important than the layout of the entire master suite.

  • 8 years ago

    If you care about resale, it is foolish to make a master bedroom so small that a king bed is impossible. Also, does the person on the vanity side of the bed not get a nightstand?

  • 8 years ago

    Wouldn't changing the slider to a single door be similarly expensive to changing that large window into a small window plus built in vanity system? I'd rather lose the slider, personally. (Though that may depend on which way the windows face and what the view is like)

  • 8 years ago

    Not to mention the cost of moving the toilet waste line and vent stack.

  • 8 years ago
    last modified: 8 years ago

    You are ending up with a much worse layout than currently exists, with much less sales appeal. And your spending a HUGE amount of money. Average 5 piece master baths start at 30K. Average around 50K And it’s just as easy to get to 90K when you start moving around structural and plumbing, and trting to create an “en suite”.

    And that money might as well be being placed in a large black plastic trash bag as do any of that plan.

  • 8 years ago

    Again, Thank you everyone for you candid comments. Yes this project is expensive and we are hoping to get it right. We value all your thoughts. We are open to removing or moving the sliding window to allow more space. I don't think we want to go down to a single door. The door looks out on the backward and pool so we would like to preserve the view. Right now the window on the right side is a long narrow high window.


    So do we go with something like the drawing the Karen drew up or get rid of the walk in closet and reach in closets.

  • 8 years ago

    In the layout I drew I think you can actually modify it and keep the toilet in its existing location. It’s my assumption this will save you a significant portion of your plumbing budget.


    Ive never had a walk in closet, so I’d probably choose reach in closets to get a bigger shower and possibly a bigger vanity.


    Also, you might be able to scoot the slider down to the corner? Not sure


  • 8 years ago

    These are personal decisions to say the least. I love walk in closets, but with banjesbride you do get the larger shower and vanity. I would probably still choose the walk-in closet over a larger shower. That’s just me. We switched to a king bed 5 years ago and love it. Do you need a desk/vanity in the bedroom? If you need more storage, you could put a small chest on the back wall of the walk in closet, install double hanging rods and use the space on either side of the chest for out of season or rarely used clothes.

    If your sliding glass door can not be moved down on that wall, you could put a side light or long window on the left and then a French door on the right.

  • 8 years ago
    last modified: 8 years ago

    Completely unrecoupable expenses. Leave it as existing and just think about moving.

  • 8 years ago

    Sometimes moving is the best solution, depending on how many improvements are needed and what the improvements cost. Always list the pluses and negatives. Close to work? Good schools? Friends in neighborhood? Needs are changing?

    Check out real estate that meets your needs.

    Sometimes, staying put is good. Moving is not free (Real estate fees, moving costs) The new home whether used or new may have additional costs such as decorating, landscaping and other improvements associated with used homes.

    Homes are an investment, but they are also important in other ways.

  • 8 years ago

    I don't think moving is an option for us. We have to work with what we have. We aren't thinking about recouping our investment down the road. We just want have a more functional space. Thanks for the help and all the ideas.

  • 8 years ago

    I would go with Karenseb's layout, with only the bathroom extending 1 feet into the bedroom. Keep the closet as planned. That way the sliders stay in tact.

  • 8 years ago

    Then do an addition. 20 lbs does not fit in a 5lb sack.

  • 8 years ago

    Do not put a desk next to the bed. Bad vibes and only 16” to get out of bed?? That is like living on a boat.

  • PRO
    8 years ago

    It's your home, do as you please. I like vaulted ceilings, even half vaulted can work out and look good.