

The Unkitchen - how to do it well
What are the advantages and perils of an "unkitchen"? I'll define the term, for the sake of this discussion to mean one that has no to minimal upper cabinets. Presume a decent walk-in pantry area is available.
What should be considered in terms of storage? Should cabinetry at least be styled to look less built-in and more furniture-like? Does this sort of style of kitchen change any of the standard "rules" regarding matching cabinet colors, countertops, etc?
Comments (123)
 8 years ago
OK. Painting scenes on the doors is fantastic. I'm going to let my kids do their own thing on their bedroom side and play with their closet doors. They really want to help paint but are not people that I want to help paint. This will tap their imagination and will contribute to the reno in a way that makes us all happy. My back and forth about sealing wood doors or going with paint-grade has been decided!
Related Professionals
Pittsburgh Architects & Building Designers · Flagstaff Design-Build Firms · San Diego Design-Build Firms · Vernal Design-Build Firms · Kahului Design-Build Firms · Rome Home Builders · Morgan City Home Builders · Cumberland Home Builders · Bainbridge Kitchen & Bathroom Designers · Aberdeen Kitchen & Bathroom Designers · Oshkosh Kitchen & Bathroom Designers · Montrose Kitchen & Bathroom Designers · Virginia Beach Kitchen Remodelers · Pine Bluff Custom Countertops · Mesquite Custom CountertopsHolly Stockley
Original Author8 years agoThe KD had a couple of suggestions about the windows, and also adding a spare 'fridge to the pantry. So now there's a bit of back-and-forth about the best way to do that AND keep everything as light-filled and pleasant to be in as possible.
Meanwhile, I'm shopping for tile. I'm open to suggestions. (Although the first one for "creamy subway" might get slapped).
I'd been kind of thinking about delft, but decided that it would fight too much with the tile stove AND be cost prohibitive. The next idea was possibly the plain white reproduction delft.
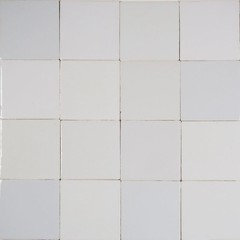
However, between shipping and adding options like a crackle glaze or pin holes, this does get cost prohibitive pretty quickly. (These ship from the Netherlands, so I imagine shipping is not cheap.)
Cle tile's weathered white zellige would be a similar option. A little less expensive, though still not cheap by any stretch:
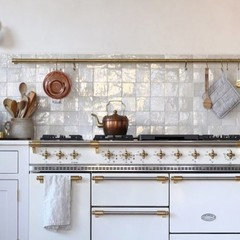
I think this one has the gloss topcoat on it, which I'm not sure is needed.
Thoughts/cautions/suggestions?
We'll only need tile on the wall with the range/windows. I'd be open to tiling all the way up, or stopping at the range hood. Counter in this stretch is likely to be edge grain birch butcher block. I'm guessing the range will be very like the white one just above - but smaller.
 8 years ago
it's beautiful, all of it
(sorry))
as for the shipping from Netherlands..shipping will be expensive. but. you won't pay tax..as you buy from another country
smth to consider
I thought about it a lot when being enamored with something from Emery & Cie
https://www.emeryetcie.com/en/catalog/tiles/
decided against it in the end but not paying VAT (or how it's called) kinda evened it out a bit..in terms of the price..
 8 years ago
I hate to say this because I love beautiful tiles, but I think one of the elements of an unkitchen is an absence of a "proper" tiled backsplash.
- 8 years ago
Damn it, april! I still haven't ordered blue and white tiles to go with my cobalt blue Bluestar range...

 8 years ago
Finally! A term to define my utterly useless kitchen!
I have a mostly unadulterated Victorian, and that means that the kitchen was never really "fitted" beyond three measly upper cabinets in one corner and a super shallow spit of counter space above the radiator. The big cast iron sink is sitting there by itself, stove was plunked down in front of the chimney column where the original wood stove used to be, and the fridge was tossed into the one place it would fit. There are six doors in this kitchen, as well as a huge window with a sill 18" off the floor, so not much space to put uppers OR lowers. There's a pantry, but whatever storage furniture or built-ins that were supposed to go there are long gone. Remodeling this kitchen is going to be a massive challenge because the layout is so incredibly unconducive to a conventional fitted kitchen. I am aiming to follow the traditional Victorian kitchen workflow design, where you had your workspace centrally oriented towards a huge freestanding worktable, rather than oriented around the perimeter to built in counters against the walls. So big island with stove (chimney makes it impossible to have it against the wall and still have counterspace around it), and most of the cabinets and counters would be concentrated in the pantry area (definitely opening pantry to kitchen). So I guess the result would be a quasi-fitted kitchen. These English Manor style unfitted kitchens are excellent to look at.
On the other end of the "unkitchen" trend, thoigh, with modern designs doing their darndest to basically conceal the existence of the kitchen within the open concept space, I think the best solution is to just stop jumping through all these weird design hoops to hide the kitchenness of the kitchen and cut to the chase and just add an actually functional galley kitchen and close it off behind a door so you don't have to look at it. There, I said it. And then outside the kitchen, put in a token stone counter for pouring drinks, slicing truffles, and hoarding junk mail.Holly Stockley
Original Author8 years agoMmm-kay.
Well, leaving that aside, as being nowhere near where I'm headed with this project.... ;-)
Becky, I'm not so sure:
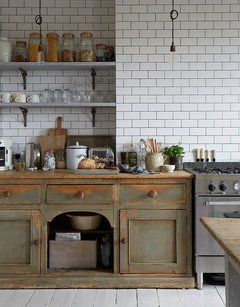
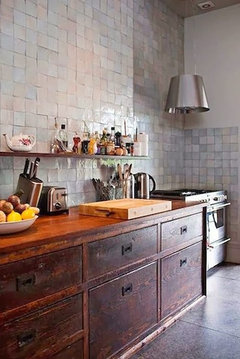
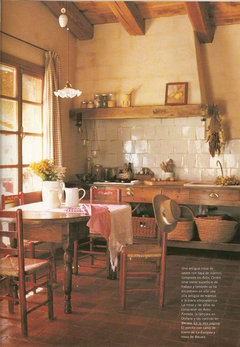
Though it seems much more typical for an unfitted kitchen to have either an entire wall tiled, or at least the nook for the range. (I've seen a fair few examples where the old fireplace into which the range has been shoved is tiled. Probably for ease of cleaning). And, if you look at, for instance, Dutch houses from the height of the Delftware craze, usually it is an entire wall that's tiled, as well. I do think a lot of the more modern styles would look "off" and ruin the effect. But something that gives the air of an older tile, and probably all the way to the ceiling and across all the exposed wall on that side might be OK?
- 8 years ago
I think if it's unfitted vs. unkitchen, yes : ) . And I will never deny anyone fabulous tiles!
- 8 years ago
queenvictorian, yes to everything you've said. I'm much keener on the concept of unfitted kitchen vs. unkitchen.
- 8 years agolast modified: 8 years ago
Authentic, handmade tile; yes. Don't know whether up to the ceiling or not; depends on a layout..and one's funds. Also one can think he has X funds and then smth happens and he realizes he has X/2. Happenned to us a lot with our remodel. Build is more predictable..hopefully.
I think though both might look great
thank you for posting these pics..the last one especially grabs me, it's the best, because I'd never move from there. If I had friends over? Even now I can hardly get them to any space; dining which is very close to kitchen is where they stay unless they go outside...or there is dancing in the next room..but otherwise they stay put. For hours. In this kitchen-they'd just stay there until it's time for breakfast...no space-they'd rather sit on the floor. than leave..
it's partially cultural of course.
and that pic, it does have a great light. great photography. But it's still wow.
Second picture looks good
First..not in your house as I imagine its direction.
ETA: you added photos? okay..now will look at the second post. was commenting about the first one
it's all killing me softly(c)
Holly Stockley thanked aprilneverends - 8 years ago
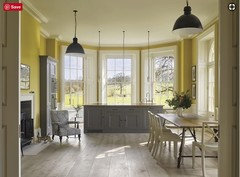
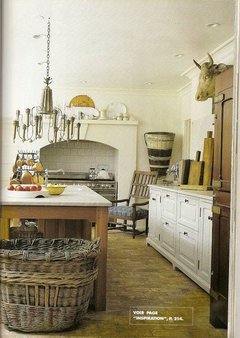
qv, for unkitchen, I often think of this one, at Bighton Grange (from George Saumarez Smith), which is lovely but I think I would be entirely lost if I had to make a meal,
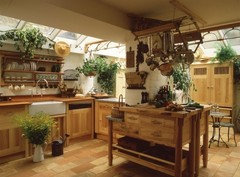
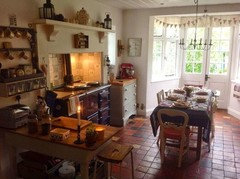
compared to this 1980s Smallbone unfitted kitchen (heavily influenced by 1970s fern bars lol), where I could work happily for a week,
Holly Stockley
Original Author8 years ago"fern bar?" That was a thing?
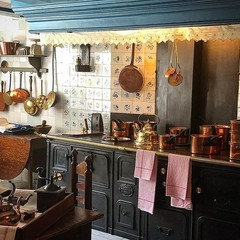
And yes, I don't need a kitchen that doesn't LOOK like a kitchen. It needs to function. But I also don't need a kitchen that looks like this:
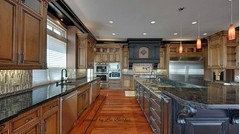
Somewhere in the last 60 years, we've gotten to view anything that isn't this as "not a real kitchen."
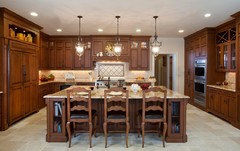
I want mine to feel more layered. As if someone added kitchen elements into an older house and tried to keep it harmonious. Rather than like someone shoehorned an HGTV kitchen into an old farmhouse.
Holly Stockley
Original Author8 years agoApril, I do get your meaning. I'm trying to evoke some of that feel, without sacrificing function.
I'm shopping for other options in handmade tiles. :-)
- 8 years ago
"fern bar?" That was a thing?
Yes, it was, young 'un lol.
I want mine to feel more layered. As if someone added kitchen elements into an older house and tried to keep it harmonious. Rather than like someone shoehorned an HGTV kitchen into an old farmhouse.
Ah. To me that's unfitted vs. un : ) .
Holly Stockley
Original Author8 years agoI will concede Unfitted Kitcen is where I'm heading, as opposed to Unkitchen. But I can't change the post title now. :-D
I do think a lot of the success or failure will come down to how well I use that pantry. I've been surfing vintage butler's pantry photos for inspiration. I would like to cram an extra 'fridge in there. (Being in the garage is hard on them - especially in the winter) And I want to make use of the full 9' height for storage, which will probably necessitate some sort of step stool or library ladder. Wrapping shelves across the back wall scould probably happen, too. Though I don't know if it SHOULD.
- 8 years ago
I will concede Unfitted Kitcen is where I'm heading, as opposed to Unkitchen. But I can't change the post title now. :-D
Sorry for being such a pest, Holly. I just find it easier to answer a question like this more easily if I can be sure of terms. I blame a career in research and editing : ) .
I do think a lot of the success or failure will come down to how well I use that pantry. I've been surfing vintage butler's pantry photos for inspiration. I would like to cram an extra 'fridge in there. (Being in the garage is hard on them - especially in the winter) And I want to make use of the full 9' height for storage
That sounds like a good plan, and in fact we did something similar to keep down the size of our kitchen (which to me already seems enormous, esp compared to the previous one), but which I've already been told "could have been bigger"!
Our walk-in pantry is about 8'x13', with upper and lower cabinets on one side, with a butcherblock countertop and several outlets, and on the other side we have an upright freezer and our old fridge (eventually there will be one upright freezer and one all-fridge) next to two wire shelving units, which I wish were taller, and which I had bought with the mistaken understanding that they were stackable (argh). If my husband didn't take the phone, I'll take a picture to post.
 8 years agolast modified: 8 years ago
"Fern bar" was an upscale bar, like for yuppies, before the term exists.
sometimes called a "sweater bar", too. Business casual dress --before that term existed too.
Could be mildly derogatory.
- 8 years ago
Holly, those are fantastic "unfitted" traditional kitchen pics. I was going to post some very similar ones of period Victorian kitchens, but yours illustrate the exact same point. I think what makes those unfitted designs successful and so appealing is the full embrace of the kitchen as a down-to-earth humble workspace without any pretenses of being some overdone fancy room used to impress people (like they've come to be in McMansions and such). For my own kitchen, I want to embrace its origin as a closed off workspace. I want a kitchen I can beat on and actually use and have it gracefully absorb wear and tear without looking tired or "damaged" or whatever.
Becky, yeah, totally with you on the difference between "unfitted" and "un". That first pic (Brighton Grange) is a beautiful room, but with everything so hidden and minimal, it becomes very user unfriendly. It does not present itself as a room I'm allowed to work in or even slightly mess up. Not like I could, because the cookware, food, dishes, and utensils are all hiding from you. That is not a room that wants to be cooked in.
The second kitchen, on the other hand, is awesome. It is deeply and inexorably a kitchen, but at the same time looks and feels completely different from the ubiquitous fitted kitchens. Very refreshing. Holly Stockley
Original Author7 years agoAnd now I'm wondering about framing the setting, so to speak. Referring back to the floor plan, since we're committed to a small wall between the cabinet run and the door to the patio (it avoids a column at the island), I'm wondering - should we think about running a little bit of wall out from the back of what is the entryway closet, and then dropping a little bit of a header in between and casing an opening between the dining area and the kitchen?
(red is the added wall by the door and proposed added smidgen of wall by the closet)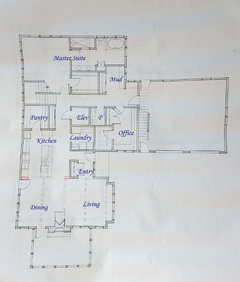
Inspiration cased opening: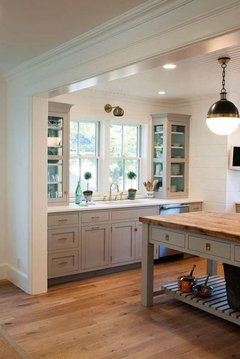
I really love this color scheme, and I'd like to do something similar. So, a soft robin's egg (using the decoration on the tile stove as a color reference) in the vaulted living and dining area, with creamy trim, and light natural wood beams. And then transitioning into the kitchen to creamy walls and robin's egg trim and cabinets. Maybe some crown molding in the kitchen and hallway. Carry this down the hallway, and robin's egg cabs in the mudroom as well. Then flip it again in the master - robin's egg walls and creamy trim.
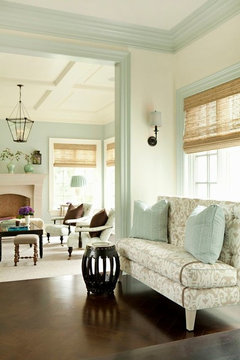
 Holly Stockley thanked Zalco/bring back Sophie!
- 7 years ago
I like the idea for the casing by the kitchen and the inspiration pictures for colored trim, esp the second one, Holly.
I got excited the other day when I saw a post title about someone wanting non-white trim, but it turned out the desired color is greige. Argh.
Holly Stockley
Original Author7 years agoHeh. Well, baby steps, I suppose. It wasn't white trim or wood trim. And modern sensibilities have wandered away from colored paint for trim. It's taken on something of a vintage vibe, because it's uncommon and associated with colonial style. But you see a lot of it in both Russel Versacci's and Gil Shafer's work.
 7 years ago
Then flip it again [....]
The first time I saw anything like this flipping business, was in that robin's egg blue and cream photo you posted above, in another thread... And I thought, "Hey, that looks really polished and wonderfully out of the ordinary."
I have to figure out how I want to do this in my own house. Hmmmm....
How would you paint the trim? What I mean is, how does the transition work (where exactly should one color stop and another start)?
Holly Stockley
Original Author7 years agoI suspect in this case, the side of the casing facing the camera and the flat board along the opening are green. And then the molding on the other side is cream. If you look carefully at a cased opening, it will sort of tell you where the change should happen. Usually the bottom of the molding is not absolutely flush with the casing.
- 7 years ago
Holly, Fired Earth in the UK has some beautiful reproduction Delft tiles, including a plain white one. Not sure if they are more cost effective than the Cle, though. Fired Earth Delft
Holly Stockley thanked lorilou72 Holly Stockley
Original Author7 years agoI'm on day 5 of not leaving the house because of the weather. (All of the surrounding highways have been shut down on and off for most of the last 2 days. Local cops are beginning to get crabby at anybody out and about who isn't "essential personnel.")
So, I'm back to shopping for tile.As one does.
In prep for my next meeting with the flooring place on Tuesday, I've been trying to pull together some samples of what I DO want.
There is a certain amount of merit in the idea of inserting a bit of tile or stone into the kitchen floor in the main work area - between the island and range:
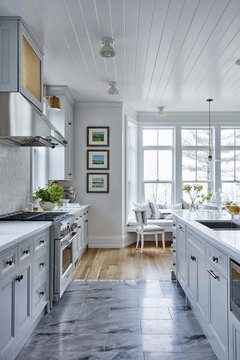
But I don't love the marble, especially with my other finishes. Thoughts or suggestions?
I'd been thinking either a limestone look tile, or a black and white tile reminiscent of vintage floors. Almost as if this piece is a remnant of something that was there before. And possible repeat it in the pantry. Something along these lines:
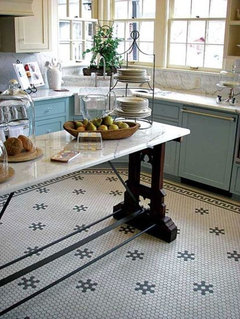
And I'm still fumbling around for a backsplash. Something that won't compete overmuch with the tile stove. 4x4 squares are still on the list (thank you everybody for some of the source ideas. I DO wish some of the genuine articles weren't so blasted expensive. *sigh*
A super quiet (even quieter than this) small picket?
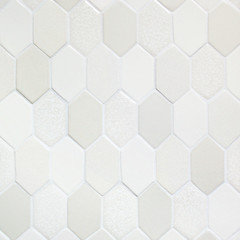
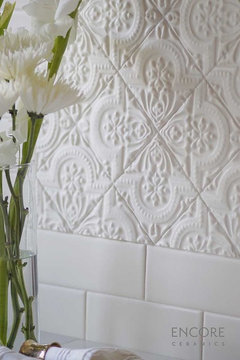
I don't hate this, but would it be too much texture?
- 7 years ago
I don't hate this, but would it be too much texture?
How much 'splash will you actually have?
That tile is so stinkin' gorgeous, I'd want to put it *somewhere*!
Holly Stockley
Original Author7 years agoBasically, the range wall, between the fridge and the tall cabinet on the other end. My KD did a sketch:
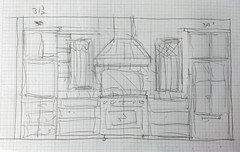
I believe that entire run between the tall cabinets is around 10'. But the splash will only go behind the range and around the windows. The options for height are to the bottom of the hood, top of the windows, or all the way up.
I suppose I could take a leaf from that photo and do the textured tile behind the range and the large plain tiles for the rest?
- 7 years ago
A little late, but I guess I have an unkitchen. It was designed by ARG. It will look like the below but windows on the range side as well. I have a large pantry. I have not been successful in utilizing upper cabinets in my current home, am 5'4, and wanted the windows. I didn't want my counter appliances out in the open. I have drawers on drawers on drawers planned so not worried about space even if I didn't have the pantry.
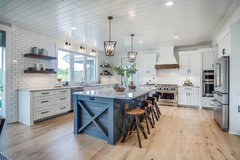 Fall 2017 Modern Farmhouse Parade home · More Info
  7 years ago
I don't care what you call these cooking spaces, they are GORGEOUS! What a wonderful house you're building, Holly. Just wanted to say thanks to everyone who shared all these drool-worthy images.
Sorry to hear you've been cooped up because of the frigid cold. Stay warm and safe.
Could that textured Encore ceramic tile be framed/hung and used as "art" somewhere? Because it IS art. :) You've seen Nidnay's backsplash thread? So many wonderful tile sources and ideas shared there.
- 7 years ago
@jkliveng, you realize the kitchen you posted has a barrier island, right? Hopefully yours has a better layout.
 7 years ago
Forget the remnant look floor. My sister had it in her old house and while it looks fabulous, she complained that it was a pain to keep clean. I have a vintage tile floor in my upstairs bath. Good up there since it doesn't get much use.
If you're using wood in the rest of the house, why not just continue it through the kitchen? Trust me it will survive.
 PRO7 years ago
Hey Holly, how's your kitchen coming along? Have you finished? Have you posted photos on another board?
Holly Stockley
Original Author7 years agoThus far, I have a driveway. Excavators ran into a few minor things that necessitated other decisions. And now we're waiting for the whole soupy mess to dry out a bit. (8" of snow Sunday did not help matters).
I have a meeting coming up with the designer for the whole project, where we can iron out some of the details throughout the house. We might even actually tweak the plan to drop a wall at the end of the island, with a cased opening on either side. Making it not so much of an open floor plan. We'll see. And I need another sit-down with the KD. He's a mad genius, but he needs a bit more input from me. I expect once we get past that point, it will be time for sample doors, etc.I think the market is still pretty hot. Even my GC said it's like pulling teeth to even get bids out of some of the trades. The man has got the patience of a saint. I get the same thing when trying to line up flooring, lighting, etc. There is just zero follow through, and then I have to chase people around. It makes me grumpy. They all went on vacation for Spring Break, then spent last week "catching up" after Spring Break. So part of today will get spent rattling chains. Again.
- PRO7 years ago
Ooo, so sorry for all the delays. Very frustrating.
I'm sure it will be great once finished!
 PRO7 years ago
The right amount of input for a Kitchen Designer will keep them closer to the "genius" end of the spectrum as opposed to the "mad" end.
Holly Stockley
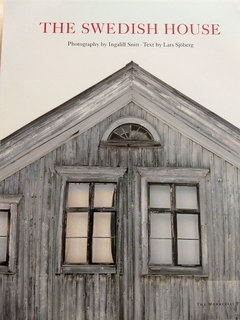
Original Author7 years agoYes, but input from me tends to be things like this:
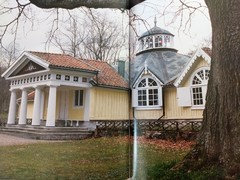
Never underestimate the danger of a woman with a new book.
 7 years ago
Love this. Unfortunately, with my tiny kitchen, we dont have much choice for the kitchen layout. My sister lives in an old farm (mid 1800s) and her kitchen looks crazy compared to NKBA guidelines, but it has a real charm and works well.
Holly Stockley thanked Ig222- PRO7 years ago
Love "Never underestimate the danger of a woman with a new book"!
Holly Stockley thanked Diana Bier Interiors, LLC Holly Stockley
Original Author7 years agoWell, I know it always worries my husband. I admit that the habit of one particular company to compensate for participation in some of their professional studies in the form of Amazon certificates DOES tend to feed my Erasmus-like tendencies. ("If I get a little money, I buy books. Then, if there is any left over, I buy food and clothes") This is how I developed a cookbook collection that is going to be a problem child for storage. To say nothing of the gardening/agriculture books, craft books, fiction, and developing small section on Gustavian style and Swedish Country houses.
- PRO7 years ago
My weakness is any book by Gil Schaefer or my new crush, James Farmer.
- 7 years ago
I tried to avoid as much upper cabinetry as possible in our new build. We ended up with 4 tall upper cabinets. They can really drag down a space but In 95% of layouts you need them for storage. I think this is especially true if he upper cabinets are dark in color or wood tone.
- PRO7 years ago
If you don't absolutely need the counter space, you can have floor-to-ceiling cabinets in a shallower depth than the usual 24" lowers. This gives more of a streamlined look than uppers and lowers. Or if you have a walk-in pantry you could do away with the uppers and keep the lowers.
- 7 years agolast modified: 7 years ago
Or if you have a walk-in pantry you could do away with the uppers and keep the lowers.
This is what I want to do. :-) Zero uppers (and drawers for lowers), but with a large pantry, as well as a butler's pantry between kitchen and dining. I'm a sucker for lots of windows in kitchens.
 7 years ago
Wow Holly, what a amazing thread! We have very similar tastes. I had no idea what unkitchen/ unfitted kitchen was until someone wrote about it in my thread. I found the amazing blog of Laurel Bern and now I found the beautiful inspirations here.
I grow up in an unkitchen and I have one now. I have no upper cabbinets (I have one to hide the boiler) because I felt it was too heavy, I preferred to put the biggest window I could fit + I builded an old school chimney for my gas range and wood cook range. I have a walk-in pantry where I keep the food, microwave, coffee machine and blender. I left some space there for a freezer as well. All my dishes are in an old cabinet. I think it's possible to have a good storage space if you can plan in advance. My kitchen is not finish yet and we will have more drawers under the countertop.
I am looking forward to follow your progress, good luck with your home.
Here are some pics from my kitchen, if you want to see more:https://www.houzz.com/discussions/5590087/scandinavian-cottage-french-country-bohemian-beach
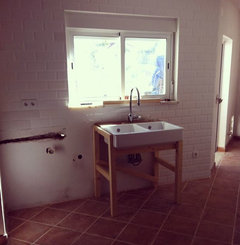
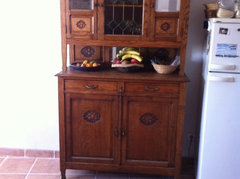
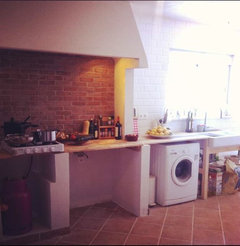

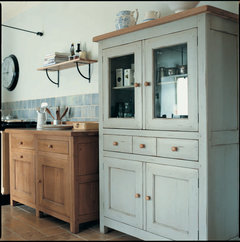








Allison0704