Software
Houzz Logo Print
lauren_woodworth

Kitchen remodel- layout advice, please!?

7 years ago
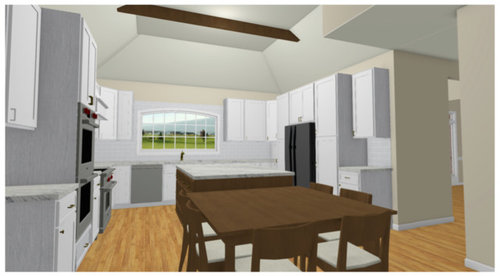
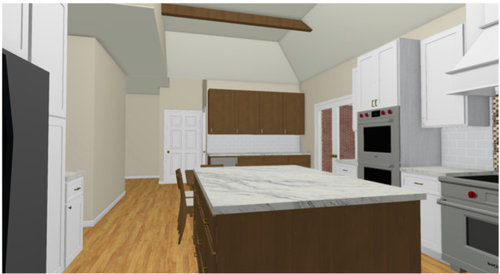
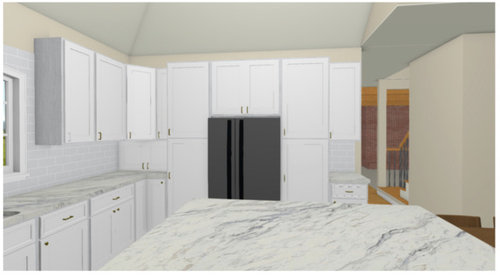
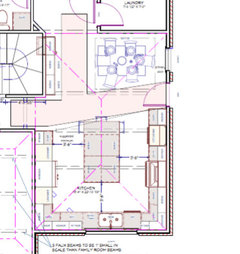
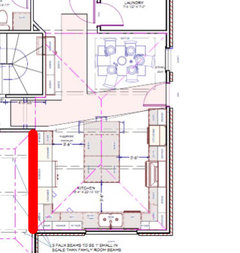
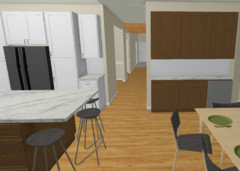
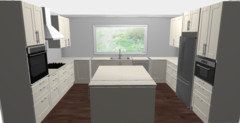
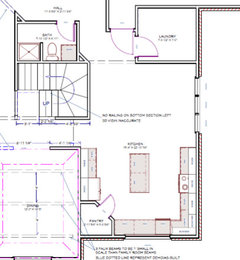
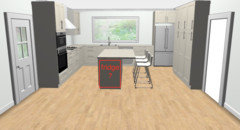
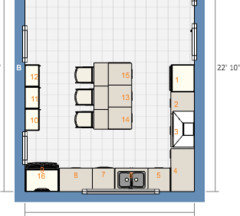
Hi! We are struggling to commit to the island/dining cable combo as recommended. It seems it will work best with our hope to add french doors and keepan open traffic flow/view. We know there are pros and cons to this layout, but would love your feedback on it (especially if you have lived with something similar). Feedback on any issues with layout appreciated! **Where double oven is pictured it will be microwave above single was oven. **I don't love the angled corner cabinets on window wall so plan to change those. Thank you so much!


Comments (45)

  • 7 years ago

    i actually like the table. What I don't like is the small counter/small cabinet by the frig. That counter will just gather junk and I think it would look better if the whole frig wall was built out flush. Good luck


  • 7 years ago
    We have an island with a table attached. It meets our needs for casual meals. And it’s great for big meal prep and then using it for a buffet when the entire family comes over. I would go for it.
  • 7 years ago

    Big giant obstacle.

  • 7 years ago
    last modified: 7 years ago

    I think your layout needs a lot of work. Do you have a KD? Or, um, was this designed by a kd??

    For starters, I'd put a pocket door in the corner to the left of the fridge/pantry.

    I'd swap the sink and range and put a prep sink in the island.

    Change the floor space sucking french door for a singular swinging door.

    Create a proper breakfast nook. I dislike banquettes, but our friends have one in their kitchen and admit that they work well in some situations.

    An overhang for two at the island.

    Shallow pantry tall cabs on the nook/stair wall.

    Unfortuately, I have a feeling you don't have room for a u shaped kitchen and an island.

    What are the overall dimensions of the kitchen proper?


  • 7 years ago
    I agree with Lauren. Also I think the ovens stick out. I would move the oven unit to the end of the worktop or to the wall where the fridge is
  • 7 years ago

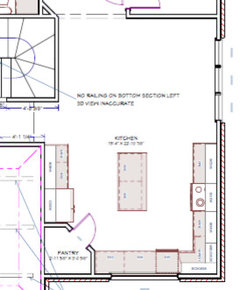
    Got it. 15'4" x 22'10"

  • 7 years ago
    I meant I agree with Lori sorry x
  • 7 years ago

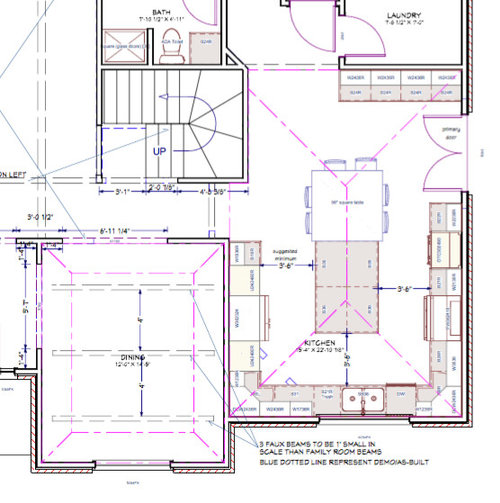
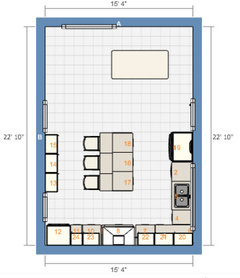
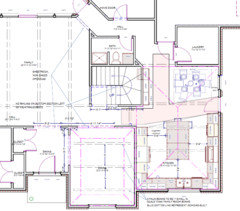
    Thank you for all the helpful feedback! Yes, this was designed by a certified KD (with input from another KD as well). Sophie, I agree with your comment- but man its had to fit everything any other way! We just had another another layout designed (which included many of the above recommendations that I had passed along to the KD before even seeing your thoughts!) and I will include it below. Benjesbride, I like the idea of a single french door, the banquette and the island seating, as well. If we do the banquette, then yes shallow cabinetry on stairwell wall. I would not add a pocket door, bc that would destroy our only wall in the dining room for art/furniture placement. I actually don't miss having that access since the kitchen and dining are so close. I love my sink looking out the window since I wash a lot of dishes with a family of 5, less time then spent at range. And our island is our primary serving surface for gatherings (which we have often) and I would hate to lose surface space to a prep sink. In 3 homes, I have never missed having 2 sinks.


    Trouble shooting on this plan?


  • 7 years ago
    last modified: 7 years ago

    What’s the length of the kitchen/dining wall?


  • 7 years ago

    Its 11'9" long! I like idea of larger pantry to right of fridge and more counter space to the left. I do use MW often with cooking, but wouldnt mind it moving to fridge wall. Maybe moving oven and MW to fridge wall to left of fridge? Is there room for that or weird to have fridge side by side with that stack of MW/oven? Hubby is 6'5" and doesn't want a MW drawer where he has to lean over so prefer it up. Suggestions instead of short counter at ends of the U-shped kitchen? Would tall pantry cabinets create a "bulky" feel right be the entrance from main hallway?

  • 7 years ago


  • 7 years ago

    this plan is soooo much better. Really like it


  • 7 years ago
    last modified: 7 years ago

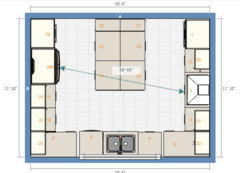
    At 15'4" across, this layout looks like it might give you aisle widths closer to 40" wide. That doesn't include appliance projections. My counter depth fridge is counter depth without the door, but the door + handles probably adds another 4-6". Same goes for my slide in range; the handles project quite a bit. The minimum recommendation for a one person kitchen is 42" aisle. For a multiple cook kitchen the minimum recommendation is 48". If you're not concerned about aisle width that is of course okay, I just want to make sure you know it's a potential annoyance in the future.

  • 7 years ago

    I far prefer the flexibility of real furniture to putting built-ins everywhere. much better with a separate table and chairs, take it one step farther and get a hutch to replace the cabinetry in the dining area. This is nothing more than a KD upsell. I will second the notion that as someone who cooks a lot of complicated meals, I have never wished for a tiny extra sink.

  • 7 years ago

    Is the island 48 inches wide? I would narrow the width of the island to gain wider aisles. It is hard to tell (blurry dimensions) whether countertop overhang to countertop overhang or cab to cab is the aisle measurement provided. If cab to cab than figure the loss of another three inches...way too tight.

  • 7 years ago
    last modified: 7 years ago

    The oven needs to stay near the exhaust hood, so I'd leave it next to the range. The microwave could go on either side.

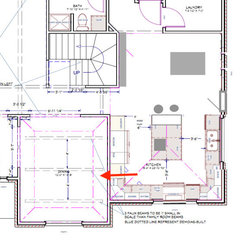
    In addition to compromising on aisle widths, this layout compromises on guideline that states no leg of the work triangle should intersect an island/peninsula or other obstacle by more than 12". (represented by the arrow.) You might bruise your hip a few times getting used to the trip from fridge to range.

    Are you at a stage in planning that you widen the kitchen? 16' 8"

    ETA: Der this is a remodel :-)


  • 7 years ago

    The suggestion of an extra sink is often a fix to a workflow problem, it's not just a suggestion to have two of something. The reasoning is explained here: https://www.houzz.com/discussions/looking-for-layout-help-memorize-this-first-dsvw-vd~2699918

  • 7 years ago

    You guys are awesome at helping me brainstorm!! I really appreciate it!

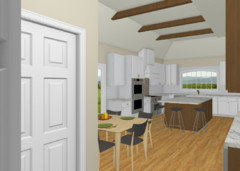
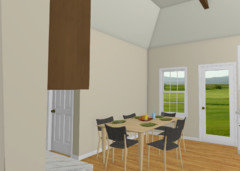
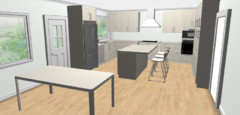
    Benjesbride- thank you so much for taking the time to lay that out and render it in 3D! So helpful! KD has drawn the island to 48" wide, leaving a 42" walkway, but he does show that the door/handles of the fridge are protruding out creating less than 42" width at that spot. Hadn't noticed that before!


    Regarding work triangle guidelines, Currently our fridge and range are in the exact spots this layout has them in and it has not been problematic to go back and forth. Could we shift fridge left though or does that just create a dark corner?


    Only other thought- I also dislike the small end counters in my layout and can see them gathering clutter, but I also don't know if I like the blocked off look of the ends cabinets in your rendering. They cut off the openness/unity of the cooking and dining space, in my opinion. Yes, functional, but not sure about the look! :)


    Greenfish1234, yes, would consider making island more narrow! Also, the reason I was interested in built in cabinetry on the stair well wall was that (to me) it aesthetically, makes the kitchen appear to be one entire space, as opposed to two separate areas of kitchen and dining. Functionally, it allows us to create a beverage station with a fridge (we can recess it in since we have a hollow area under the landing of our steps). We entertain often and seems it would be useful!

  • 7 years ago
    last modified: 7 years ago

    I'd double check that island width with your KD. I think if you're building it with standard 24" deep base cabinets the cabinets alone are 48" across, not accounting for the 2" of overhang all the way around which would make a 52" wide island once installed.

    I always check aisle widths now because my own designer didn't account for counter overhangs in my kitchen plan and my 42" aisle is actually somewhere between 38"-40" ( galley kitchen, non parallel walls)

  • 7 years ago

    I will check! We are in the very prelim stages of all this layout planning, so now I know to watch that carefully with countertop overhangs and also appliance handles. As I am reading your article linked from before, I am seeing why you suggest swapping sink and range...and also why you recommend prep sink. Will mull over both! Hate to keep paying for tweaks/new renditions to be drawn by our KD, but the 3D makes it so much easier to imagine using the space! TY!

  • 7 years ago

    Do you have an as-built drawing of the space as it presently is?

    What are the primary objectives of the remodel?

  • 7 years ago

    This is current. I can upload actual pics tomorrow. Want to remove angled pantry bc we are vaulting ceiling (into empty attic) and want clean lines without plant ledge from pantry. Have 3 kids so still need adequate pantry storage space and don't want it on stairwell wall bc is main walkway and too far from prep area. Thought we wanted french doors opening out by table instead of windows for gatherings (so people aren't in and out through our garage all the time), but aren't set on it. Otherwise, just want to make it functional and beautiful!


  • 7 years ago

    Where's the family room?

  • 7 years ago

    Here's another way to look at your space. This would be my starting point if it were my kitchen. Unless there's a special view out your present kitchen window.


  • 7 years ago

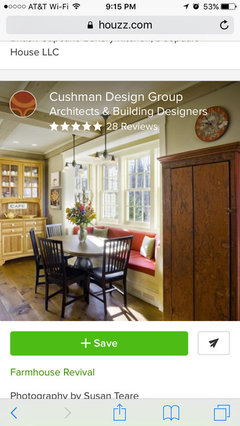
    Re the beverage station in the eat-in...I get your take, but I really think it is the latest kitchen upsell, telling everone they need a "coffee station" and tiny extra fridge. Furniture is so much more interesting and flexible and I have the opposite take on pulling the kitchen in to the dining space-I feel that this trend sprinkles kitchen bits where they don't belong. I TOTALLY get the use of the stair space and so would consider built-in furniture, NO countertop or kitchen cabinets. I would Hire a real carpenter NOT a KD for this.


  • 7 years ago

    That is so cool to see, Benjesbride! We can't move the current window above sink - since this is a remodel, that a large important window on front of the house and we didnt think we should put a range under the window. We are on 11 acres and don't have gas supply, so our range will be induction, but still not sure we should put under a large window?

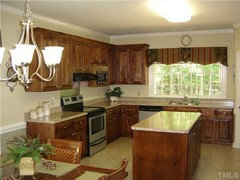
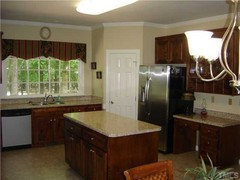
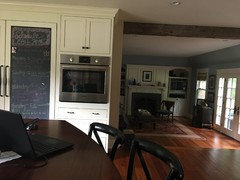
    We can choose to eliminate the french door by the dining table and just leave that as 3 windows. The living room is to the left of the stairs and guest bathroom. We are remodeling the kitchen, laundry and guest bathroom by the stairwell all in 1 big project. Here are 2 pics of kitchen when we bought home and current layout with living room.


  • 7 years ago

    greenish 1234 love those pics! Our plan was to put"legs" on the lower piece, do glass front cabinets, etc...things to make it look like furniture and not like kitchen cabinetry. We are talking with custom and semi-custom cabinet makers about project. We were limited with the rendering options of the KD. Thank you!!

  • 7 years ago
    last modified: 7 years ago

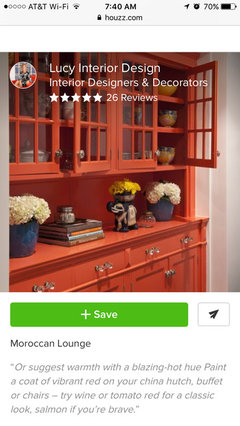
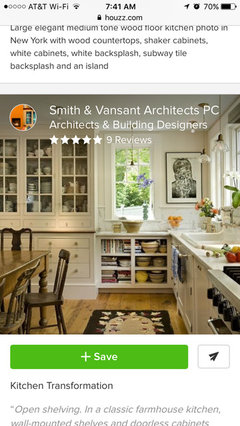
    Glad you like it! I would go full custom (in the dining area) here, the way the kitchen companies size their modular units, the legs and such never look as you would wish-pretty phony (I have them in my own kitchen), where a custom job like this is dreamy:


  • 7 years ago

    *and I would avoid putting a real countertop here as well as the mini-fridge. A friend did a kitchen Reno at the same time I did and his KD talked him in to "pulling the kitchen in" to his adjacent family room with a "drinks station." With mini fridge, etc. full disclosure, he thinks it is just the best but I think it looks ridiculous and I don't get why you can get your stuff from the real fridge. Now we do have a full size French door beer fridge in the garage, so take that do what it's worth!

  • 7 years ago

    ha! No judgment here! We have a full size fridge in our garage which is for beverages (loaded for gatherings) and often birthday cakes! I thought about doing a refrigerator drawer in the island, just for kid snacks and drinks, that way our guests wouldn't have to go into our (sometimes messy) garage!


    I wanted to really process the best layout before getting into quotes from cabinet companies, but can see why custom would work best for the specific/unsual needs we have! Since we will be giving our our small walk-in pantry and don't have any great hall closets or even a large laundry room with extra cabinets, I think the more cabinet/storage space the better for our large family! That is why I cannot see adding a pocket door to dining room- sacrificing precious storage/cabinet space.


  • 7 years ago

    So I'll stop harping BUT. The kid/guest drawer is expensive for tiny convenience. It is a huge upsell with almost no benefit, and sacrifices precious storage space to juice boxes! my husband and I cook and entertain a lot, and this is just not something I have missed having. Bucket icing wine and soda on the island or table, much more inviting than having to go in to one of your drawers. plus, no matter how classy I try to be, we always have a cooler with beer on the deck, And for bigger parties people often bring their own coolers.

  • 7 years ago

    Oh! Now i get it with the sink being st the front of the house. Just flip the “L” so going around the perimeter clockwise it’s ovens-cooktop-sink-dishwasher-fridge.


    This would actuallywork better. I just had it stuck in my mind that the breakfast nook door was The back door.

  • 7 years ago

    Greenfish1234- thank you for the thoughts on the fridge drawer. I hate people going in and out of our garage all the time and figured it would meet that need, but you are right, there are trade-offs for the day to day function of the kitchen (which matters more than the times we have lots of guests).


    And Benjesbride, glad it makes sense now! Our KD did recommend DW to the right of the sink also and I didnt understand why until I spent time last night reading more about layout and work flow.!I


    I am still bothered by looking at the "sides" of the tall pantry cabinet and the MW/oven stack. That might be the only thing still bothering me with getting rid of the little counter/clutter catcher area! However, I love that removing that, pushing ovens down gives me more counter space by the range, which I always seem to need! Thank you! You all have been so helpful!

  • 7 years ago

    Keep looking at pics-the tall cupboard on the end isn't as bad as you think-it is actually a nice Period

    At the end of the sentence, so to speak.

    I do sometimes have to forbid guests from the garage no matter how much my husband wants to show off his beer collection-you work so hard getting the house looking good, then you truck your guests in to the spot with the smelly sports equipment and mouse poop!!!

  • 7 years ago

    Here's the plan keeping the window at the front. I'm not tracking on the beverage fridge conversation very well, but couldn't you put one in the end of the island?


  • 7 years ago

    So Benjesbride, in your opinion, the additional door from the kitchen to dining room would be worth the loss of cabinet/counter space? I have just NEVER thought of this so I am again letting the idea process. Seeing the pic helps. Seems it might be a "no-no" to have a fridge thats opens in the walkway? I do like the balance and look of your layout in 3D! Puts the kitchen window back on center too (something that bothered me in my KD images was the asymmetry of cabinetry around window).


  • 7 years ago
    last modified: 7 years ago

    Corner cabinets are rather inefficient, so I don't think the loss of cabinet/counter space is a big deal here. I think a fridge opening in that location is fine. It's not like a major traffic flow through there. Do you use your dining room very much? It seems like you'd currently have to hike to carry stuff to/fro the kitchen. I'd think if you add a doorway between the two the dining room might see some more action.

    This last layout is not perfect, by any means. Just another way to look at the space. I toss stuff out quickly without thinking too much about the fine details and often miss things.

    Lauren Woodworth thanked sheloveslayouts
  • 7 years ago

    No worries about it being perfect! I just like to have more eyes and opinions on such a big and costly project! I certainly wasn't getting very far with pen and paper! I plan to discuss some of these ideas with my husband and the KD and take it from there! I am sure I will have more questions soon! This is a 2019 project so we have lots of time for all 3 areas to be planed for the reno.

  • 7 years ago
    I would make the table a bit narrower than the adjacent cabinetry so that, when the chairs are pushed all the way in, the chair legs are completely out of the traffic pattern.
  • 7 years ago
    last modified: 7 years ago

    Thank you, felizlady! We are more so considering the alternate layout and not doing the layout with the dining table/island combo, but if we do we will definitely account for the depth of the pushed in and pulled out chairs!

  • 7 years ago

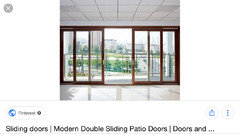
    Would sliders give you more light and air while still freeing up space?


  • 7 years ago

    Great thoughts, Greenfish1234! We were planning french doors to open out, but didnt consider sliders. I think I am personally more of a french door person, but a slider would feel very open here, especially since we love the view of the woods out that side of the house.

  • 7 years ago
    last modified: 7 years ago


    Yeah and those double sliders are pretty sweet.

  • 7 years ago
    last modified: 7 years ago

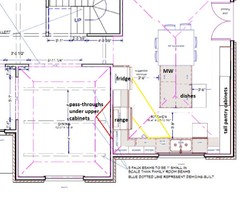
    Lauren, I like bengesbride's shallow pantries, but the following version puts them on the opposite wall. I left out the second door to the DR--you could have pass-throughs on each side of the range, for easy access for hot containers, and dirty dishes on the return trip. The fridge is more accessible to the DR and traffic from the hallway.

    The sink stays under the window, with the DW to the left. I made the island a bit shorter, and put dish storage in a drawer, but dish storage could be located in a shallow pantry cabinet. Since I couldn't find wall space for an oven, the MW is in the island, across from the fridge.


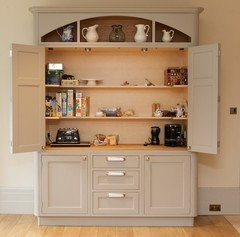
    You could have a counter between tall pantries, where you could keep the coffee maker and toaster, blender, etc., or have a section where you house those small appliances behind closed doors, similar to the following pic. Ikea has 18" deep cabinets, if you aren't having custom cabinets made.


    Good luck! I hope you'll keep us updated on your progress.

    Lauren Woodworth thanked mama goose_gw zn6OH