Software
Houzz Logo Print
philb2018

Kitchen remodel/layout dilemma. Help!

8 years ago
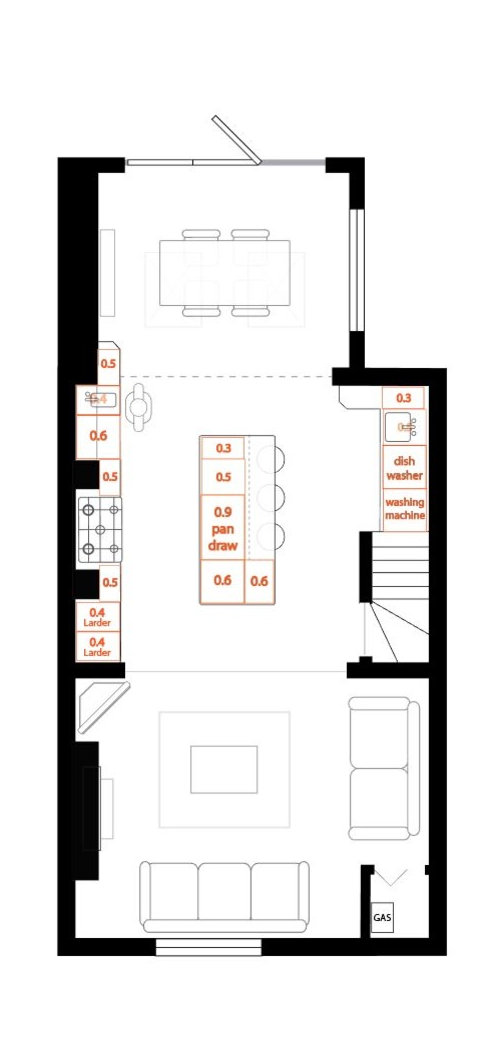
Hi all,


This is my first post after quite some time spent lurking and reading lots of helpful advice in other threads.


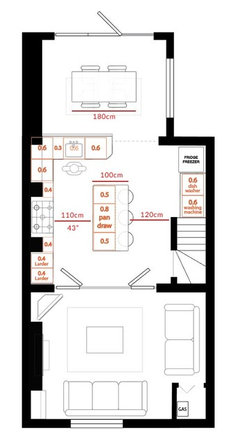
We are installing a new kitchen in an open-plan living/kitchen/dining space. I've gone over lots of options and am quite settled on a large central island in the space.


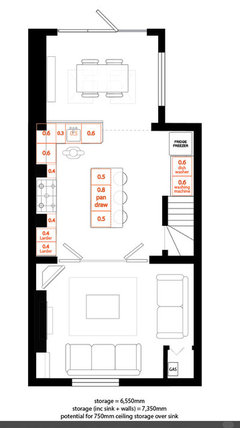
Have a look at the attached floor plan. Key points are:


1) large clear island for prep/eating/chatting

2) small rinsing sink (top-left) for filling pans and disposing of boiling water etc

3) 'wet zone' for stacking pots out of the way (top-right)


All of this would work nicely apart from one thing, I can't find a place for a fridge freezer!


I originally had it in place of the top-right sink next to the dishwasher, but at the expense of storage and a full wet area for hiding dirties.


It can't go too close to the lounge area as it would spoil it a bit. Any genius ideas to help me out?


Comments (25)

  • 8 years ago

    p.s the dashed line between kitchen and dining table is a step.

  • 8 years ago

    Hey, thanks for the suggestions. I'd kinda considered the fridge in that spot but not really mocked it up. I can see that making a good practical work area.


    We do have bit of an issue with the drain/waste for the sink if placed in the island. The external drain runs pretty much under where the dashed line is, with a very shallow depth. I'll need to discuss that with the builders and see if it is feasible!

  • 8 years ago

    If you've got builders I'd consider getting rid of the step down to the dining area. That's always going to be a negative for spacious flow.

    philb2018 thanked dan1888
  • PRO
    8 years ago

    What is 'fixed', IE what are the two dark thing on each side of the stove top (hob?) If those are decorative lose them in order to have more counter. If they are structural then I guess they stay! I sort of suspect they support the fireplace in the room above? Would you mind re posting with dimensions of the raw space?

    philb2018 thanked HALLETT & Co.
  • 8 years ago

    What is the width of the kitchen space at it's narrowest part?

    Is there an inspiration photo that is settling you into the center island plan?

    philb2018 thanked sheloveslayouts
  • PRO
    8 years ago

    generally Mama goose's layout makes the most sense. I think I would enclose the entire area under the stairs into a deep pantry area and laundry (usually this will be cheaper than cabinets and will make up for the lost storage in the island)

    philb2018 thanked HALLETT & Co.
  • 8 years ago

    Alternatively you can put the fridge where the larder but I do prefer the prep sink in the island.


    I second Dan1888, get rid of the step if at all possible. They are huge trip hazards and not practical when things.

    philb2018 thanked luscious111
  • 8 years ago

    Hi all, thanks again for the comments! All taken on board.


    See below for an earlier plan. I've added a few loose measurements to this to give an idea of scale. I started steering away from this as I thought the peninsula would just cut off the flow and stifle the space a bit? I'm still a little torn though.


    The step is a tricky one... The step goes UP in to the dining area. This is quite essential. To eliminate the step I'd need to raise the floor of the whole kitchen to match. Not impossible, but it has knock-on effects in other areas. IT would be quite nice having the step down in to the lounge though...


    I should add, we do have a separate lounge on the floor above if that makes any difference. I feel it allows a little more creative freedom here having the backup, but I do intend to spend most time in this space.


    In terms of inspiration, it're largely just having an open flowing social space, though there are too many examples I've seen to pick out any single one!


    P.s, the dark blocks top and bottom of the cook top are supporting yea. They hold the fireplaces up on the 3 floors above unfortunately. It would cost approx $1,500 to install even more steel and remove them.


  • 8 years ago

    That step would be a huge stumble/fall risk. Doors are not the answer there


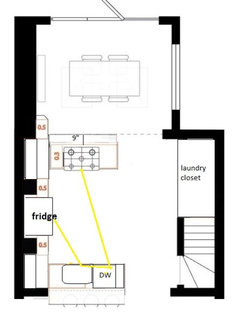
    Just some thoughts ... a different option:


    You need to have the countertop on the left side turn and become a peninsula's on BOTH the living room side and the dining room side.


    Put your refrigerator in between the two sections of countertop along that left wall -- put the refrigerator where you now have your stove.


    Put your sink and dishwasher in the peninsula facing the living room and have the countertop overhang into the living room for a wet bar. Seriously consider a larger sink -- perhaps a deep double stainless steel one -- and do choose a faucet with an arc.


    Put your stove in the peninsula between kitchen and dining room, with or without the countertop extended into the dining area as a bar.


    Use the entire space beneath your stairs for your washer/dryer and add door(s) to hide the washer and dryer -- doors that have storage on the door.


    Inside the laundry closet doors you could store cleaning items.


    You could hang a spice rack on the outside of the laundry closet door.

    philb2018 thanked suezbell
  • 8 years ago
    last modified: 8 years ago


    Here are suezbell's suggestions. I wouldn't want to work in this kitchen, with such a small prep space, so far from the range.


    If you decide to raise the level of the kitchen floor to match the DR, will that make it easier to plumb the island?


    philb2018 thanked mama goose_gw zn6OH
  • 8 years ago
    last modified: 8 years ago

    No, the last would not be a particularly functional Kitchen.

    For one thing, you have the refrigerator b/w the range and sink...it's an obstacle in this situation.

    In addition, the location of the refrigerator will draw traffic into the main working area of the Kitchen and in the way of anyone trying to go from prepping next to the sink to cooking at the range.

    You also have virtually no usable prep workspace.

    And while the NKBA does say there should be a minimum of 9" behind the range/cooktop, it's not really enough to eliminate grease splattering on someone standing or walking by...I've seen grease splatter to 18". I'd make that peninsula at least 18" deep behind the range. (If you have seats, then I'd make it 24".)

    You'd also have to have a large hood hanging down over the peninsula (at least 27"D x the width of the range + 6" (68.58cm deep x the width of the range + 15.24cm wide).)

    Mama Goose's first layout is much, much better!

    philb2018 thanked Buehl
  • 8 years ago

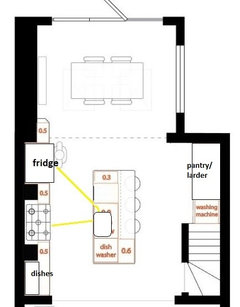
    If having plumbing in the island is feasible, you could have only one sink, and move your dish storage to the range wall. The area beside the washer would be all reach-in pantry larder. The following layout would work better if the DW and dish storage was on the end near the DR, so you have to decide if you can accept the fridge beside the lounge/LR, as luscious111 suggested.


    philb2018 thanked mama goose_gw zn6OH
  • 8 years ago
    last modified: 8 years ago

    Ok several thoughts:

    1) you have prioritized pasta water over a refrigerator! How often to you eat pasta/boiled foods that they need their own sink? Can this extraneous doo-dad unless you just can't live without a second, tiny sink. Most of my pots wouldn't even fit in such a thing. As far as prep sinks in the island, I cook a lot, often for large parties, and I have NEVER wished my veggies had their own tub to splash around in. You have a tight kitchen so economy is the goal here. That brings me to

    2) the waste of space that is a raised bar at island. IMO they look weird and preclude using the island as anything but two small surfaces rather than one large. Ours is also next to the dining table and often doubles as a sideboard/buffet/bar, your plan offers less surface area with which to do so.

    3) your work space or "triangle" is impeded by the island. I would not want to circle my guests/island inhabitants like a shark while preparing and cleaning up from meals.

    Some dislike the stove in island-I love it, I feel it allows me to engage the island dwellers while in full command of the "triangle." I do not care to do scullery work facing guests nor do I want dirty dishes on the island so I don't like the idea of sink in island.

    philb2018 thanked greenfish1234
  • 8 years ago

    Hi guys,


    Thanks so much again for the contributions, it's all really helpful!


    I can see the benefits of the suggested floorplans, but unfortunately we are quite restricted by the plumbing situation. Due to how waste is run, we are pretty limited to the sink being in the top-left area, or the top-right area. There is only a little movement from those zones due to the main drain pipe running under where the step is.


    Ventilation is also difficult. Having the cook top on the island means a lot of expense and difficulty with a ceiling extractor.


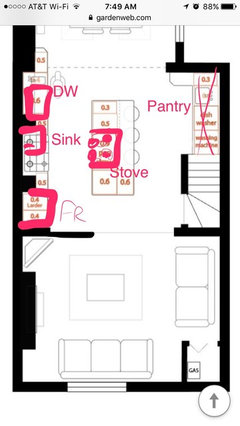
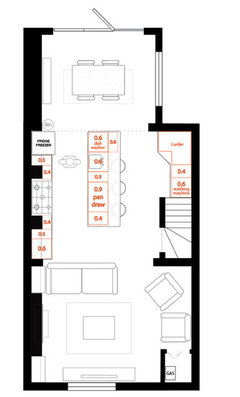
    I've tweaked the peninsula+island layout and it seems the most practical, see below.


    I need to talk to my builder and see what would be involved in eliminating the step. If that could go, then I could put the dishwasher to the right of the sink in the 600mm cabinet.


    The fridge being a little out of the way is annoying, but it's not a big journey. Also, we'll have a microwave and coffee machine on the worktop next to it, making a useful snack area which doesnt get in the way of the main cook area.


    I'm liking the idea of french doors dividing the lounge from kitchen. What do you think of that?


  • 8 years ago

    I like that much better

    philb2018 thanked sheloveslayouts
  • 8 years ago

    1) I have French doors to my family room from the dining/kitchen and I love it. The kids use them a lot when they are watching TV, we do the same at night to keep noise from going up the stairs.

    2) I have cooked very greasy food at high heat at a friend's in their high-end downdraft island stove and was shocked by how well it worked, something to consider if you want an island stove

    3 I would not even consider not having the DW next to sink but other than that I like your new layout use the area by the stairs for floor to ceiling pantry cabinets

    philb2018 thanked greenfish1234
  • 8 years ago

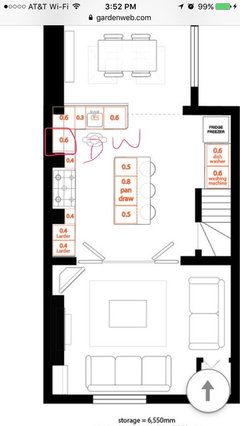
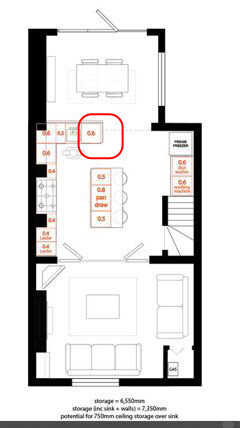
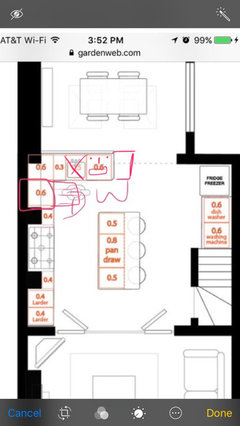
    I would absolutely put the dishwasher in that 600 unit you've highlighted, but don't think I'd be able to stand at the sink with the dishwasher door down?


    moving the sink over means less counter space to its right.


    it's always a compromise!

  • 8 years ago
    last modified: 8 years ago


    Cant the dw go to the right of the sink?

    philb2018 thanked sheloveslayouts
  • 8 years ago

    ^^depends on the step and the depth of the DW. I Would add more peninsula and give up on the idea of wide openings

    philb2018 thanked greenfish1234
  • 8 years ago

    Yep, the step is the issue there. It will be approx 150mm. The units should sit on it and have feet at the front only, meaning they are ok. Only a little modification needed and no noticeable loss of space inside.


    I think dishwashers tend to be floor-to-worktop high though.

  • 8 years ago

    ^^a litle odd because you would be looking down at the too-Low counters from DR, perhaps there is room for a narrow dividing ledge/counter on the DR side.

    philb2018 thanked greenfish1234
  • 8 years ago

    Moving the sink over is something I could mockup. It's at the sacrifice of a wider open passage way but could be ok!


    Dining tables tend to be around 150mm lower than kitchen worktops, so my theory is that they would end up being level and look ok, plus the peninsula would be a useful serving area to have plates of salad etc to save space on the dining table.

  • 8 years ago

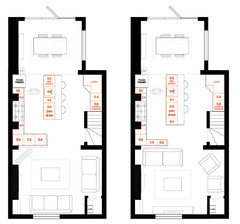
    How about something like these below?


    Move the island up to the step, incorporate kitchen with diner a bit more, but move the fridge over to create a triangle on one side.


    Have peninsula at the bottom to separate lounge from kitchen.


    Have a much bigger corner larder in the pantry area.


  • 8 years ago

    Or, just a big island: