Software
Houzz Logo Print
blazedog37

Meryl Streep's Kitchen

8 years ago
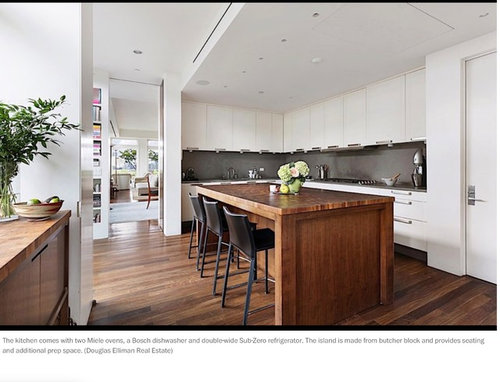
I have located my New York Pied a Terre :-).


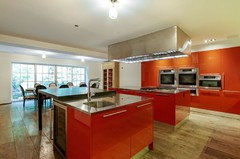
But seriously although most white kitchens bore me with their cliched Shaker doors and subway tile, this one transcends its "whiteness" because of that astoundingly lovely "island". I put island in quotes because it bears no resemblance to the islands crammed into too small kitchens that seem to be the norm now.


Although there is only one view of the kitchen, it appears that the same wood is also used for some form of cabinetry as peeking out in the lower left of the picture.


The condo was obviously designed by a talented professional but unlike so many designed places I see in upscale design magazines, this one looks so personal and comfortable for people to actual live in. But I wouldn't expect anything less of Ms. Streep and her husband Mr. Gumm would I expect also have strong input. Although contemporary in feel, the whole unit transcends thread and just is so livable but still in a New York fantasy type of way. Brava Meryl.


Click pictures to enlarge and savor :-)


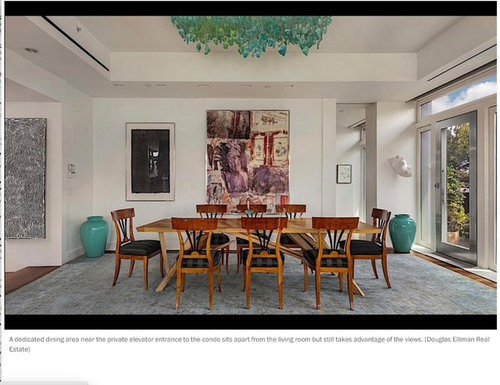
Meryl Streep's Penthouse


Comments (21)

  • 8 years ago

    The island adds warmth, and I'm a huge fan of end grain for cutting so that's a positive for me, but honestly, the horizontal handles on the upper cabs would make my fingers and wrists hurt. Granted, it's a cleaner look but not practical/comfortable IMO. There's clearly more to the kitchen as I'm not seeing the double ovens or Sub Zero...

  • 8 years ago

    Maybe the real cooking happens behind that white door?

  • 8 years ago
    last modified: 8 years ago

    Love love love the dining room but something bothers me about the kitchen, can’t put my finger on it.

  • 8 years ago
    last modified: 8 years ago

    bossy - no fridge?

  • 8 years ago

    I couldn't figure out where the fridge was either.


    And the views!! Fabulous. Even when the fireplace was the focus of the room, there was also seating positioned to capitalize on the views.

  • 8 years ago

    It's gorgeous. Nancy Meyers would be proud : ) . I love all the greenery inside and out, but a few things in the dining room bother me -- I'd make the rug a bit smaller, especially on the left, and lower the chandelier, though it's hard to be sure from the photo.

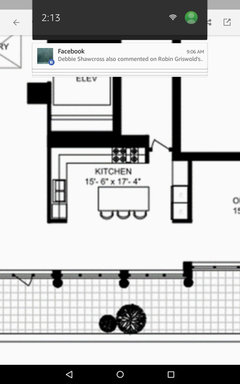
    But for $24.6 million even with a Manhattan penthouse with a wraparound terrace, there had better be a full-time chef behind the white door lol. According to the floorplan, the door is actually to the stairs.

    According to the listing, the kitchen has a "double wide Sub-Zero refrigerator, two Miele ovens and 6 burner cooktop, Bosch dishwasher".

    Apparently Meryl and her husband just bought a 1950s house in Pasadena for $3.6 million, last sold in the sixties,

    https://variety.com/2017/dirt/real-estalker/meryl-streep-pasadena-mid-century-modern-1202638061/


  • 8 years ago
    There's probably another part of the kitchen across from the part shown where the books are.
  • PRO
    8 years ago
    last modified: 8 years ago

    Even with the addition of the wood island, it's a bit cold for me. So was her previous Greenwich Village kitchen:

    https://www.delish.com/food/a49489/meryl-streep-nyc-house-for-sale/

    But I LOVE those Pasadena digs!

  • 8 years ago

    Here's the floorplan of the apartment,

  • 8 years ago
    There's another section on the right wall where the fridge is.
  • 8 years ago

    Renov8or, I don't think that was her kitchen. She sold the townhouse in 2005 (though some accounts say 2014), right around the time she bought the Tribeca condo, and it's had a couple of owners since,

    https://www.6sqft.com/meryl-streeps-former-greenwich-village-townhouse-asks-28-5m/

    https://ny.curbed.com/2017/5/11/15619570/greenwich-village-townhouse-makeover-for-rent

    http://nymag.com/homedesign/greatrooms/elisabeth-de-kergorlay-2013-3/

    I'd be interested to know how much Meryl Streep and her husband removed from the condo in addition to everything in the closet. It could just be very, very well staged for sale.


  • 8 years ago

    The kitchen needs to be viewed in the context that it is a NYC kitchen. Even grand apartments in NYC often have tiny kitchens. So this one seems unusual. I remember Joan Rivers' apartment which was huge and mostly looked like Versailles. But her kitchen was cramped.

    In that context, the Meryl Streep (or whoever) kitchen's spaciousness is extraordinary. Too bad there isn't a proper hood. I suspect some kind of retractable thing, not particularly effective. Again, it's a NY apartment.

  • PRO
    8 years ago

    Good point, friedajune - this is an enormous kitchen for NYC!

  • 8 years ago
    Most enormous kitchens in NYC don't come that way. There's some apartment surgery going on in removing walls and combining rooms to get those spacious kitchens!
  • 8 years ago

    This is a 4000 square foot loft. It never had interior walls so there would never have been walls to remove or rooms to combine.

    Lofts - that is true lofts which were built as manufacturing sites - are completely different than classic New York City apartments. My first condo was in a loft building but it was converted into apartments by a developer so it did have a relatively small kitchen but that was because the apartment itself was small - nowhere close to 4000 square feet.

    Since none of the walls are load bearing, lofts are easier to reconfigure than a single family residential home.

    I have no idea whether Streep did a remodel when she moved in or whether it was configured by someone earlier but it's not unusual for large (i.e. 4000 square feet) lofts to have kitchens commensurate with their size because they are often bought as family homes by those who could afford to live anywhere.

  • 8 years ago
    last modified: 8 years ago

    I like it.

    why are there two elevators? His and hers?

  • 8 years ago

    Red - for people and freight.

  • 8 years ago

    Meryl's condo building, River Lofts on Laight Street, is part new construction (a 13-story tower) and part heavily converted six-story 1882 maritime warehouse on Washington Street, with the whole shebang billed as a "luxury residential development" by the project designers/architects, Tsao & McKown. It was completed in the early 2000s.

    Meryl's apartment is in the new build, so there was no loft conversion. I suspect little except the exterior shell was left of the 1882 building after the "luxury" conversion, and in fact the River Lofts website refers to apartments in the older building as "loft style". Interestingly, Penthouse B, in the old building, is also available for sale right now,

    https://www.elliman.com/new-york-city/416-washington-street-phb-manhattan-cqlylhw

    Not nearly as nicely decorated or finished.

    And here's a unit on the eighth floor of Meryl's building -- not nearly as nice without all the windows and the wraparound terrace,

    https://www.corcoran.com/nyc-real-estate/for-sale/tribeca/92-laight-street-apt-8a/5438473

    The tower has about 40 apartments, so it either needs two different banks to service all the units, or one is for residents and the other is the service elevator.

  • 8 years ago

    This is a real loft which was originally manufacturing and commercial. There might have been two elevator shafts or one large shaft. When it was converted to residential the elevators would have been needed to Meet current code for residential.


    Most if the units in this building arent floor through so they dont open into apartments or they might oen into half a floor.


    Residential code in NY might require two elevators if feasible since one would always have an operating elevator if necessary.


  • 8 years ago
    last modified: 8 years ago

    Meh.


    Kinda feel the same way about the actress.