

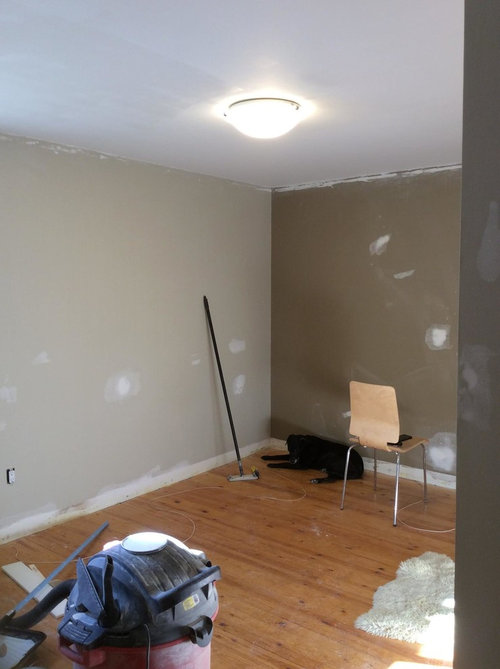
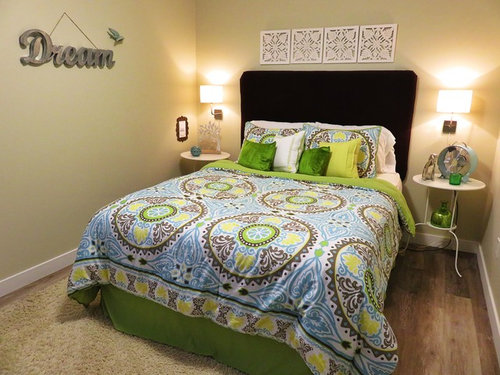
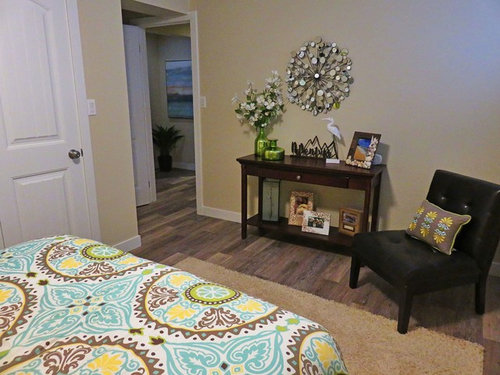
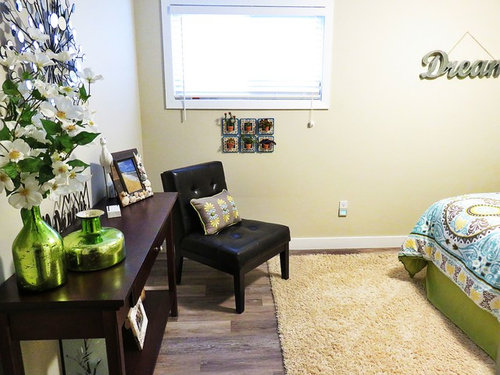
Cute little Guest Bedroom on a budget in Small House Before/After
8 years ago
Featured Answer
Sort by:Oldest
Comments (11)
 PRO8 years ago
Related Professionals
Wichita Interior Designers & Decorators · Springfield Interior Designers & Decorators · Potsdam Interior Designers & Decorators · Waterbury Furniture & Accessories · Lafayette Furniture & Accessories · Merced Furniture & Accessories · Eureka Furniture & Accessories · Dayton Custom Closet Designers · Palm Bay Furniture & Accessories · Chico Furniture & Accessories · Albany Carpenters · Ithaca Carpenters · Erie Carpenters · Burlington Carpenters · Merced Carpenters PRO8 years ago
 7 years ago
- 7 years ago
 7 years ago
- 7 years ago
- 7 years ago
- 7 years ago
- 7 years ago
 PRO7 years ago

Related Stories
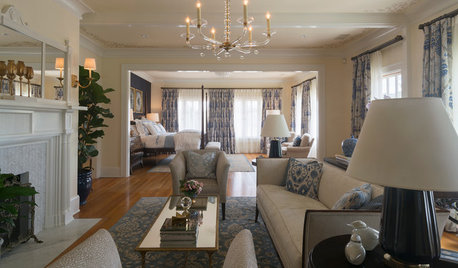
DESIGNER SHOWCASESBefore and After: See How Rooms Came to Life at the Pasadena Show House
Read the design details behind transformations at the 2016 Southern California showcase house
Full Story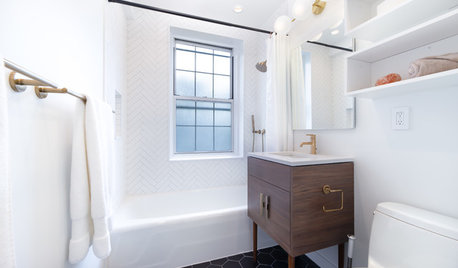
BEFORE AND AFTERSBefore and After: Stylish and Streamlined Small Bathroom
A design firm helps a New York couple update a 45-square-foot bath and avoid surprises by limiting material choices
Full Story
PRODUCT PICKSGuest Picks: Bedroom Decor a Little Boy Will Love
Set him up in a room filled with airplanes, maps and a bug or two, and you’ll be set for decor for years
Full Story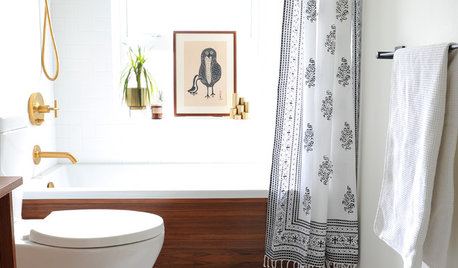
BATHROOM DESIGNBefore and After: 9 Small-Bathroom Makeovers That Wow
Ready to remodel? Get inspired by these bathroom projects that come in at less than 60 square feet
Full Story
HOUZZ TOURSBefore and After: A California Wine Country House Opens Up
An interior designer revamps his Healdsburg getaway into a comfortable, welcoming home full of character
Full Story
SMALL SPACESBefore and After: Storage Spot to Backyard Bungalow for $2,000
A budget-friendly redo turns a ho-hum pool house into a beachy oasis for entertaining and hosting houseguests
Full Story
BEDROOMSBefore and After: French Country Master Suite Renovation
Sheila Rich helps couple reconfigure dark, dated rooms to welcome elegance, efficiency and relaxation
Full Story
PRODUCT PICKSGuest Picks: Clever and Cute Home Decor Under $20
These quirky accessories bring a smile without taking a big chunk out of your decorating budget
Full Story
BEDROOMSHow to Decorate Your Small Bedroom
Dreaming your tiny bedroom had space for more than a bed? Or your guest room was more than a dumping ground? Then read on
Full Story
ENTERTAININGBefore You Host, Play Guest
To find out if your guest room is comfortable, try staying in it yourself
Full StorySponsored

Customized Award-Winning Interior Design Solutions in Franklin Cnty OH





Suki Mom