Software
Houzz Logo Print
cavjohnston

Spacial Reconfiguration

Hello,
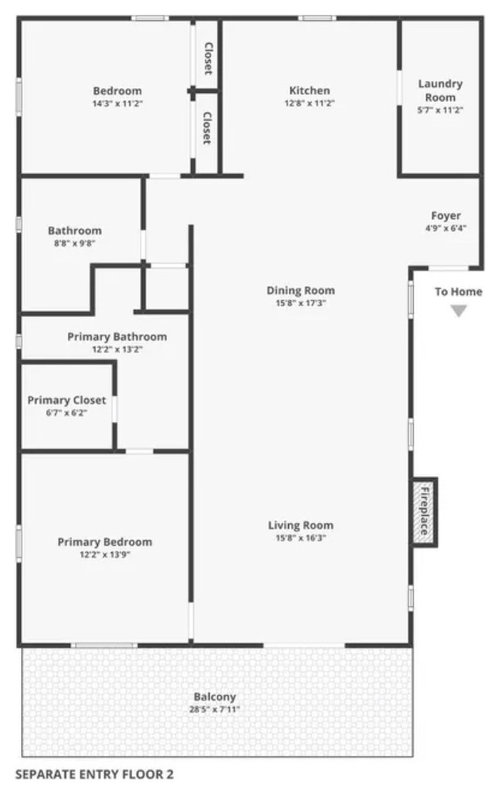
These two bathrooms are back to back and the layout is strange. In the primary bath the toliet is at the end of a hallway and it feels like wasted space. How can I reconfigure this space to be pleasing to the eye and more efficient. I don’t need a tub. 2 walk in showers are fine. Also, entering the closet thru the bathroom is not my first choice. I would prefer an entrance from the Tthanks!primary bedroom.

Comments (8)

  • PRO
    2 days ago

    Christine — you’re describing two classic issues: a toilet stuck at the end of a “hall” that eats valuable bath SF, and a closet that only works if you walk through the wet room.

    Since you don’t need a tub and you’re fine with two walk-in showers, you’ve got room to rethink the stack. A few principles that usually clean this up:

    1. Pull the toilet off that dead-end run. Put water closet(s) on a short wet wall shared between the two baths (or one WC per bath beside the shower) so you’re not dedicating a corridor to one fixture.

    2. Treat the two showers as a paired wet zone on the shared wall — keeps drain/vent lines tight, waterproofing simpler, and both baths feel intentional instead of leftover space.

    3. Give the primary closet a door straight off the bedroom. Best case: steal a slice of the current bath/closet wall and flip the closet entry to the bedroom; keep any bath access to the closet as optional/secondary or eliminate it. Walking through a shower room to get dressed is what makes the layout feel “wrong.”

    4. Before moving walls, check what’s load-bearing and where the stack is. Back-to-back baths often share a plumbing wall — that’s gold if you keep wet fixtures on it, expensive if you chase toilets/showers to opposite corners.

    If you can post the existing dimensions (or a quick sketch with door swings), it’s easier to say whether a full flip is one weekend of framing or a bigger stack relocate. Happy to look at a plan markup.

    — Home Dr Pros LLC

  • 2 days ago

    Thanks! Great insight.

  • 2 days ago

    It’s a lot of change, but would you consider this? Created a hall, so the master bedroom has more privacy and the living room more usable space. Closets flank a central passageway/dressing area to the bathroom. The door to this new hallway could be anywhere, depending on how you use living and dining spaces. I considered between dining and living, to define them? right next to the kitchen? slightly in from the kitchen to separate the second bedroom a bit more?


  • 2 days ago

    What about something like this. A tub in the hall bath would be good for a smaller footprint.

    The hall bath would be 8'8" by 7'8"

    Your master bath would be 5 feet by about 11 or 12 feet? Not sure if window in bath works at that location.


  • PRO
    yesterday

    I need to understand where the plumbing and stack are before any changes are made . Back to back bathrooms are a very efficne tway to handle plumbing . Is this home part of a condo type system or completely stand alone ? I assume the toilet is in a toilet room at the end of that very odd hall and where is the other toilet . These need to be shown for understanding what can be done . Is there access to the plumbing from below ? Too much missing info IMO

  • yesterday

    I think Patricia brings up some critical questions. Changing around plumbing is very expensive so I would be getting a contractor into the house to discuss what is doable, practical and within your budget.

  • 23 hours ago

    Thanks for all the comments. Looks like I have to get more info about the plumbing and stack before making any decisions.

  • PRO
    21 hours ago

    Another thing to consider is if your on a slab or a crawspace? Basement would be nice! That way it would be easier to move. If your on a slab, thats another monster but will be a cost increase.