Software
Houzz Logo Print
heather_giersdorf

70s spaceship kitchen remodel

8 years ago
last modified: 8 years ago

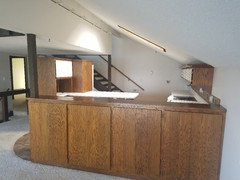
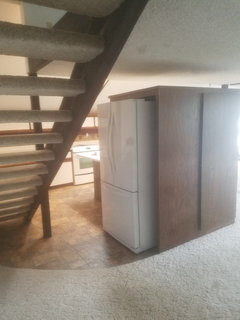
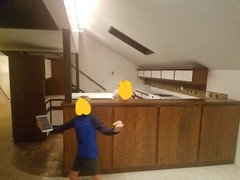
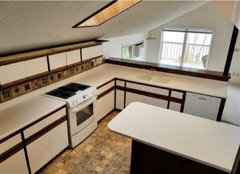
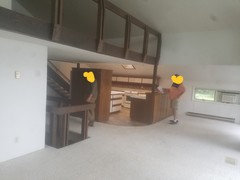
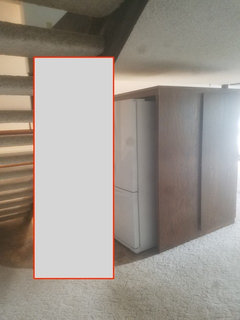
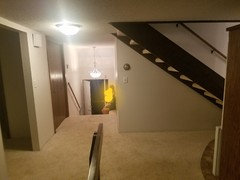
What would you do with this? Major design dillemas... layout, ceilings 63" from floor to bottom of ceiling slope and 28" from current counter tops to the slope, stairs from loft & master bedroom come into the kitchen, and the kitchen lighting is currently terrible. Pictures are in the comments. Any input, suggestions or ideas would be appreciated! Thank you!

Comments (44)

  • 8 years ago

    Anxious to see pictures of this.

  • 8 years ago

    Hope this helps... I was having a hard time uploading. I will get a measurement layout soon...


  • 8 years ago

    The photos on Houzz are glitchy. You have to add the photo and wait until it focuses (?) before hitting submit or it won't include the picture.

    Heather Giersdorf thanked sheloveslayouts
  • 8 years ago


  • 8 years ago


  • 8 years ago

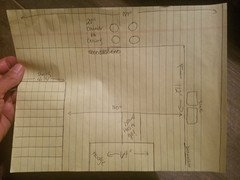
    Oh my goodness I love this kind of challenge. Woot! Can you draw the floor plan including dimensions, take a photo, and post in a comment?

  • 8 years ago

    More photos from each corner of the space would help a lot.

  • 8 years ago


  • 8 years ago


  • 8 years ago


  • 8 years ago


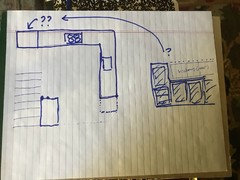
    Super rough drawing. Hopefully its helpful.helpgul. this kitchen is definitely different... actually the whole house is. A challenge to remodel but will be fun! Side note, we are going to do a lighter wood throughout for flooring. Thanks for your help!

  • 8 years ago

    Can you mark the locations of the structural posts and their distance from the stair and the exterior wall? Those are going to boss around your plan most.

  • 8 years ago

    Thank you! I will as soon I can get there again.

  • 8 years ago

    Why not leave it the way it is? It's a unique house, perhaps with some historical significance within your area.

  • 8 years ago

    historical significance?

  • 8 years ago

    No historical sognifigance.significance. its it's very dated and the house is inside too. It sat on the market for 2+ years because of it..its time for a change!

  • 8 years ago

    OMG, that kitchen is awful cramped! Love the space you have to work with tho. Are you willing to remove the loft? That would open up the space tremendously. Looking forward to what Benjesbride comes up with. :)

  • 8 years ago

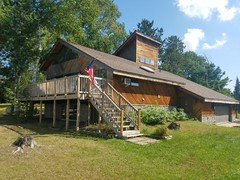
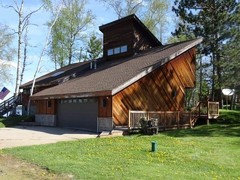
    Do you have outside photos to show overall architecture?

  • 8 years ago

    I would be desperate to get the work areas--range and sink--away from the short wall. This might be a good kitchen for refrigerator drawers. Tuck those along the short wall, and move the cooking out into the center of the room where the refrigerator currently is, on a peninsula or island. I'm not normally a fan of cooking appliances on islands (ventilation is harder, and you need to make sure you have enough of a perimeter for safety), but your kitchen is a special case.

    Heather Giersdorf thanked cawaps
  • 8 years ago

    What a fun and challenging kitchen! I'm excited to see what people come up with for you. My one idea is to get rid of the upper cabinets all together.

    Heather Giersdorf thanked Keiko Childs
  • 8 years ago
    last modified: 8 years ago

    We e kind of there lisa_a definitely eliminating the upper cabinets on the range wall with a open shelf along each side with lighting under the shelves. Has anyone used those?


    Also I love the idea of adding a wide narrow window on the wall where the range is. I want to bring that up to my SO again.


    Thinking a taller cabinet that goes to the roof at the end of the cabinets/bottom of the stairs area for more pantry storage. It is so cramped now and we are definitely getting rid of the current crampedness is necessary. And if we keep the fridge in the arearea where it is, but facing the kitchen, adding more a tall storage cabinet there as well. I just wish there was a way to open up the space to the rest of the room. Way wouldn't thethey have madmade the roof slope just a little less??? Giving 2 feet of additional height on that wall would have made so much more sense.

  • 8 years ago
    last modified: 8 years ago

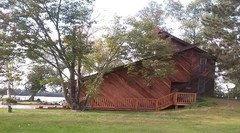
    Here's the outside... the deck side with the windows faces the lake and that is the living / dining. The kitchen is under the sky light and the master is the upper dormer.


  • 8 years ago


    The large tree has since been removed along with numerous other trees on the property. We are not changing the roof line and removing he loft is not an option too many steel beams running brought this house. :)

  • 8 years ago

    Yes! And it looks like it's on a lake, maybe? What a great project, Heather!

  • 8 years ago

    benjesbride, yes! Its It's on the lake and the view is amazing.

  • 8 years ago

    Is this your main house or a second/vacation house? I think you can put up with more quirkiness in a vacation home than in your main home.

  • 8 years ago

    Please forgive my saying so, it is no wonder this place didn't sell for so long with a kitchen that has a ceiling height of 63 inches! That is six inches shorter than I am! The only member of my family who could walk in there is the cat (and she's NOT a good cook).


    I think you absolutely must look at fixing the ceiling height, which means changing the loft, changing the roof, or moving the kitchen to another location in the home. Since you ruled out the first two options, let's work on some options for the third. For that, we'd need a floor plan of the whole place drawn to-scale on graph paper.

  • 8 years ago
    last modified: 8 years ago

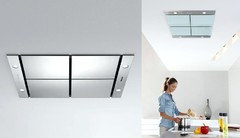
    I think this has the potential to be a really cool kitchen. I would start by eliminating the upper cabinets-they're too small to serve a purpose. If you eIiminate those, you could add windows on either side of the stove for more light, as suggested. I agree, the island has to go. That would allow you to turn the refrigerator around toward the kitchen and add a 27" pantry with roll out shelves. Leave the sink and stove where they are, but add all lower drawers for storage, including dishes and glasses. Then you can add a hood over the stove for ventilation. Something like this that sits in the ceiling won't take away from ceiling height or get in your way.


    It looks like that's an outside wall so it should be fairly easy to do so. You need to develop a good lighting plan with recessed lighting.

  • 8 years ago
    last modified: 8 years ago

    Interesting challenge! Congratulations on your new home. What about making it a galley kitchen? Fridge opens into kitchen (instead of stairs). Current sink area is gone so it opens into den (get rid of maze). Sink with DW to left of new fridge location.

    If you want a pantry, it goes on left of outside wall (across from stairs). Either have wall oven next to pantry/counter run towards den, or undercounter oven for more counter space.

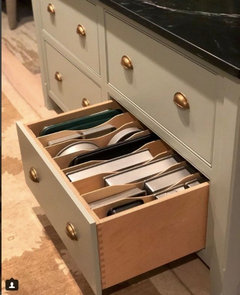
    I would do some some drawers on outside wall/lower cabinets as they are easy to see/access items. This is my favorite drawer in our new kitchen. We cook several meals a day, and being able to see everything at once makes getting pans in/out so much easier. Planning ahead and maximizing your storage is going to be key in your kitchen.

  • 8 years ago

    The house is super interesting, and what a great location. I'm sure it was custom-designed, so you have to wonder what they were thinking with the kitchen. I definitely need to follow this.

    Heather Giersdorf thanked gsciencechick
  • 8 years ago
    last modified: 8 years ago

    I don't think the worktop along the exterior, sloped wall is a problem. In fact, I think that's probably where most of the counter space needs to be.

    The bottom of a standard upper cabinet is at 54" and projects toward the cook; mine projects >15". I'd be surprised if this kitchen was designed that a person could not stand 26" from the wall and work.

    Heather - When you're out there can you measure how high the ceiling is 26" into the space from the exterior wall? A plumb bob might make it easy if you have one.

    Heather Giersdorf thanked sheloveslayouts
  • 8 years ago
    last modified: 8 years ago

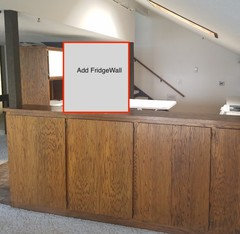
    A wall at the stair post, under the loft would be the perfect spot for the fridge (and pantry?) then you could tie an island into the other post. Range and sink on exterior wall.


    Heather Giersdorf thanked sheloveslayouts
  • 8 years ago
    Love Benjesbride’s idea of creating a “fridge/pantry” wall along the stairs and under the loft ceiling! That opens the room up nicely. Also like the suggestions of removing the small upper cabinets on the range wall. You will loose some storage space for things like dishes and cups - maybe consider extending the cabinets/counter on the sink side a bit to regain some of that storage back. Also, at the foot of the stairs the counter/cabinets look different? Is this a lower “desk”? Maybe that cabinet section could be converted to a floor-to-ceiling (would need to be custom) cabinet to squeeze in a bit more storage?
  • 8 years ago
    Also, I think I would leave the sink/DW in it’s current area in order to keep the plumbing off of the exterior wall (unless you live in an area that is not prone to freezing temperatures)
    Heather Giersdorf thanked Laura Hill
  • 8 years ago
    last modified: 8 years ago

    I came to the same conclusion as Laura. That the sink needs to stay in the same spot.

    If you did an island instead of a peninsula, I'd be concerned of the beeline traffic from dining to stair that would bisect the work zone. Also, I think it's most functional to get that sweet spot between sink and range in a corner; bonus points for facing a living space.

    I'd take a close look at condition and if those cabinets are solid, I might keep them. I like the look of the wood cabinets on the dining area side.


    Since you're losing some storage in the center of the room, I thought the area at the base of the stair could have a pantry. Not sure, Laura may have suggested this as well.


    Heather Giersdorf thanked sheloveslayouts
  • 8 years ago

    Thank you everyone for you input and ideas! Our wheels are turning! We are going to go get some more measurments soon. The original blueprints are there so that will be helpful. The ceiling height of the kitchen where the loft is is 82" the stairs go up to the loft and the master bedroom.

  • 8 years ago

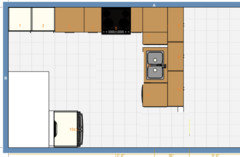
    In my drawing 2 comments up, the compromise is no convenient landing space for the fridge. I think the recommendation is landing space within 4 feet. To improve on that, yours might be a rare kitchen to recommend a standard depth fridge.

  • 8 years ago

    At this point I'm asking myself do we really need a fridge. Ha. I know we do it just seems to be the main issue. Are you thinking build a wall along the stairs put just the fridge or of we could fit a cabinet with upper next to it to give a counter landing space?


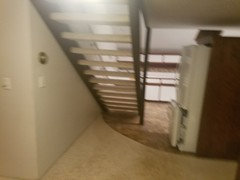
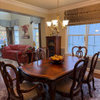
    Excuse the 2nd pics blurriness. Jist trying to give you an idea of the space. Laura that is a desk at he bottom of the steps and I love the idea of making that a pantry there. That is a definite. We live in northern mn and it is COLD in the winter so keeping the plumbing off the exterior wall is a definite. I didnt even think of that. I kind of love where the sink is no since there isnt an actual window above being able o look out o the lake is nice. The current appliances we are going to keep to save on funds and since they are in immaculate condition and not super old. the stove that is there have a vent on the cooktop which vents to outside. Not sure how amazing these are but nice that was thought out by the previous owner. We will be renovating the whole house and this main floor living will have a white oak or hickory throughout the living space. To help give you a visual. Thank you so much for your help and brainstorming!

  • 8 years ago

    Also I do like the look and function of the wood cabinets on the dining side. I've thought about making the shorter to have the counter height since we do want to make the sink side all the same height. I dont like the higher on one side cutting it off from he rest of the room thing that is currently going on. My SO like the idea of stool on the other side of that counter too so if we did do that the cabinets would need to go.

  • 8 years ago

    Something to think about... the higher side of the counter helps control the sink's "splash zone" and hides sink messes from the living space. If a kitchen perch for one is wanted, the end would be a nice spot for that. Maybe a bar height 12" overhang.

  • 8 years ago
    Agree with Benjesbride about hiding the sink mess, etc. Also, is will the area on the other side of the kitchen (sink side) have a dining table? If so, then counter seating seems redundant with the table so close? With the small kitchen footprint, you might really miss that storage on the dining area side! Another thought... is this a weekend house or full time residence? If a weekend home, and you don’t need a full size fridge, what about considering an under-counter fridge (still locate along stairs, as Benjesbride suggested) and make the fridge/storage just counter height?
  • 8 years ago

    I didnt even think of the splash zone! I agree he stool are redundant. I am going to mention that to him again and that's a great idea to adadd on he end of neccesary... which o no it isnt. This will be a full time home otherwise I would definitely nicely do a small fridge! It helps so much to have your input! Thank you!!

  • PRO
    8 years ago

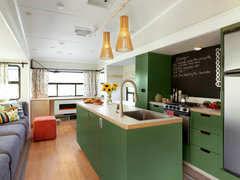
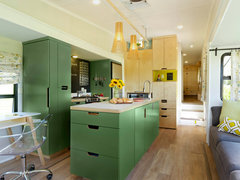
    So, I decided to explore motor home kitchens as they are cramped, have some fairly short walls and storage is a top priority. Of course one breaks all the rules when planing optimum walking and working spaces. This one has some good ideas. Maybe someone can noodle something out of this? That's a chalkboard over the stove/range.

    5th Wheel Renovation · More Info


    5th Wheel Renovation · More Info