Software
Houzz Logo Print
didsba


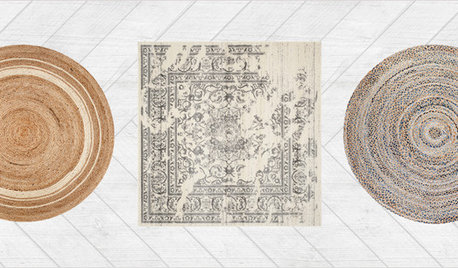
round rug or square??

7 years ago
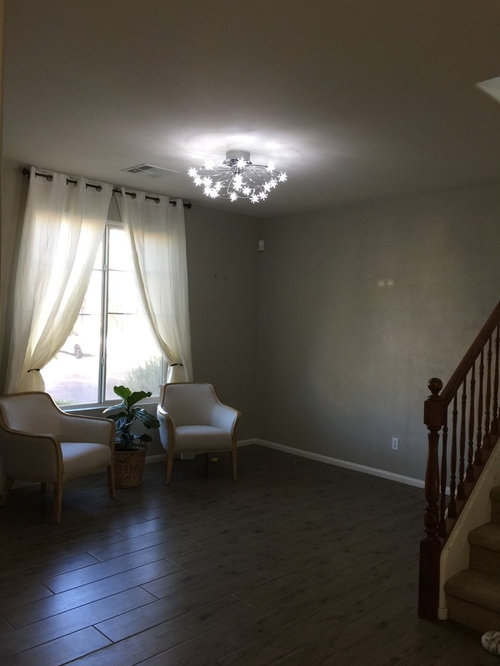
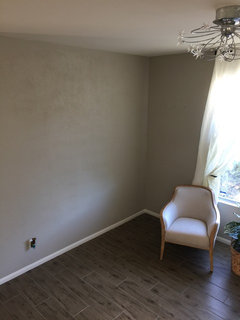
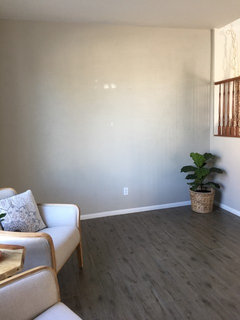
Should I go with round rug or square? Small space, walls will be repainted white (very dark right now with the gray walls on broad daylight), light fixture will be replaced for sure.

Comments (33)

  • 7 years ago
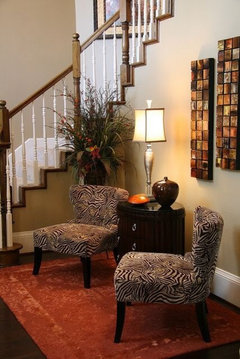
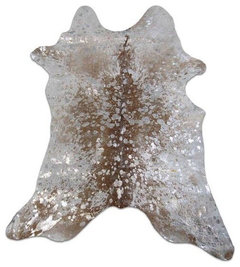
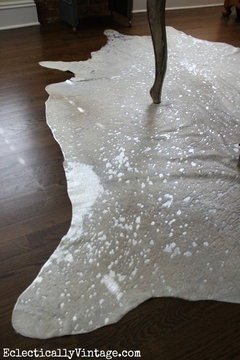
    Square or animal skin would look nice. What else is going in that area, small table between chairs, console and art perhaps
  • 7 years ago
    Yes, wall art or mirror? What do you think? I am still checking on some photos here on houzz for inspiration. Im not good in decorating thats why...
  • 7 years ago

    Don't know. Please take pictures of the entire room - all 4 walls - or all entrances.

  • PRO
    7 years ago
    last modified: 7 years ago

    No round rugs please. What's the purpose of the room? Sitting, dining? What?

  • 7 years ago
    Jan Moyer, just sitting area. No round rug noted. Thanks! :) More photos of the space.
  • 7 years ago

    I like your light. Square rug. Art you love...maybe from local artist, gallery or art fair?

  • 7 years ago
    Not liking the modern style of it. My living room is sort of mediterranean so continuing the theme.
  • 7 years ago
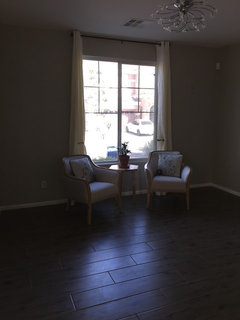
    @Jan Moyer, do you think its better to move the 2 chairs towards the back of the wall instead of by the window?
  • 7 years ago
    last modified: 7 years ago

    didsba...You're asking Jan a question that you can easily answer by putting those 2 chairs on the back wall and posting a picture of it.

  • 7 years ago
    Yeah I did it after I sent the comment. Not liking it...
  • 7 years ago
    Use a square or rectangular rug leaving 12" or a bit more of wood flooring exposed. Two chairs and a loveseat will give you a nice conversation area. A small table between the chairs and another small table or two to serve the loveseat. Art and some proper lighting would complete the picture. I would place the seating pieces against the walls and perhaps place a narrow console table and art on the stairway wall.
  • 7 years ago
    Thanks Felizlady :)
  • 7 years ago

    What kind of sitting are you going to do in this space? Conversation? Reading and relaxing? If reading then you might want a console with some storage to put your reading material. If conversation then you might consider a small sofa or 2 more chairs. In any event, I'd address the two larger walls and not concentrate on the stairway wall.

  • 7 years ago
    Shirlpp, yes just for reading so I plan to just have these 2 chairs, rectangular rug as suggested and maybe add some floor pillows?? Small table between the chairs & console table. Im into plants right now so definitely putting some plants on one side?? Wall art for sure but i dont know if placing wall art on both walls is too much.
  • 7 years ago

    I don't think it's too much to have art on both walls as long as they compliment one another - however, it depends upon the art. You have a lot of light coming in, so maybe put the plants on the stair wall across from the window. Yes, big floor pillows might look good in your room.

    When are you painting?


  • 7 years ago
    Painting tomorrow white...
    I
  • 7 years ago

    That's exciting. Please post the room when done.

  • 7 years ago
    shirlpp, im still trying to convince my husband we go with white walls but he thinks all it needed is more lighting & change the curtains. We have very active kids so white walls would get dirty easily... He has a point :/
  • PRO
    7 years ago


    We think a square rug will look nice here.

    Sophisticated Master Suite · More Info


  • 7 years ago
    Thank you VRA Interiors. :)
  • 7 years ago

    Your room looks dark in your original post, but not so dark in the other photos that you posted.


    I was wondering why you'd paint it white and since you have gray on the walls, then go with a lighter gray. It looks like the ceiling is painted the same color as the walls. If so, you might consider painting the ceiling a different color and follow hubby's advice(except for curtains)...then see if this helps with the lighting.

    Since you are using it for reading, you will need lamps, so this should help with the lighting.

  • 7 years ago
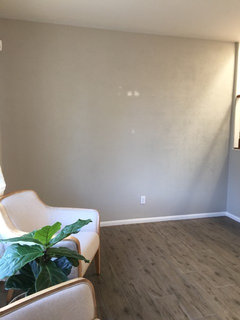
    What do you mean go with lighter gray? Paint it lighter gray? Actually, the ceiling is white but when we painted the walls gray, it sort of blended with the wall color looking like entire room is gray when its not.

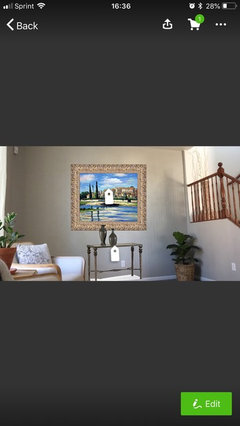
    So here are some pictures. I moved my baby fiddle leaf fig (slowly growing) to the staircase side, took a table from my living room & some throw pillows to see how it would look. First pic is darker than the second so maybe its from where im standing while taking the pic. It does have a little natural light coming in.
  • 7 years ago

    Hi Didsba. A square rug will allow you to have a larger "definition" for the space, helping it to feel larger than if you went with a round rug. You can place furniture in the room without having furniture pieces half on and half off the rug. In small spaces, you may not have much room for furniture like side tables for table lamps. Even if you have side tables, you may need the surface space for functioning in the room; so, consider wall-mounted lamps. I say "lamp" because it can be a little larger than some wall sconces are, e.g., 7.5" across the shade and the whole thing (shade and arched "arm") might be 10" high. House of Troy had some a while back when I was looking, but I don't know your aesthetic or what the room's style will be, so just look around online. I'd suggest the wall-mounted lamps over going with a floor lamp because anything you can keep off the floor will help the room feel larger. If it works to have any table surfaces wall mounted, this can help it feel larger as well. Avoid skirting on upholstered chairs and instead go with furniture legs that allow you to view under the furniture. This will help the small space feel more open/larger. Definitely use properly scaled furniture, but DON'T go with extra small pieces of furniture. That will only underscore the smallness of the room. Try to have one or two pieces that anchor the room be a sort-of generous sized, while not overdoing the size. By having some "larger" pieces (relatively large, that is), you can give the feeling that it's not so very tiny-tiny, but more of a normal sized room. In choosing accessories, such as--say--a bowl, make many of them CLEAR. This would involved glass, Lucite, crystal, etc. so that the eye is not stopped, and the visual flow continues. Best wishes for a beautiful outcome!

  • 7 years ago
    Thank you for the advice Eenymeeniemineymo. Tried to make a sketch with console table beside my plant and you are right, room does look smaller. Can I just leave the table out and go with a larger wall painting instead? Wall lamps make sense on both sides by the window maybe?
  • 7 years ago
    Excuse my sketching Eenymeeniemineymo. Not tech savvy...
  • 7 years ago

    No problem in the tech dept. LOL I'm not tech savvy so I'm impressed with what you've shown here. Okay, so do you NEED the function of a console table? I'm presuming this is a secondary table (with the first being between the two chairs). If you'd like a table surface, for greater functionality in the space, but want avoid making the room feel cluttered, how about using a piece of lumber and wood brackets to mount a shelf along one wall AT TABLE HEIGHT? Pick a straight board with nice grain (for staining) or go with paint grade (pine) to keep costs down. With all the paints available to us these days--the sky's the limit on your finished look. You could paint it an accent color to pop with your throw pillows, you could keep it simple and paint it the same as the baseboard and window casing, or you could paint it wall color (eggshell finish) to avoid making a break in color for the eye. You could dress it as a desk area by pulling a wood chair up to it. and adding a desk lamp, or use it for display with a pair of buffet lamps (because buffet lamps tend to be smaller in diameter yet tall). I suggest a wood chair, as it will be visually a lot skinnier than something visually solid (like a leather desk chair or whatever). "Skinny" ups the functionality of the room and gets the job done without over-filling the room. Mounting the board on the wall makes for no table legs--and that keeps the room feeling more spacious. The first questions to ask yourself before proceeding further are "How do I want to use this space? What space seems to be missing in my home's existing arrangement/floor plan? What activity/function am I having to do that would be less awkward if I had an area set up just for that?" You asked about a large piece of art. Don't feel that you have to pick things just to fill up the walls and the space. Pick things first because they meet the functions you want/need the space to provide you. Then, once you've decided on what it is you need to add, pick furnishings in the right style, right scale, right aesthetic, and the right "visual weight" to "balance" out the room (left & right, upper part of the space & floor space). See how much "function" you can get with using as little space in the room as possible. Remember to use not only the floor space but also the room's vertical space to "accomplish" the furnishing. This might be open shelving staggered on a wall, or maybe even a single shelf, hanging a plant from the ceiling, mounting a pocket-organizer on the wall over one end of the "shelf-desk," the wall lamps, decorative items and art. The art should be in scale with the total look. Keep in mind, not all of the furnishings should be tiny/super small scale, or it will end up looking cluttered. You've got this!

  • 7 years ago

    No problem in the tech dept. LOL I'm not tech savvy so I'm impressed with what you've shown here. Okay, so do you NEED the function of a console table? I'm presuming this is a secondary table (with the first being between the two chairs). If you'd like a table surface, for greater functionality in the space, but want avoid making the room feel cluttered, how about using a piece of lumber and wood brackets to mount a shelf along one wall AT TABLE HEIGHT? Pick a straight board with nice grain (for staining) or go with paint grade (pine) to keep costs down. With all the paints available to us these days--the sky's the limit on your finished look. You could paint it an accent color to pop with your throw pillows, you could keep it simple and paint it the same as the baseboard and window casing, or you could paint it wall color (eggshell finish) to avoid making a break in color for the eye. You could dress it as a desk area by pulling a wood chair up to it. and adding a desk lamp, or use it for display with a pair of buffet lamps (because buffet lamps tend to be smaller in diameter yet tall). I suggest a wood chair, as it will be visually a lot skinnier than something visually solid (like a leather desk chair or whatever). "Skinny" ups the functionality of the room and gets the job done without over-filling the room. Mounting the board on the wall makes for no table legs--and that keeps the room feeling more spacious. The first questions to ask yourself before proceeding further are "How do I want to use this space? What space seems to be missing in my home's existing arrangement/floor plan? What activity/function am I having to do that would be less awkward if I had an area set up just for that?" You asked about a large piece of art. Don't feel that you have to pick things just to fill up the walls and the space. Pick things first because they meet the functions you want/need the space to provide you. Then, once you've decided on what it is you need to add, pick furnishings in the right style, right scale, right aesthetic, and the right "visual weight" to "balance" out the room (left & right, upper part of the space & floor space). See how much "function" you can get with using as little space in the room as possible. Remember to use not only the floor space but also the room's vertical space to "accomplish" the furnishing. This might be open shelving staggered on a wall, or maybe even a single shelf, hanging a plant from the ceiling, mounting a pocket-organizer on the wall over one end of the "shelf-desk," the wall lamps, decorative items and art. The art should be in scale with the total look. Keep in mind, not all of the furnishings should be tiny/super small scale, or it will end up looking cluttered. You've got this!

  • 7 years ago
    I really do not need to have additonal table but almost everybody suggested to have one by the wall...
  • 7 years ago

    Okay, but since it's YOUR home, you get to come up with what should be in that room. What functions are you not getting in your home now that you would like to have? Of course, you're not gonna put a swimming pool in an interior room...but you know what I mean. :) Make it serve YOU, so that you're living your best life!

  • 7 years ago
    You can have a large painting on both sides ...they are far enough apart ...or one wall with a collection of photos..and a painting ...(I mean photos with black frames) ...and or one wall with a side table to put things ..and a great mirror ...you have so many options ..go slow ..look at other pictures and see what you like to have in that great space ! How about a little table in between the two chairs ..., lamp ????
  • 7 years ago
    I love this idea groveraxle! thanks!
  • 7 years ago
    Silviakunst, yes i will add more lighting, im thinking of recessed lighting on all 4 corners, or wall mounted lamps and change the light fixture to a more mediterranean style. Few wall planters perhaps?? Throw in some floor pillows or ottoman that can serve as table or put my feet on :D This will be my area to just relax, do some reading....
Sponsored
CHC & Family Developments
Average rating: 5 out of 5 stars5 Reviews
Industry Leading General Contractors in Franklin County, Ohio