Software
Houzz Logo Print
hzdeleted_6198431

Kitchen layout - Can it be changed?

8 years ago
I'm looking to the future and wanted to get some feedback and ideas before I approached a designer or contractor in real life.


We are currently having a three season room and deck added to our home and I can already see the use of our other rooms changing once that is added on and as my children get older.


We currently have the "dining room" set up as a library with bookcases and chairs (we homeschool) and I don't see that space ever being used as a dining room. We have a small round 4 person table in the breakfast nook where our family of 5 eats all meals (our large 8 person dining set is currently stored in the basement) and the sunroom is being used as a playroom for my toddler. With the addition of the three season room I can see us eventually moving our large table back upstairs and into the sunroom. We had it placed there when we first moved in and loved it but, the empty nook bugged me and we needed the play space when the baby arrived.


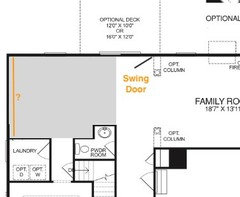
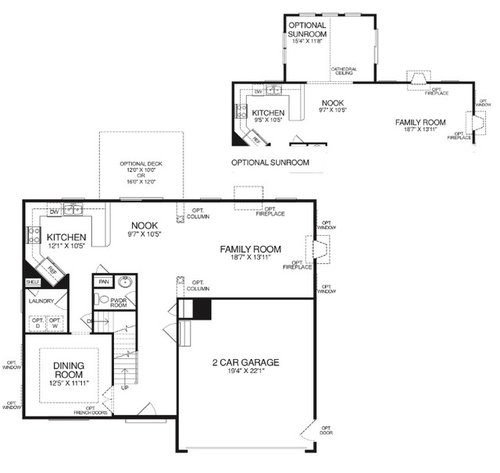
On to my real question... can our current kitchen be remodeled to extend into the "nook" area?

12'1" x 10'5" is the correct measurement for the kitchen. Our floorplan has the optional sunroom, columns, and fireplace on the far wall of the family room. The first floor has 9' ceilings with 42" cabinets in kitchen. We also plan on replacing the sliding glass door with french doors that open to the three season room.


Thanks in advance for any ideas/feedback.


Comments (21)

  • PRO
    8 years ago

    Your kitchen can extend all the way to a few inches from the door frame, if you want, but why would you want to? You have a 4 person table for 5 people and the fifth won't stay small enough to fit there. Your current nook could fit a 6 person table but if you shortened it, that option's out. At most, you'd be able to add one 12" or 15" base and wall cabinet while cutting your nook down to the point that you can't get your whole family around the table and you say you can "eventually" see moving the large table back to the sunroom.


    Before you spend tens of thousands on a plan, decide whether that would be a definite thing. Clear everything out of the sun room, move the small table out of the nook and put the big table in its future space and then live with the arrangement like that for a while, don't move ahead with a nebulous "eventually" as part of the plan, that's a recipe for disappointment down the line.

  • 8 years ago

    I would rather have the kitchen in the sunroom. But since you didn't include that as an option, I'll assume you don't want to go there. I do see an opportunity to reconfigure the laundry/powder room with a kitchen remodel to make the best use of that space.

  • 8 years ago

    Is the three season room construction underway? If not. I‘d pause on that. If it’s in the location thats on the drawing I think you’re eliminating the best of kitchen expansion layouts.

  • 8 years ago
    last modified: 8 years ago

    Thanks for the feedback everyone. I guess my idea to eventually expand into that nook isn't an option. I was thinking more along the lines of an island with a little angle to it into the nook area vs adding additional uppers and lowers.

    We live in a cookie cutter neighborhood, in a cookie cutter house. We didn't have this home built, we bought it as a resale and due to the lot size, basement areaway (under the kitchen window) and HOA there aren't many options for expanding out into the yard.

    I would love to hear what your ideas are for the laundry and powder room, zmith.

    The three season room is under contract. I call it a three season room just because we live in a warmer climate and will be using Eze-Breeze windows instead of just screens, but in reality it's just a glorified screened porch. It will be off the sunroom behind the family room. It's 12 x 16 and will also have a grilling deck off the front of it.

    We're in Va and the back of the house is South facing and the sunroom sliders face due West.

  • 8 years ago

    Do you have the optional columns?

  • 8 years ago

    yes, we also have the columns

  • 8 years ago

    Recommended minimum for a kitchen with an island (with seating) is 12'9"

  • 8 years ago

    Thanks for answering that question, VaLady. I just saw that you already answered it. Sorry!

  • 8 years ago

    So our space is almost 3ft too short. Gotcha.

    I'll have to think of some creative ways to use that nook space then. I'm almost positive that with the addition of the porch, the sunroom will turn into our dining space again. And it bugs me to have two tables so close to each other.

  • 8 years ago

    I think you may end up regretting the three season room. It will make your family room dark. We made that mistake in our first house.

  • 8 years ago

    We've thought about that, for 3yrs now. We're pretty confident that it won't be an issue for us. We tend to close the family room curtains in the middle of the afternoon because the sun is so bright bouncing off the white siding of the house. You can't really sit on the couch and watch tv comfortably. Our home also backs to trees and a river and we'd love to enjoy the outside minus the mosquitos and deer flies.

  • 8 years ago

    To maximize space for the kitchen, I'd just do a single swinging door next to the column.

    Do you think there are utilities hidden in a chase behind the fridge?

    What is the length of the orange line; back yard wall to laundry room wall?

  • 8 years ago

    Thank you for taking the time to play with the floor plan! I appreciate it.


    We unfortunately (?) also have the optional sunroom off of the nook. We're adding an additional screened porch off of the sunroom (in lieu of a deck) behind the family room.

    So the challenge with the kitchen is that we have a 7' 9" wide x 7' 11" tall opening that goes from the nook into the sunroom.


    All of the blacked in boxes on the floorplan are either plumbing or HVAC.


  • 8 years ago

    Oh!! Okay. I totally missed that.

  • 8 years ago

    12x 16 off the family room would make a great kitchen ;-)

  • 8 years ago

    My suggestion makes use of the laundry room by using it as your powder room and moving laundry upstairs. The powder room space would then be available for an island with some seating. Single door by the column to the sunroom as mentioned.

  • 8 years ago
    last modified: 8 years ago

    If you want to have a deck somewhere, all I can suggest is that you move the laundry to the space between the family room and garage and have sliding doors to conceal the washer and dryer from the view of people in the family room when the appliances are not being used. Once this is accomplished, move the powder room fixtures to the space where you originally had the laundry. Then, move the peninsula of cabinets across and against the wall of the kitchen once you have enclosed the patio door space, and move the deck to the outside wall of the garage so that the deck is accessible from the garage and from the adjoining wall of the family room. By removing the original powder room partitions, you will enlarge the space available for a dining table in the former nook.


    If you want to keep the sunroom, I suggest you move the laundry to an enclosure or elongated closet between the garage and family room and keep the powder room where it is. Once the laundry is moved, install the kitchen cabinets so that they go along the left wall as per your floor plan and down toward the left wall of the dining room. You still can have the deck along the right wall of the garage and have access through a door from the garage and another door in the wall of the family room.


  • 8 years ago
    Can you remove your current peninsula and make a new one extending out from the wall behind the sink in the powder room? Or maybe make an island there? Hopefully you understand what I am saying.
  • 8 years ago

    Others have mentioned what I was thinking. If you could move the laundry room and reconfigure the powder room. Did I read earlier that all the blacked out areas are plumbing or HVAC? Even the angled kitchen walls? That will limit the options to square up the kitchen.