Software
Houzz Logo Print
webuser_82524295

Pull it together for me, please!

8 years ago

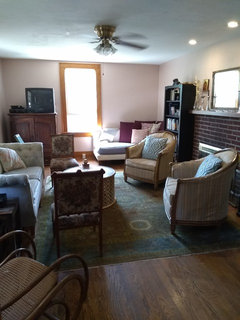
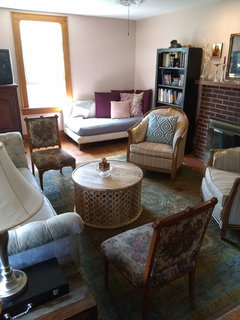
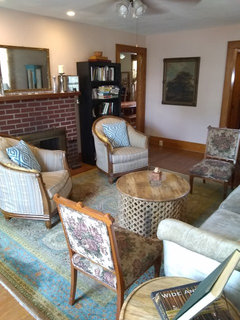
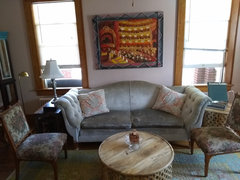
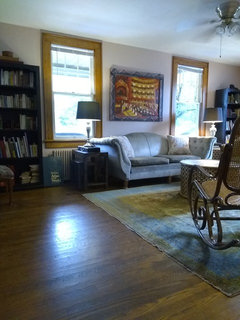
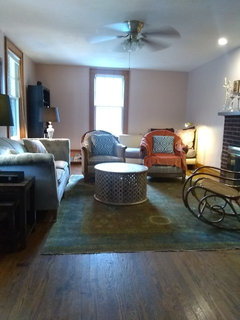
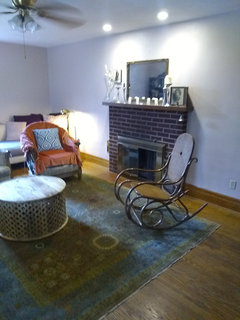
Working on my living/family room. Here's what I got. Some context: this is the main living space for a family of eight. This is a rental and I can't change the paint. Also it is difficult for me to mount art on the exterior walls. Sad for me because I have tons of art in my basement. The walls are plaster and when I try to use mounting strips to hang things on the wall the paint bubbles off the plaster and the object falls down. :(
I love my Oriental carpet, it contains: cyan blue, olive green, khaki, tan, brick red and burnt orange. I want my colors to follow this. I have burnt orange velvet I'm going to recover the dilapidated arm chairs with. I think I'm satisfied with the arrangement in the center of the room but I'm not sure what to do with the accent chair colors, or the lighting, the sides of the room and corners. We are putting up with the ridiculous TV until we figure out which kind we want to replace it with. We aren't big TV watchers and would like something unobtrusive. Maybe something that could fold somewhere and disappear.
What window covers work well with our big (lovely) windows?
I hate feeling like I'm wasting space when we really heavily use this room, but I'm not sure it's living up to it's potential.
Any thoughts or ideas are much appreciated!

Comments (17)

  • 8 years ago


    Living room · More Info


    Living room · More Info


    Living room · More Info


  • 8 years ago


    Living room · More Info


  • 8 years ago

    Would you consider removing the dark bookcases and/or the daybed in the corner?

    If the bookcases were painted a light color they may work in the corner as a little library.

    If you really need the seating and can not part with the daybed, then we can think about a better cover for it.

    But all of it together is a lot of furniture.

    Does anyone really sit on the tapestry side chairs?


  • 8 years ago

    I'm pretty up for trying most things. I feel like I've pushed and moved things around so many times and I'm just not sure how to make it all work but I don't want to randomly spend money on new stuff without an idea of what exactly.


    We could remove the daybed and I'm definitely on the ball with recovering it if it stays , but I do want seating on that wall there and am not sure what really would work best.


    Are you talking about moving the two bookcases flanking the fireplace? Do you think I need something on either side of the fireplace? Which corner could you see them in?


    We do use the side chairs all the time, we have such big family and people over all the time.


    Is the big armoire just too big? That could go, but what then?

  • 8 years ago

    Hi cirelo-

    I am sorry, but for the size of that room, there is just too much furniture in there.


    Remove the bookshelves from the room altogether.

    Move the couch so its back is to the single window, on the wall perpendicular to the fireplace.

    You can put chairs where the sofa used to be, and another two chairs opposite those two chairs.

    The brown cabinet can go where one of the black shelf units is.

    The daybed has to go, it does not belong in a living room at all, and looks totally out of place.

    The rocking chair is too much in the room, take it out and put it in a bedroom.

    When you have company and you need more seating, bring some chairs in from your dining room.

    If you can't afford to replace the mirror over your fireplace, rotate it 90 degrees so it is tall, and place it so it is is not smack dab in the middle of the fireplace, and hang something interesting and three dimensional next to it. Until and less you find that thing, leave that space open, and you can put an odd number of your candlesticks in that place.

    Please figure out your lighting so you do not need to have a floor lamp next to a table lamp.

    Coffee table books are good, but they are stacked, not displayed vertically.

  • 8 years ago

    Why do you want seating on the daybed wall? Is it a reading nook that's important to you, maybe?

  • 8 years ago

    I like your room and your style! Many of your things would feel right at home in my house!


    I've also lived in a very small house with a very big family so I get that things are not going to be arranged in the way most people expect. What you've done so far looks pretty good to me, the room is cozy and home-y.


    Some changes I would make:

    • Remove the armoire and the tv. If you don't use it much, make the leap and get rid of it entirely!
    • Paint the bookshelves. Based on the colours in your rug and the colours of your furniture I would use a deep red, navy blue, cadet blue, caramel, or match the wall colour.
    • Can the bookshelves fit on the same wall as the sofa, to the left and right of the windows? That would be a nice place for them if so.
    • The bergere chairs can go perpendicular to the fireplace, on the window side of the room. They will block the daybed a bit, but that is a cozy private looking nook so in my opinion it can be "hidden." (I would be very fancy and begin referring to it as the Inglenook and in fact I have a similar corner in my house next to our woodstove that I plan to do something very similar with!)
    • Put the bentwood rocker to the right of the fireplace. Alternatively, use the two accent chairs perpendicular to the fireplace on the doorway side of the rug. I don't see it being feasible to have all three of these chairs in the room. I would choose one or the others.
    • You could also replace the coffee table with two smaller round ottomans/hassocks. They can be pulled out and used for seating when a larger group is gathered.

    Again, I think it's a really inviting room with a clear emphasis on family togetherness that I love.

  • 8 years ago

    Thanks for all the comments, I will post a photo of moving things around. I think I will try to get the arrangement straight before I go painting things.


    @lindsey I especially appreciated your positive take. It is really hard to convey what physically it looks like to have a ton of people in a really small house. I want everyone to feel like they have a place to gather in our home, but I would like the place to be more than purely utilitarian-- and aspire to beauty. It's just hard to find the compromise point.


    @benejesbride When you have a really big family gathered sometimes you want to be around other people, but not necessarily with them. Having a separately focused seating area allows people to withdraw but still be in proximity. The reason it happens to be a daybed (it's technically a crate and barrel sofa) per se is I bought that thing on craigslist with out measuring it. I think I thought that since it didn't have arms it would be lower profile. It ended up not looking anything like I imagine. I could find something else, but we actually like sitting over there on it.

  • 8 years ago


  • 8 years ago
    last modified: 8 years ago

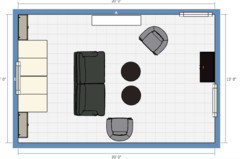
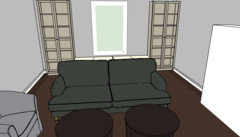
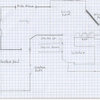
    I guessed on your dimensions, but wanted to play around with your space. At first I wondered if the daybed and the sofa could be back to back on the far end of the room, but then thought maybe the daybed could be on the back wall flanked by the bookcases. Anyhoo. I'll post what I drew. it looks like you moved out some chairs and added a rocker, so I didn't fill in the the lower right corner.

  • 8 years ago

    Cirelo, I really like the room like that. It feels more open. How do you feel about it?

  • 8 years ago
    yes that bookcases are gone...the orangey fabric is a lift.
  • 8 years ago
    You could shift day bed to opposite corner where you have tv and cabinet. Then place cabinet nearer fireplace and put the tv inside cabinet, prop a piece of art on top, add some more light blue accessories. Love the burnt orange chairs
  • 8 years ago

    I like the arrangement so much better like this. We had a few people over last night, afterwards, and my husband and I both agreed that it felt really good in the space even with a bunch of people. Even with no upholstery on the chair :)


    I'm intrigued by the idea of the sofas stacked against the far wall. I might do a comparison photo and see what you think works better. Though this is already feeling much better! Thanks!

  • 8 years ago

    following

  • 8 years ago

    I actually like your armoire and thought the t.v. looks to be the perfect size to fit inside it? You said you wanted a t.v. you could tuck out of site when not in use. You'd have to cut a hole in back for the cords but that's simple enough to do.


    I am not a fan of the bookshelves in either layout as they seem too dark and heavy. I saw an idea recently that might work for your room: stack the books on the floor, then prop art on top. I think that could look interesting in your room, and would give you a way to display your art collection on the outer walls.


    I actually like your daybed and get why you have it in the corner for your more introverted guests.


    You say you have tons of art: why not put art above the fireplace instead of the mirror?