

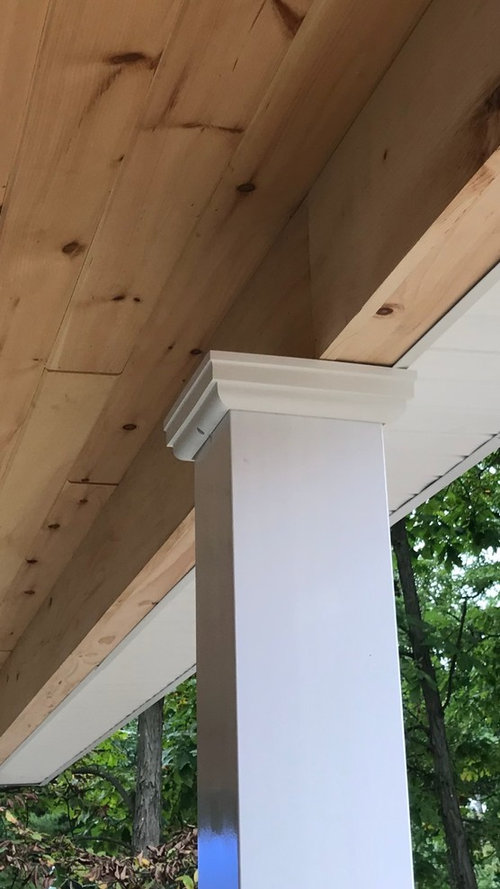
Porch column problem?
8 years ago


Featured Answer
Sort by:Oldest
Comments (23)
 PRO8 years ago
- 8 years ago
Related Professionals
Hagerstown Architects & Building Designers · Lake City Design-Build Firms · Greenville Design-Build Firms · Peoria Design-Build Firms · Kalamazoo Design-Build Firms · Trenton Design-Build Firms · Amherstburg Design-Build Firms · York Design-Build Firms · Lynchburg Architects & Building Designers · Watertown Architects & Building Designers · Killeen Design-Build Firms · Fort Smith Home Builders · Rolla Home Builders · Watertown Home Builders · Scottsbluff Home Builders PRO8 years agolast modified: 8 years ago
 8 years ago
 8 years ago
 8 years ago
- 8 years ago
- 8 years ago
- 8 years ago
 PRO8 years ago
 5 years ago
 5 years ago
 PRO5 years ago
- 5 years ago
- 5 years agolast modified: 5 years ago
 5 years ago
- 5 years ago
 4 years ago
- PRO4 years ago
- 4 years ago
 4 years agolast modified: 4 years ago
- 4 years ago







Related Stories
GARDENING AND LANDSCAPINGPorch Life: 11 Inspirational Small Porches
Scant porch and entry spaces don't have to mean scrimping on style, views or being neighborly
Full Story
GARDENING AND LANDSCAPINGPorch Life: 12 Ways to Beautify a Porch With Plants
Abundantly welcoming, plants rooted in pots, hanging in baskets or climbing up a trellis add life to porches
Full Story
REMODELING GUIDESRenovation Detail: The Tapered Craftsman Column
Squared, simple and perfectly proportioned, tapered columns add Craftsman-style beauty to porches, porticoes and interiors
Full Story
BEFORE AND AFTERSPorch of the Week: An Outdoor Room for Cooking and Relaxing
A Texas design-build firm uses Houzz to transform a crumbling structure into a dream space for socializing outdoors
Full Story
STANDARD MEASUREMENTSThe Right Dimensions for Your Porch
Depth, width, proportion and detailing all contribute to the comfort and functionality of this transitional space
Full Story
TRADITIONAL STYLEOutfit a Southern Plantation-Style Home — Paint to Porch Furnishings
Go for the charm with these curated picks that create a Southern look in all its gracious glory
Full Story
GARDENING AND LANDSCAPINGBreezy and Bug-Free Modern Porches
Screening keeps pests out of these diverse porches across the U.S., while thoughtful designs keep them visually appealing
Full Story
ARCHITECTUREElements of the Classic Southern Porch
Sit a spell with a glass of sweet tea and see what makes these verandas as pretty as a Georgia peach
Full Story
GARDENING AND LANDSCAPING7 Ideas to Get You Back on the Front Porch
Remember the good old days, when porches offered front-row seats to street scenes? They can be even better today
Full Story
FEEL-GOOD HOMEHow to Create a Friendly Front Porch
Follow these 4 steps to make your porch a comfortable, welcoming space
Full Story




nini804