

Feedback on kitchen selections?
7 years ago
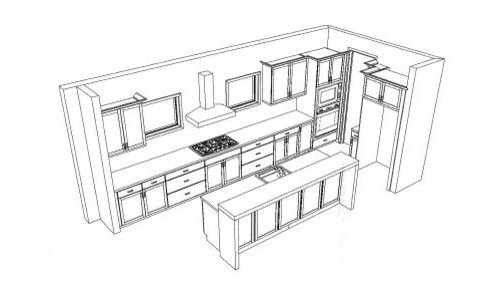
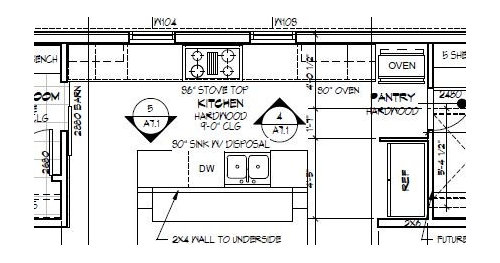
Featured Answer
Sort by:Oldest
Comments (11)
 7 years ago
 7 years ago
Related Professionals
Magnolia Kitchen & Bathroom Designers · Boston Kitchen & Bathroom Designers · Great Falls Kitchen & Bathroom Designers · Dalton Kitchen Remodelers · California Kitchen Remodelers · Cumberland Kitchen Remodelers · Laconia Kitchen Remodelers · Rochester Kitchen Remodelers · Wenatchee Kitchen Remodelers · Fort Myers Custom Countertops · Springfield Custom Countertops · Harrisonburg Custom Countertops · Gary Custom Countertops · Bangor Custom Countertops · Helena Custom Countertops 7 years ago
- 7 years ago
- 7 years ago
- 7 years ago
- 7 years ago
- 7 years ago
 7 years ago
- 7 years agolast modified: 7 years ago

Related Stories

BEFORE AND AFTERSKitchen of the Week: Bungalow Kitchen’s Historic Charm Preserved
A new design adds function and modern conveniences and fits right in with the home’s period style
Full Story
KITCHEN DESIGNKitchen Remodel Costs: 3 Budgets, 3 Kitchens
What you can expect from a kitchen remodel with a budget from $20,000 to $100,000
Full Story
KITCHEN DESIGNKitchen Layouts: Ideas for U-Shaped Kitchens
U-shaped kitchens are great for cooks and guests. Is this one for you?
Full Story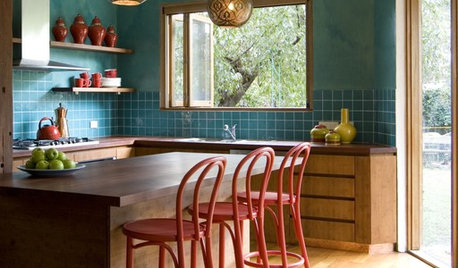
KITCHEN DESIGNKitchen Workbook: Tools to Pick Kitchen Stools
There's more to choosing a kitchen stool than you may think. These guidelines help remove the guesswork when you're picking a perch
Full Story
INSIDE HOUZZTop Kitchen and Cabinet Styles in Kitchen Remodels
Transitional is the No. 1 kitchen style and Shaker leads for cabinets, the 2019 U.S. Houzz Kitchen Trends Study finds
Full Story
KITCHEN DESIGNKitchen of the Week: Galley Kitchen Is Long on Style
Victorian-era details and French-bistro inspiration create an elegant custom look in this narrow space
Full Story
KITCHEN DESIGNEcofriendly Kitchen: Healthier Kitchen Cabinets
Earth-friendly kitchen cabinet materials and finishes offer a host of health benefits for you and the planet. Here's a rundown
Full Story
KITCHEN DESIGNKitchen of the Week: A Cottage Kitchen Opens Up
A Maryland remodel balances modern needs and architectural integrity in a kitchen designed for gatherings
Full Story
KITCHEN OF THE WEEKKitchen of the Week: Graphic Floor Tiles Accent a White Kitchen
Walls come down to open up the room and create better traffic flow
Full Story
KITCHEN STYLESKitchen Workbook: 12 Elements of Tropical-Style Kitchens
Relax into that vacation-at-home feeling with a kitchen that evokes swaying palm trees and warm ocean breezes
Full Story

raee_gw zone 5b-6a Ohio