Software
Houzz Logo Print
alissachristine85

living room kitchen combo HELP!

8 years ago
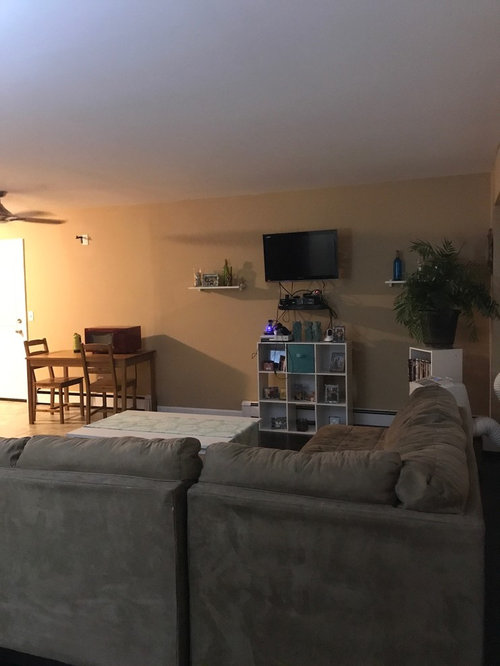
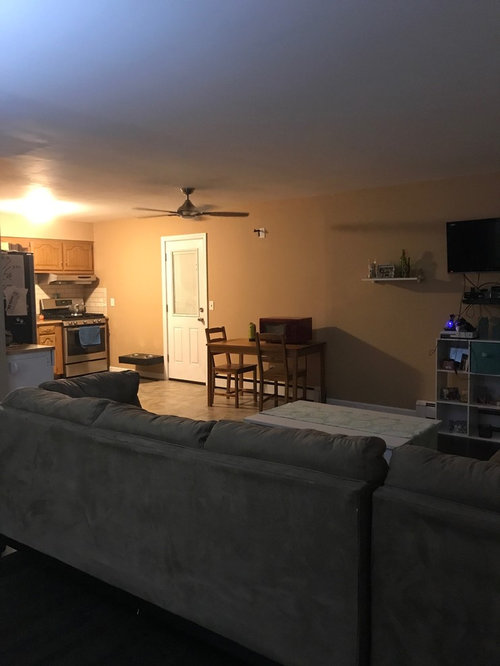
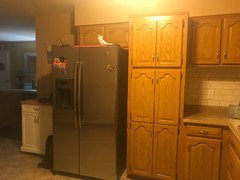
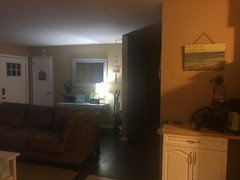
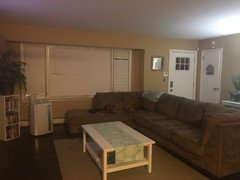
So my boyfriend and I bought our first house it was a big flip (still a lot to be done) but I’ve kind of put off the living/kitchen design because I lack that interior designers touch.. just trying to figure out maybe what kind of table to use, where to put it... maybe re arrange the living area!! And the kitchen, maybe change the cabinets!! I know I’m asking a lot lol just lost and Pinterest has me all over the place!!! Any help would be appreciated!!! Thanks everyone

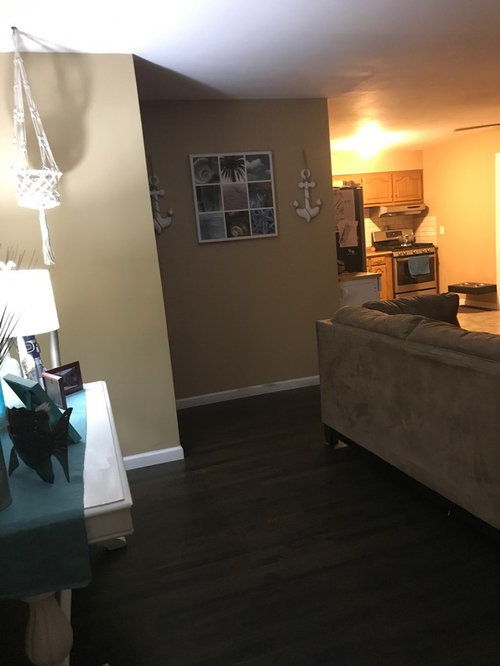
The first few pictures are from the entrance of the front door!

Comments (19)

  • 8 years ago
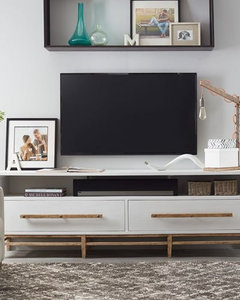
    The tv is too high and there's too many wires etc., beneath it, complicated by the bookshelf beneath it. Too many little things confuse the eye. I would start with a low console that is a little longer than the tv screen and place the screen on it, not on the wall, so it is eye level for comfortable viewing. You can also hide all the controls in it or place them on top of the console next to the screen. Remove the shelves. They are floating in the air and too high as well. Can't tell from the photo, but perhaps where you have that white desk, the tv can be moved against that wall and then turn the sofa around to face it. Now that might give you more room for a dining area, along the entire wall where the tv once was. You would then have a dedicated space for tv viewing and for dining.

  • 8 years ago
    Denita, I guess I should not have said flip, just major gut job and renovation!!
  • 8 years ago
    Pam thanks for so much input!!! We had a larger tv but it blew out and it was covering the wires... now we have this small POS lol until we find a nice new big one. I wanted to out two shelves on each side but I didn’t like how it looked.. one on top of the other... like I said I’m horrible with design. I love how you said to move the TV to the opposite wall however I have a sectional couch and don’t think it looks too good flipped the other way around. I will play around and see how it looks I really appreciate your input!!! I just would really love to have a space for a kitchen table.. I know the house is small but I feel like there is no where to put a larger table unless I move the tv and rearrange the living room!! Ahhhh!!!
  • 8 years ago

    Fron the pics, it looks like a pretty poorly executed open concept, and therein lies the source of the problems you're having with the space.


    If you're doing a gut job, you can't just tear out the walls and then magically accomplish "open concept" just because the walls are gone. You still need to define and designate areas and their purposes or else the space looks and feels like a gaping void.


    I think this space could be helped by adding some sort of colonnade or wide cased opening between the kitchen and the rest of the room. With that definition, you'll have a much better sense of how you can position a larger dining room table, and then use furniture positionin to distinguish the dining and living area.


    Also, work on your lighting to see a drastic improvement in atmosphere with low cost and effort. Get some end tables and put some lamps on them.


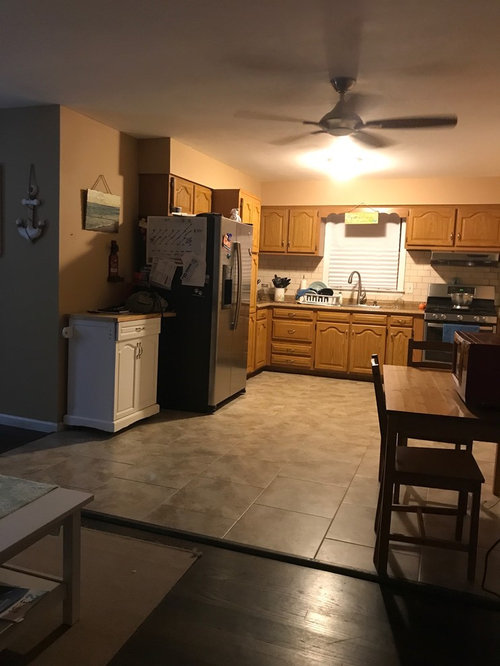
    And one more thing - the tile floor in the kitchen is awful, not so much the flooring itself, but the fact that it's a big awkward zone of different flooring. If possible, put the same flooring throughout. Also, it looks like the tile floor is on top of whatever the rest of the floor is. And it juts out too far, which messes with your dining space.

  • 8 years ago
    Queen Victorian, to be honest.. we knocked down a wall when we first moved in that was separating the kitchen from the living..those are the two pictures I have. Maybe we should’ve done a half wall or something... We are going to rip the tile out and do the hardwood through maybe? I’m just not sure if hardwood in a kitchen?? (Thoughts) when you say knock down walls to create open concept what walls are you talking about? Behind the fridge is a small room we use as an office/storage right now but we want to knock it down and create more space in kitchen... because to the right of the stove that wall is our attached garage... omg it’s so confusing and I really appreciate you taking the time!!!
  • 8 years ago
    last modified: 8 years ago

    yes, run the same hardwood into the kitchen. you can eliminate the 'step up' issues, and it will have a more cohesive look.

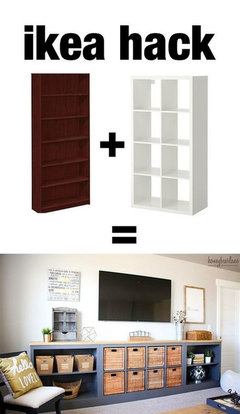
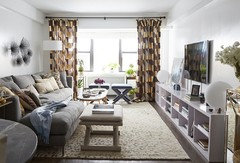
    please let me give you some ideas for that tv wall. it's far too high. even if it was a large tv. way too high. The cubby thing needs to go in another room. since I can't see the room from the other angle, I can't tell if you can switch around the furniture. based on how you have it, look at some of these ideas.

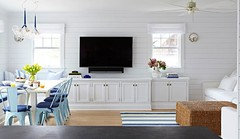
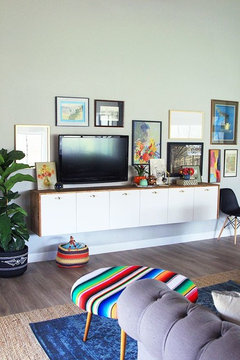
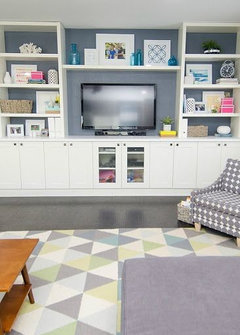
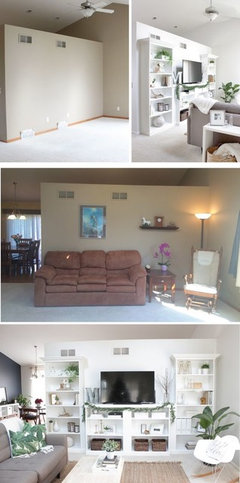
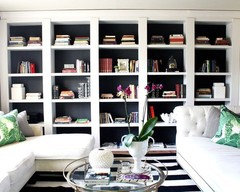
    with that large wall you have, either do some built in book cases with the tv in the middle, or do a long console or something similar. Look up Ikea hack book cases or Ikea hack media console. all budget alternatives.


    with all that wall space, either one of these would be great and give you a lot of storage.


    (tv is too high on this one too. from floor to middle of tv, should be about 56-60")


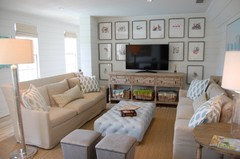
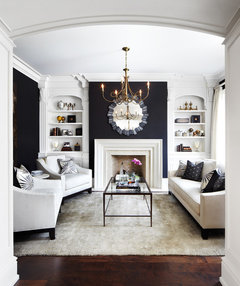
    Notice how they have the sofa and chairs set up here.


    kitchen idea


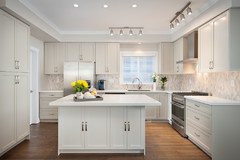
    perhaps move the door and swing the cabs around, or on the other side do a peninsula, but move the appliances. someone else can switch those around for you. you have some good space, but it all needs to be reworked.

  • 8 years ago

    Can you post a layout with dimensions, showing all door/window openings? That would help a lot...


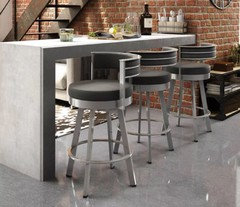
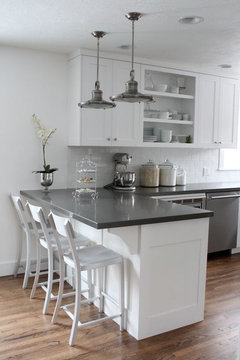
    Honestly, tho, your space looks functional as is. I would put my $$ into taking down the other kitchen wall (if you still plan to do so, chaning cabinetry, and redoing the floors before buying any new furniture. But, if you want to add a bit more design, get a low cabinet for your tv. Add a island/stools like this in the same location as your current table


    The top would be good for food prep, and the stools could be turned to accommodate guests if needed.


    re: floors. We've had wood floors in the kitchen in several homes and I loved them!


  • 8 years ago
    @Beth H

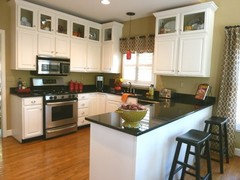
    Omg I love the built ins, just wasn’t sure how it would look with the kitchen right next to it, I guess the two different floors are throwing me off!! Besides the fact I have no design sense at all! It’s just like for lack of a better word immature , I’m 32 and I feel like I live in a dorm room!! Here are a few pictures from inside the kitchen looking into the living area!! Don’t mind the blinds please! He monster sleeping on the couch likes to jump up and destroy everything I own!!! Love the input beyond words!!!
  • 8 years ago
    @Sammie J

    Thanks for your help!!!! I don’t have any dimensions really, just the pictures.. my boyfriend could probably help with that! But, I was thinking of a peninsula type thing where the table is like you suggested! Good to know about the hardwoods throughout, would look more uniform just wasn’t sure in the kitchen. We HAD to get rid of the 3 layers of linoleum and tile that was previously in the house. Everything was from the 70s! We did what we could with the money we had, didn’t think of adding hard wood into kitchen but that is definitely going to be next!! Thank you SO SO MUCH!!!! The previous comment I posted shows a few different angles of the living area!! Y’all are the BEST!!!!
  • 8 years ago
    last modified: 8 years ago

    Alissa, when I talk about open concept, I mean when you make the kitchen, living room, and dining room into one big space. I am personally not a fan, but I've seen it done well. Generally, I find that it works the best when you have some way other than walls to define areas within the open space and their purposes (or else it feels like a big void). With kitchens, it's typically done with an island or a cased opening. Your kitchen was definitely not designed to be in an open floor plan because all of the workspace has you turning your back on the rest of the room. If you add a cased opening/colonnade/wall extension, you can kinda get away with it because you've designated the kitchen as its own space (even without the wall), and/or if you have an island, you can have workspace that faces the rest of the room and it also creates a visual divide/division of purpose between the kitchen and the dining/living area.

    Except I think the first order of business is unifying the flooring to one type. Also, wood is completely fine in kitchens. I know from experience.

  • 8 years ago

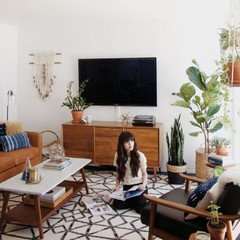
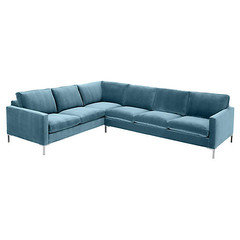
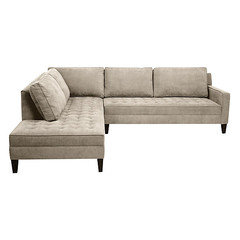
    ah, ok. better. I like your sofa set up (but if you will be replacing it in the future, go with something a bit smaller. something like this would allow the space under the window to be utilized. right now, that's all wasted seating space. since this backs up to the entry way, do not get a bulky, high-back piece. you don't want the sight line blocked off by cushions! perhaps then cute pup can have his own bed, or use a throw for him to lay down at the end.


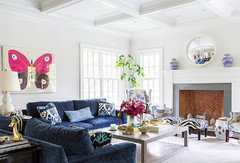
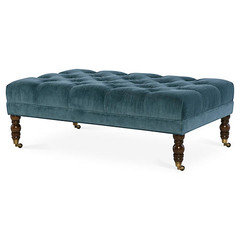
    or do a sofa and chairs like in the pics. If you did two smaller pieces, you could do a table and lamp in between them. imagine this one placed in front of your window, and the other one like your current one is. the table would be by the window, to the left of front door (ignore the other stuff). then do a rectangular coffee table or ottoman

    need more seating? then set it up like this,,,, built ins (with your tv in the middle), sofa against window and small sofa/chaise directly across, with it's back to the kitchen. (it wouldn't be this close to the book cases!)
    you can substitute two chairs for either. Like this one. pretend fireplace is TV
    do a coffee table, rug, and hang a nice light over the middle.


    the way you have your sofa now,,,,simple built-ins, w/tv above, a small oval coffee table.


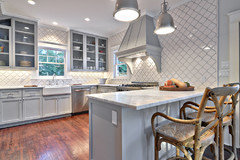
    as for the kitchen, that's a whole other project. if you can move that door, I surely would. do you need that small dining table? doing an island or a peninsula w/overhang for seating would work out a bit better. this would be where your fridge currently is. and the second/third pic would be if you could relocate that door to the right, or remove it.


    have no idea what your budget is, if you want to keep cabs, or what, so that all needs to be considered.


  • 8 years ago
    @queenvictorian

    Gotcha!! I definitely agree with you, floor is a big one!! Thank you so much I definitely have a lot to think about! But all of you ladies definitely made it a lot easier I wish I could take you out for drinks!! Lol!
  • 8 years ago
    @Beth H.

    You’re quite the PRO, haha! Thanks so much for all of the pictures I really love all of your ideas! Would you think my best bet would be to keep the TV on the wall it is on, just lowered with the ideas you showed (built ins, different couches, etc) as opposed to moving to opposite wall to create somewhat of a dining area? It’s not a huge space so I feel it may be crammed no matter the size of furniture I get.

    As for the door in the kitchen, that leads into my garage, I could probably move it but it would interfere with the living area... I guess for now I’ll just focus on the living area!!! Thanks so so much! For some reason with everyone’s help I feel I have more on my plate LOL so many amazing ideas!!!!
  • 8 years ago

    alissa, do you need a big dining table? just depends. you can put in a table near the border of the wood/tile junction, longways, or do a round table where you currently have something.

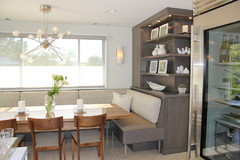
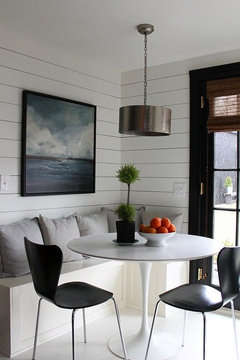
    as for moving the tv on the other wall, you mean by the entry way side? I wouldn't. I'd do a wall of the built ins, or a longer console. or just do a simple credenza w/the tv above and simple shelving on the right side. the left side could be the dining area. It just depends on what you want/need, and the type of furniture you want. Since you have a starting point w/some ideas, explore those options and see what you can do. That large wall really needs to be the visual point of interest. whether you do built ins, or art work, or even a built in dining nook. you know, where you table is now, you could do a little pony wall and put in some built in L seating for dining nook. imagine this short end, w/a little wall and maybe the built in shelving going to the ceiling. but it's open on both sides. do a little L shape like this, (the windows would be your wall and the door off to the left) . That way you have a little separation from the living area.

    or, leave it open, do a bench seating against the wall and bring in a few chairs, round table, light over the table.

  • 8 years ago
    This kitchen makeover by blogger Jenna Sue comes to mind - I don’t know if it is your style, but her creativity is inspiring! http://blog.jennasuedesign.com/2017/02/16768/
  • 8 years ago
    Studio McGee’s “Denver Tudor” kitchen makeover comes to mind too! https://www.studio-mcgee.com/studioblog/2017/3/29/denver-tudor-reveal?rq=denver tudor
  • 8 years ago
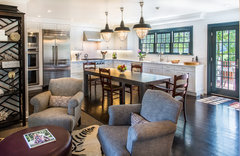
    And you could consider doing a beautiful eat-in kitchen table in your space! This article is inspiring! https://www.houzz.com/magazine/goodbye-island-hello-kitchen-table-stsetivw-vs~56756472
  • 8 years ago


    Modern Colonial Kitchen in Westchester County · More Info