Software
Houzz Logo Print
webuser_619929008

Help with kitchen layout

8 years ago
last modified: 8 years ago
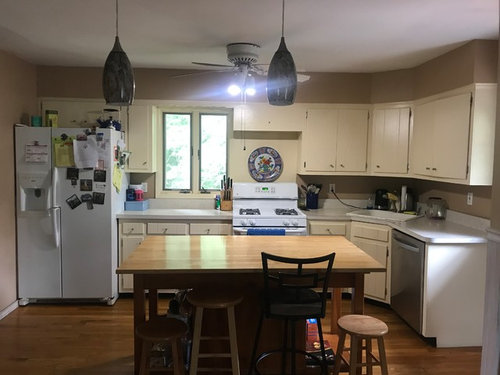
Hi everyone! I could really use a few extra set of eyes and would love to get some feedback on a kitchen remodel.

I have decent size kitchen to work with, my issue is there are too many openings to the kitchen which basically limits my wall space significantly. Right now my big delima is Island or no Island? Seating is a must in the kitchen! And I am trying very hard to make an island work, but after reading many post on this site I have come to the conclusion that 36” clearance is just not going to be enough.

The Kitchen is 14x14, sort of.

I will post pictures and hoefully everyone can see what I mean.

At the moment I have this big moveable island that I moved and placed in the middle of the kitchen to get a feel for what 36” clearance will feel like, and it feels very cramped in here.

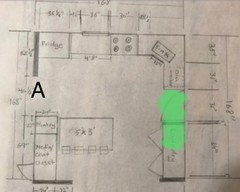
The plan is to close off that door next to the dishwasher and move it over to the end of where that big brown closet is (Currently laundry) and also add half of that closet space to the kitchen. So I’ll have a good 7’ counter space to work with along that wall.

I want to move the sink under the window and I really like the look of a corner

slide in range, but I feel like I am going to lose precious upper cabinet space if I do that.

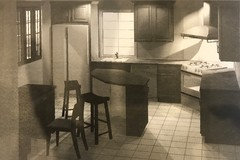
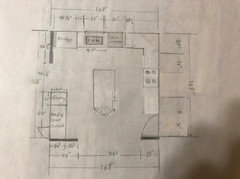
I am working on on a floor plan of the current layout and will post it soon. In the meantime I will post picture of the current kitchen.

I need some ideas of how to incorporate seating in the space I have. After a few weeks of living with this big island I really love the fact that it’s closer to my stove and prep space, where before it was far in the corner by the water dispenser, against that pantry wall.

Any input is very much appreciated.


Comments (28)

  • 8 years ago
    last modified: 8 years ago

    You have a great space to start with. I look forward to seeing your sketch.

    Haseena . thanked sheloveslayouts
  • 8 years ago

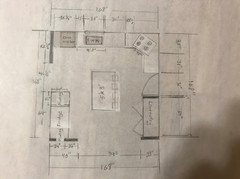
    We went to a local kitchen and bath design showroom, we got an estimate, and a floor plan that I had envisioned. But now hubby is adamant to order the cabinets online and assemble and install it himself. I’ll post a picture of the design they came up with.


  • 8 years ago
    last modified: 8 years ago
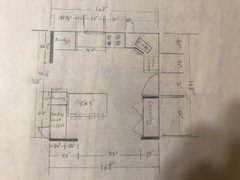
    I just finished the sketch of the existing floor plan, tried my best, hoefully it makes sense.


  • 8 years ago

    No no no. You can do much better than that cabinet salesperson’s suggestion.

    do you live anywhere near an Ikea?

  • 8 years ago
    last modified: 8 years ago

    benjesbride- Hubby and I thought the same. And I do live near an ikea.

  • 8 years ago
    last modified: 8 years ago

    Can you open the left side door of the fridge all the way, in its current position? That would drive me crazy.

    I'd suggest moving the fridge to the wall where the media/coat closet and pantry are, and surround the fridge with tall built-in pantry cabinets. Then you'll gain more counter space and upper cabs to the left of the sink/window.


    You also might then have room for an island, but I'd rotate it 90 degrees to how you have it shown now. (So it's parallel to the "tall wall" of fridge and pantry storage.)


    Edited to add this quick mock-up:


    Haseena . thanked gm_tx
  • 8 years ago
    last modified: 8 years ago

    So the area shaded in green is being added to the kitchen?

    where does doorway ‘A’ go to?

  • 8 years ago

    following

  • 8 years ago

    damiarain- yes the area shaded green will be added to the kitchen and the remaining of the laundry closet will be the door to the deck.


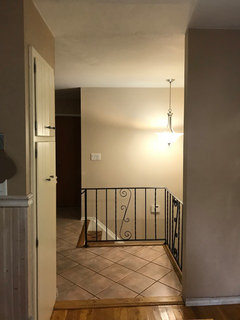
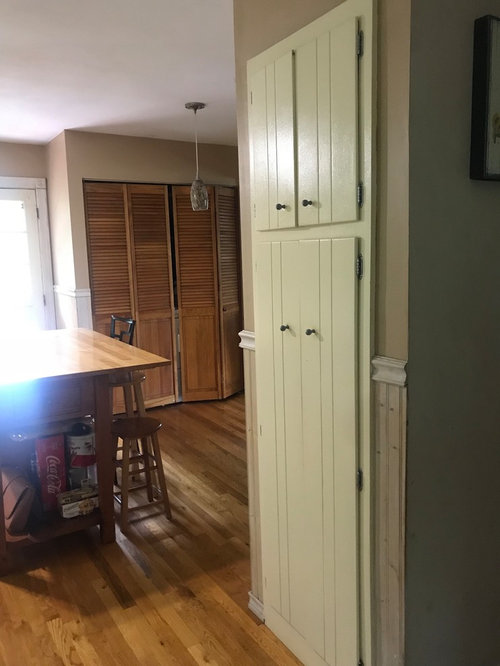
    Opening A goes out to the foyer, I’ve attached a picture bellow.


  • 8 years ago

    Is moving the window a possibility?

  • 8 years ago

    gm_tx- I can’t open the freezer door all the way, and it’s been very irritating the last 3 years to say the least.

    I don’t have a lot of closet space and if I am understand your suggestion correctly if I move the fridge where the current pantry and coat closet is I will be losing that closet which at this time is not an option.


    I was thinking of leavening maybe 4-6 inches space by the wall before the fridge goes in and this way the fridge door can open somewhat more and also maybe I can turn that little 6 inch space into a pull-out broom Cabinet?

  • 8 years ago

    rantontoo- yes! Hubby actually wants to make the window bigger, but we haven’t decided yet. But we can definitely move it.

  • 8 years ago

    Hmm... I missed the part above about moving the exterior door and laundry. (Where is the laundry going?) And I just saw your note about not wanting to eliminate closet space.


    What about something like this?


    You could likely still add built-in pantry storage on the back of the coat closet wall. Even 8- to 10-in D cabinets/shelving would be helpful.

    Haseena . thanked gm_tx
  • 8 years ago

    gm_tx- Laundry is going to be moved downstairs- there is already a sink and I think at some point the laundry was down there before the last owner decided to move it upstairs.


    I like your ideas, I actually drew something very similar last night. My only issue with going forward with this idea is that the wall behind the media/coat closet is going to be so bare. I really wanted to incorporate a small office/ homework area. And also maybe put up few cabinets on that wall with glass panels (I’ve posted a picture above). So I’ve been trying really hard to make an island and a little office nook work in the space I have. But I feel like that’s not going to work and I have to compromise on something.

  • 8 years ago

    Gm_tx's layout is a good one. 36" is plenty for a sink base. Use the other 12" to move the fridge down toward the sink and put in a 12" pull out pantry.

    Haseena . thanked katinparadise
  • 8 years ago

    Sinks do not have to be centered on a window...trying to do that right now is squishing the sink and fridge together. If having a sink offset at the window bothers you, moving the window or making it bigger (bigger window is better), allows this order: skinny pullout tall cab, fridge, dishwasher, sink. It is better to have the dishwasher out of your best perimeter prep space (between the sink and cooktop/stove), and you could have a 20-24 inch upper cab (width based on how much you want to crowd the window) above the sink for glasses. Dish storage could be in an island drawer or in a drawer cab next to the sink.

    Haseena . thanked rantontoo
  • 8 years ago

    gm_tx- my apologies just went back to read ur comment again and I see you did mention the back of the media/coat closet. you don’t think a 10” pantry there will interfere with flow of the kitchen? If not, do you think I can get away with doing a 12” counter and cabinets there that can be used as a small homework area for one child?

  • 8 years ago

    Debbie- thank you so much for the layout, very helpful and it gives me a lot to think about.


    So should I just leave the wall behind the coat closet bare? Also your layout requires me moving the fridge and I also see that the door going out to the deck is now flush with the fridge built in, which means I am going to lose 33” give or take to the deck...right? I see why you would have the door placed that way because no one wants to walk into the kitchen and have this huge 33” fridge be the first thing they see on their right.


  • 8 years ago

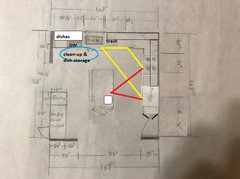
    Debbie Washburn's plan is very similar to what I was thinking as I looked at your space. I put a side loading cabinet to the right of the fridge, for brooms or a pantry, and kept the exterior wall straight.

    The layout works with only one sink (yellow lines), but a prep sink in the island would also provide prep space where you can interact with guests (red lines).

    Haseena . thanked mama goose_gw zn6OH
  • 8 years ago

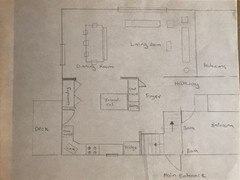
    Can you post a quick sketch that includes the kitchen plus the spaces around it? It helps to see how the kitchen relates to the rest of the house.

  • 8 years ago

    benjesbride-


  • 8 years ago

    What about something like this:

    - move the opening between the kitchen and foyer

    - create a peninsula

    - still keep the closet (facing the foyer space)

    - tons of counter/cupboard space!

    - room for seating at the peninsula


    Haseena . thanked damiarain
  • 8 years ago
    last modified: 8 years ago

    Here is one I did before I knew the door to the deck and the laundry are moving.


    Haseena . thanked houssaon
  • PRO
    8 years ago

    Yes the wall on the back of the closet would have to remain blank to fit the island - there is not enough room to do both. I pulled the door from the outside in like that so it isn't such a hollow from the ref... but if it is more cost effective to leave it on the outside wall then definitely do it that way - I really just wanted to move the ref so there is more room for the door swings.

    Or you could put the door to outside in the dining room and turn that into a pantry closet!


    Haseena . thanked Debbi Washburn
  • 8 years ago

    To confirm... your kitchen window is on the front of the house and the deck is on the left side?


    Are there special views out the front window or from the deck?


    Which direction is south; gets the best natural light?

  • 8 years ago

    benjesbride- you are correct.

    The house is oddly positioned, I don’t have a backyard per say, I have a side yard. So the deck is facing the yard and my driveway is the right side of the house.


    At the end of our yard there is small stream and on the other side there is a Nature Preserve so the views are exceptional.


    The window in the kitchen is to the front of the house, which is the South. I live NY so with every season we do get very nice views from that kitchen window.


  • 8 years ago

    damiarain- those are some great ideas, thank you! I really like how the door to the deck and the opening to the kitchen form the foyer are facing each other. My only concern here is what will I do with the space on the other side of the fridge. Right now thats just empty space with the stair railings and once the opening is closed it will be just a sqaure.

    And another concern that I have is where will I put all our media equipment? Right now the TV is on that wall that’s next to the new opening to the kitchen and hubby made holes in the wall to access the closet for all the wires and his gaming system and that’s where the Tv box is as well.


    But you have given me a lot to think about, thank you!