Software
Houzz Logo Print
webuser_558081476

Rearrange my living room!

7 years ago
last modified: 7 years ago
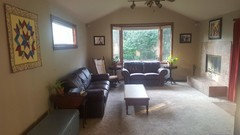
We are a young family with 3 boys (7, 5, and 1-and-a-half). We moved into this house back in 2009 and haven't really changed a thing. This living room was an addition to the house built by the previous owners. They also added the fireplace and hearth.

General use of the space: We are always in this room. It's where we entertain company, watch movies and football games, host parties, play game, etc. We host large groups of people (20-plus) just about every week.

How could a different furniture layout open up this space? What could we do differently to make this room more fun and maximize socializing/hanging out and talking?

We are planning to tear out the dirty carpet and go with a different type of flooring. We want to use the same flooring in both this room and the kitchen to tie them together (currently in the kitchen is a light-colored vinyl sheet flooring). The rest of our entire house has red oak hardwood, but I'd really rather not put that in the kitchen and living room too. We'd also like to paint this room.

What types of flooring would you recommend? Colors for paint?

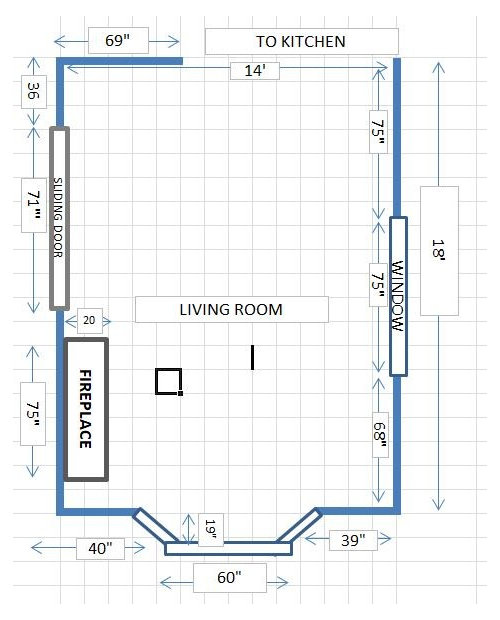
Dimensions of the room: 18' long by 14' wide.

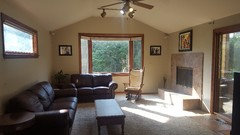

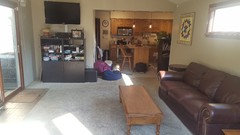
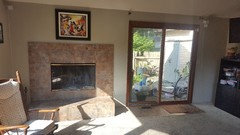
Pardon the poor rendering of the room, but this should provide the size and overall layout of the room:


View from kitchen:


view from sliding door:


view from bay window:


view from long side window:


Thanks in advance.

Comments (40)

  • PRO
    7 years ago

    Furniture and carpet have to go…do you have a budget to replace?

    Nathan Wylder thanked JudyG Designs
  • 7 years ago
    Judy g, I've got 2k for the flooring. a couple hundred for the paint.
  • 7 years ago
    last modified: 7 years ago
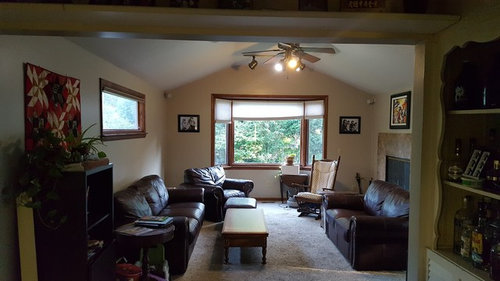
    How does this arrangement work for TV watching? I am not seeing any seating facing the TV. The chairs in front of the bay are too far away for easy viewing. I would start by emptying the room. It is predictable but give where the TV/slider/fireplace are I would begin by putting the sofa in front to the bay window.

    I would consider more compact seating after that. Perhaps a love seat and a few side chairs would give you more moving around room and a way to get rid of the galley look?

    If you lowered the curtain rod the drapes would skim the floor and not look like they are crowding the ceiling.

    Nathan Wylder thanked arcy_gw
  • 7 years ago

    Sounds like furniture needs to stay for now, so I would move the loveseat in front of the bay window. Eliminate the leather chair and if possible get a couple of smaller scale swivel chairs. Take the curtains down, they don't cover the slider if closed so are unnecessary visual clutter. Move the quilted wall hanging to the right of the window so it's not blocked by the bookcase. Or better yet could the bookcase be eliminated and some type of storage box with a cushioned top be placed there to add extra seating. Maybe carpet tiles are a possibility as you can just replace a square if it gets stained

    Nathan Wylder thanked jck910
  • PRO
    7 years ago

    Hello Nathan W,

    Are you married to the furnishings or can they be replace? Because I feel that is 90% of the problem.

    Karen

    Nathan Wylder thanked Grey Heron Interiors
  • 7 years ago
    last modified: 7 years ago

    @Grey Heron Interiors/Karen, I'm not married to the furnishings. I got the 4-piece leather couch set off of craigslist when we bought the house 10 years ago. The media center and bookcase we got at Ikea about a year ago, but everything else is furniture that has been in the family (glider, endtables and coffee table). In order to replace furniture, I'd need to sell pieces off, which I'm happy to do if it will improve the feel and use of our space.

    We need seating and flooring that doesn't store allergens, though since my oldest is allergic to dust mites. Also, would love suggestions on furniture pieces that work well with little kids and can stand up to a bit of abuse.

    @arcy_gw the TV is mounted on a double-elbow swivel mount so we just rotate it out at a slight angle and watch it from the long couch under the window. We honestly spend very little time watching TV - I took out the curtains for now. I have needed to lower that curtain rod since we moved in. I should do that today. I'll have to move the mounted speaker to do get this lowered, but I feel we should probably keep the curtain in this room for privacy. We are on a corner lot so there are sight lines into the room from the sidewalk.


    @jck910 - I have moved the 1 seater plus ottoman to our front room, switched out the quilt for a brighter colored one (my mother in law makes them), and moved the loveseat to the bay window. I can't center it there, however, as there is a vent centered beneath the main window at the floor. I also moved the book case out of the room, but I have no where to put it.

    It feels like a bit of a drawback to have no books/magazines in this room, since if we read, we tend to do it in this room. The front room of our house is our "library" though, but it doesn't get used that way...that would be a different thread though. I do have a storage box (no cushy top) that I can put into that space to house our blankets (we are in a northern state so we need blankets in winter!).

    Where can I go from here?

  • 7 years ago
    last modified: 7 years ago
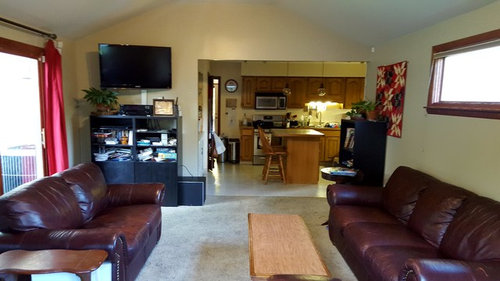
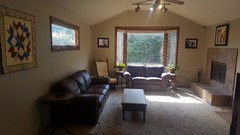
    Updated Photos from today's rearrangement. Also flipped the layout so it's more intuitive.

    Layout:


    From Kitchen:


    From Sliding Door:


    From Bay Window (notice all the stuff moved into kitchen :D):


    From Long Window:


  • 7 years ago

    It already looks so much bigger & brighter!!

    Nathan Wylder thanked PN _Bos
  • 7 years ago

    Try centering the loveseat beneath the bay window and moving the rocker to the corner where the small table and plant sit. I disagree with the idea that you need to ditch your current furniture, as I think anything else you bring into the room is going to still limit your seating options based simply on the room's size. It does look a lot better already with the fireplace unblocked.

    Nathan Wylder thanked User
  • 7 years ago

    @IdaClaire, there is a floor vent centered beneath the bay window...I wouldn't want to cover it up...options? Should I put the loveseat centered in the bay window but pulled in front of this vent?


  • 7 years ago

    following

    Nathan Wylder thanked njmomma
  • 7 years ago

    Yeah ... I think I'd at least give that a try. I know you hate to lose the floor space, but to my eye the room looks a bit "off" with the love seat not being centered.

    Nathan Wylder thanked User
  • 7 years ago

    @IdaClaire, Okay, how about this? I pulled the table that's been hiding behind the loveseat out and put it between the gilder and loveseat. Too much?


  • 7 years ago

    I think that looks MUCH better! Seems to open your space up and look more cohesive. I think the tables are fine, and understand you probably need places to sit drinks and such. How do you feel about this arrangement?

    Nathan Wylder thanked User
  • 7 years ago
    last modified: 7 years ago
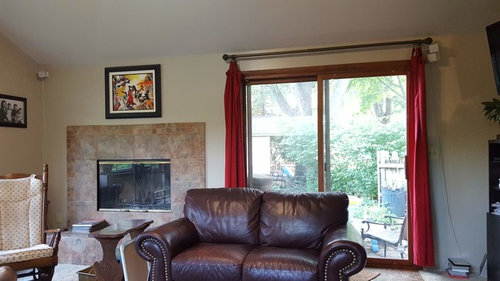
    @IdaClaire, well, I love change and I like trying new things out so I like it. However, it seems like I have space on the right side of the room for some kind of seating. Any recommendations? I'm wondering about a different coffee table, maybe one with built in storage so i can stuff all our blankets in there. I would like some additional places to sit in this room though. My wife is having 8-9 ladies over this evening. I'm sure they'll love the new layout but will need somewhere to sit.


    Also, I would like some recommendations on flooring and paint colors...wall art perhaps...plants? I have a large macho fern outside I was hoping to bring into this room for the winter. Could it fit in here?

  • 7 years ago

    Can you share a photo of the area where you feel you have room for more seating?


    Flooring ... Are you wanting to replace the carpet or go with a completely different kind of floor? (Sorry - you may have said upthread and I missed it.) I've been really liking the wood-look tile planks that have become increasingly popular. Maybe something like that, with a large area rug to anchor the room and bring in more color?


    Paint color ... My preference is for light and neutral. Sherwin Williams Accessible Beige is one of my faves (and is what we've used throughout our house), but it all depends on whether you want to keep things neutral or go with a certain color scheme.

    Nathan Wylder thanked User
  • 7 years ago

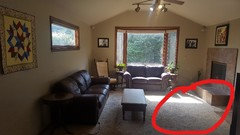
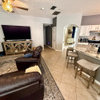
    how about here:


    Flooring: We are planning to tear out the dirty carpet and go with a different type of flooring. We want to use the same flooring in both this room and the kitchen to tie them together (currently in the kitchen is a light-colored vinyl sheet flooring). The rest of our entire house has red oak hardwood, but I'd really rather not put that in the kitchen and living room too.



    I gathered samples of Modin by Flooret but was advised against transitioning real wood to faux wood plank so I feel like I'm starting over on my hunt for flooring.


    Paint: I was thinking to paint all the floor and window trim white and then use some kind of color (rather than neutral on the walls)...like this: https://www.behr.com/consumer/ColorDetailView/T18-05

    or this: https://www.behr.com/consumer/ColorDetailView/T18-12

    or this: https://www.behr.com/consumer/ColorDetailView/T18-15

    from here: https://www.behr.com/consumer/inspiration/2018-color-trends

    But admittedly, I don't know what I'm doing.

  • 7 years ago

    You're doing great. So much better with loveseat centered. Great quilt. I have an even smaller room than you and I got 2 of these small scale swivel chairs. Love them

    http://www.besthf.com/best/Furniture/Chairs/Swivel-Barrel/SEYMOUR


    Nathan Wylder thanked jck910
  • 7 years ago
    last modified: 7 years ago

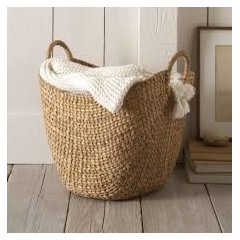
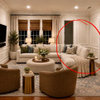
    The love seat is in front of, but not covering the vent, right? Can you try the big leather chair at an angle in the spot you circled? Regarding storage for your blankets, do you have a large wicker basket?


    Nathan Wylder thanked User
  • 7 years ago

    Looking much better already. Regarding the flooring, will it be butting app against your existing hardwood? If not, I would suggest luxury vinyl plank...it looks great and is really durable.

    Nathan Wylder thanked lupins4
  • 7 years ago

    I like the idea of 2 swivel chairs. I think those paint colors above might make the room feel closed in, but painting the trim white will brighten things up.

    Nathan Wylder thanked indomom
  • 7 years ago

    Hi! For heat registers causing issues - try a diverter / deflector. One on amazon

    Nathan Wylder thanked Mid America Mom
  • 7 years ago

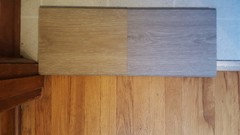
    @ lupins4 I really wanted to go with LVP. However here's the problem - the floor would butt up against my hardwood floors in other rooms. Photos below show LVP under consideration butting up to wood floor - the planks will be perpendicular to the hardwood as shown here but I only have these small samples:

    Transition from hallway to front entrance of kitchen:


    transition from kitchen to dining room:


    @ jck910 - Thanks! I love the idea of using 2 swivel chairs in this room. I think that would complete it. I don't have money for custom furniture though. I'm gonna keep my eyes on craigslist and see if something comes available.



    @ Lil S - the vent is not covered. The couch is placed in front of the vent, but great idea about diverting the airflow. I hadn't thought of that. I don't have a wicker basket for blankets. But I do have this blue cedar-lined chest thing which would allow one or two people to sit on it (just have to be militant about not letting the youngest one open it since it slams shut):


  • 7 years ago

    I'd try to find another solution for the blankets. It's so easy to be distracted with 3 kids. My head is on a swivel as it is with my grands!

    Or you could install those hydraulic hinges that you could probably get at HD.

    Nathan Wylder thanked indomom
  • 7 years ago

    I don’t think it looks right butting wood look vinyl against real wood.

    I would probably look into vinyl tile with a large rug in the living room, because I think your options here are tile or carpet and the vinyl is softer and warmer underfoot than tile.

    Nathan Wylder thanked lupins4
  • 7 years ago

    Please, please don't do the gray with your warm actual wood floors. I will make your house look very dated, very soon. How big is the area where the new flooring will abut the wood flooring?

    Nathan Wylder thanked tqtqtbw
  • 7 years ago
    last modified: 7 years ago

    @ lupins4 - thanks for this suggestion. I'm open to LVT that mimics stone. Due to my son's allergy to dust mites, we are not considering more carpet.

    @ tqtqtbw - what kind of tile option would you recommend that would go with the oak flooring? the kitchen and living room together are 435 square feet.

  • 7 years ago

    What I mean is are the abutting spaces just a door-width or a wide opening? I'm trying to see how obvious/disjointed it would be if you used the wood-tone tile against the natural wood.

    Nathan Wylder thanked tqtqtbw
  • 7 years ago
    oh I understand now. I'm going to widen one of the entrances to the kitchen to about 75 inches so it would be pretty noticeable from where the dining room and kitchen meet.
  • 7 years ago

    We have a combined family room and kitchen, what used to be called a great room. We used the same tile in both rooms and the adjoining hallways and love the practicality for our family which is hard on floors. We added a rug in the family room area, for sitting on the floor.

    Nathan Wylder thanked partim
  • 7 years ago

    Since you need additional seating, I'd add back the single chair (from your set) to the right of the fireplace where you originally had the love seat.

    Do you love using your fireplace? My sister removed hers, and her family room is so much more functional without it.

    Have you tried the sofa in front of the bay window, and the love seat under the other window but pushed to the right, not centered under the window? It might give you more room near the entrance to the kitchen. Then I'd put the single chair to the right of the fireplace and the glider to the left of the love seat, angled towards the coffee table.

    Nathan Wylder thanked partim
  • 7 years ago
    last modified: 7 years ago

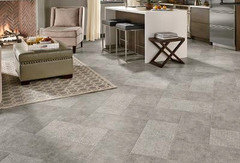
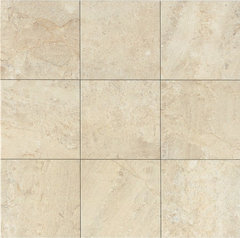
    How about a neutral tile in all areas that are not hardwood? This look or something even more neutral. Warm tone to go with your hardwoods and wood trim. Add area rugs for color in the room.

    Do people install large areas of tile in your area? I'm in Texas and this would be fine. In our house we did mostly Jacobean stained hardwood and a tile like this in areas - kitchen, laundry, entryway, fireplace surround and hearth, bathrooms. There is carpet upstairs in the halls, kids bedrooms and game room because the floors were not level enough for tile and the budget was tight.

    Marmi di Napoli 18"x18" Stone Look Porcelain Field Tile, Creme Brulee · More Info

    I just saw your wall color ideas above. The first two are painfully intense. The In the Moment is nice. I would suggest you chose a rug you like first and then select the paint color. Paint is easier to match to an item than the other way around. Is the trim painted white in the rest of your house?

    Nathan Wylder thanked tqtqtbw
  • 7 years ago

    @ partim - Thank you for the suggestions. I do not want to carry that big chair back into the room. I think that if I can score some smaller swivel chairs, that's the route I want to go. We do love using the fireplace, but wish it was a little better situated to heat the rest of the home. As it is, it only heats up a small corner of the home in our living room which is only connected to the kitchen (but the kitchen gets none of the warmth). I'm going to go with the love seat where it is for about a week and then give your suggestion to swap the couch and love seat a try.


    @ tqtqtbw - You've given me some things to consider. The trim throughout the house is the same as you see it in the photos above (a dark stained wood color) - to me I don't like it. Perhaps I should just give all my trim a good dusting/cleaning and a fresh coat of polish. Maybe the color will catch me a bit more. One odd thing about our home is that throughout the rest of the house, all the window sills are a nice white and gray polished stone (not wood). This was not used in the living room addition in the photos above, and unfortunately there are no windows in the kitchen directly (I presume there was a few that were taken out to add the living room onto the house).


    I live in Ohio, and in thinking over your question about large rooms that are tiled, I don't exactly know what people here do (several of my friends have hardwood throughout their homes - and I helped install them!). The living room addition is above a crawl space. I don't notice the floor being cold in winter now because it's carpeted, but I'm willing to bet that if we tiled that living room the floor wood be freezing in winter. Something else to consider I guess. Thank you very much for the tile color recommendation. That is helpful. I really like gray stone colors but realize I should lean more toward something warm as that will transition better to the wood I currently have.


    I've also never laid tile flooring but I do have experience with wood and am hoping to put the floor in myself. Ugh. How do people make these decisions?

  • 7 years ago

    One more photo from this morning. I ended up switching out the end tables that frame the love seat. I like these since they match each other. The plant on the left woke up feeling better than yesterday lol. Those are the only changes. Would red oak flooring stained to match what's in the rest of the home work better in this room than continuing a tile from the kitchen? Would that go okay with the fireplace tile?


  • 7 years ago

    I think continuing the red oak from the rest of the house would be best. Will you be getting a rug for this room (re: dust mites)?

    Nathan Wylder thanked indomom
  • 7 years ago

    @indomom - I'm not sure about a rug. That's like the last thing on my mind. I know I may be a bit of an outlier on this, but if I'm getting a rug, it'll be one that can be had cheaply. I'd rather spend the money on the flooring or getting the cabinetry painted/redoored.

  • 7 years ago

    @indomom lol! Wait till you see the other rooms in the house. I have just moved the "junk" elsewhere. I need to get rid of some stuff before I buy some stuff. Plus, I have to get my spouse on board with changes - no small task.

  • 7 years ago

    Your spouse should be quite please. The family room looks great with the furniture rearranged. I like the loveseat in the bay. The sofa would be too big.

    Yes, continuing the red oak hardwood throughout would be the best idea. If you didn't want to do it in the kitchen, pick a non wood-like tile. Simple neutral style, on the warm side. Look to see what neutral colors are in the fireplace tile. I think a light/medium cream.

    Regarding painting the trim. I have never lived in a house with wood stained trim but appreciate it when there is a "look" going on. I do think that if you paint some, you need to paint most/all and that is a big undertaking. Unnecessary since your trim fits the house, from what I can see.

    Nathan Wylder thanked tqtqtbw
  • 7 years ago

    I think since this room is pretty separate from the rest of the house & has the different window sills, painting the trim would update the area. But I also see tqtqtbw's point that it's not going to be a huge deal either way.

    Nathan Wylder thanked indomom