Software
Houzz Logo Print
cole_porter94

Texas Barndominium Plan Critique

8 years ago
last modified: 8 years ago
Hi,

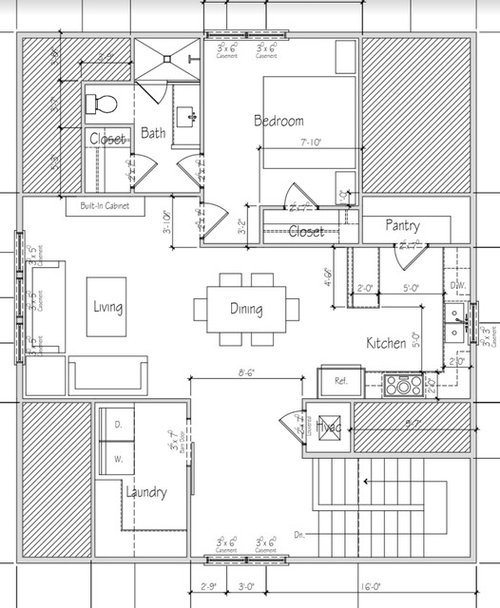
I am building a 2-story barndominium/ farmhouse in north Texas on 3 acres in the country outside of Dallas. This is a 1-bedroom home for just myself and entertaining guests with the intention to build a bigger home next to it later. I enjoy hunting and fishing a lot and needed plenty of garage space for my truck and bass boat.

Please share your thoughts and criticism on how I can improve these plans. I will try to answer any further questions y'all may have.

Cole
2nd Story Indoor Living Space


1st Story Garage/Outdoor/Indoor Living Spaces


Comments (12)

  • 8 years ago

    For entertaining you have no real good connections between indoor / outdoor space. If you plan to use the back porch - it's disconnected to the living area and a long walk to get there from the kitchen, say. And if you are out there - you have to walk through the garage to use the bathroom.

    I question the plan to build this and then build something later. I would build a plan that you could expand vs something that you would not utilize later.

    I always thought the barndominium was more barn that living space. You are building a house. And IMO the layout isn't ideal with the living area on the 2nd floor unless you are in a flood zone.

    Cole Porter thanked just_janni
  • 8 years ago
    last modified: 8 years ago
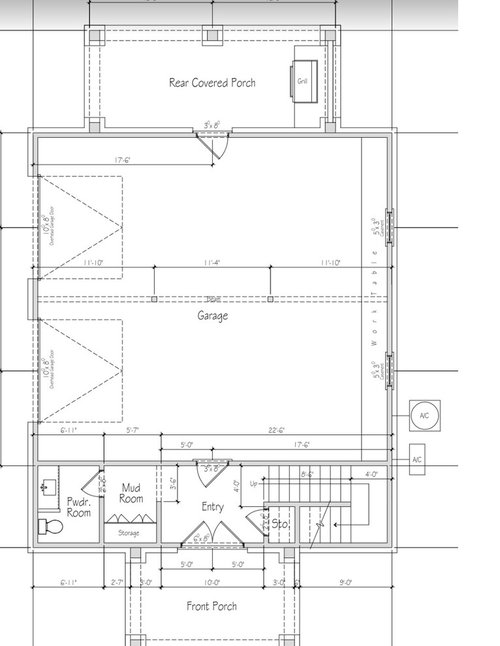
    I had plans drawn for a single-story house but the quote was way over my budget. I was able to bring the build within my budget by making it a 2-story home - definitely not what I had originally intended.

    The connection between indoor/outdoor spaces are definitely another drawback that I had noticed myself; unfortunately, my budget negated making it more accessible.


    Side note, I am a single 26 year old.

  • 8 years ago

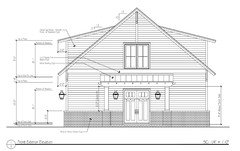
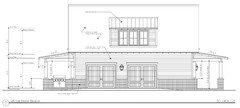
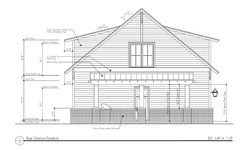
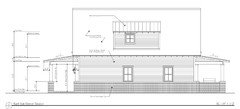
    Exterior Plans


  • PRO
    8 years ago

    Make sure the garage columns do not interfere with vehicle's door swings. Are the double entry doors for moving in the concert grand piano? The grill would be more functional on a balcony above the front porch. Consider configuring the bathroom so it is accessable to guests without going through the bedroom.

  • 8 years ago

    I would definitely add an upper level porch with an outdoor stairway, not only for indoor/outdoor living, but as a fire escape. How about a dumb waiter for getting food and drink downstairs?

  • 8 years ago

    If you have guests over, they will have to either go downstairs or through your bedroom to use a bathroom. Could you make the laundry smaller and place a small half bath in that area?

  • 8 years ago
    last modified: 8 years ago

    Does this meet all current insulation and glazing requirements? What’s your plan for HVAC? Proper fire separation between house and garage portions? Sprinkler system?


    This is going to be over your budget too. And an all cash build. You’ll be throwing all of your money into this and will have none left over to build the actual house when you want to build it. It’s not a good financial plan. If you want a house, build a house that a bank will work with you on building. If you want a barn, build a barn with cash.

  • 8 years ago
    last modified: 8 years ago

    Sophie - bardominiums are pretty common in Texas. The financing issue is largely a thing of the past. We considered this as our post flood build and looked into it pretty extensively. In fact - my neighbor's new husband still has his bardo that he built a few years ago. It's pretty nice and very functional for his needs at the time he built (single guy). There are several in my small town - some super fancy, made to look like houses, others retain that metal building look but are all-house inside.

    Cole - maybe you could incorporate french door to a raised deck off the second story landing? Make sure you don't pick the most primo location if you plan to build a second home later. Also- make sure zoning would allow for a second home. My little town is pretty chill about most things - but we would have to subdivide if we wanted to build a second home. Also- septic placement etc would be tough to fit for 2 homes on a relatively small lot (by rural standards anyways).


  • 8 years ago

    And - you might consider a non-traditional dining table...like a ping pong, poker or pool table that pulls double duty! :-) alternative dining table

  • 8 years ago
    last modified: 8 years ago

    No one will ever finance a 1 bedroom home, which is what this is, without a much bigger down payment than most are willing to pay.

    The upgrades to make an agricultural building meet residential building code requirements results in a higher cost than planning a standard residential build in the first place. The metal siding is more costly than vinyl, and unless the building is sheathed and internally bframed properly, it won’t meet residential high wind bracing requirements. The spray on insulation for ag buildings is useless and won’t work for much higher and more involved residential R values, including the required vapor barrier system. The same with any of the windows supplied from an ag building supplier. Useless, with no R or U ratings with considering.

    Plus the need to add interior framing to support those required residential insulation and glazing and structural requirements. All add expense that is not there on a traditionally framed building that is designed to be code compliant from Day 1.

    This can be dine, of course. But the end result costs more money. It doesn’t save any money whatsoever over building a standard home. Unless someone is trying to build something that does not meet code requirements. You might as well go buy a chicken coop as do that.

    The whole point of building any home is to get something BETTER than you can buy that is already built. Otherwise, why do it? Better is more than just getting the 8 car garage that you need for your Yugo collection. You want your house to be better structurally built than a tract builder builds. Better insulation and windows, for a lower operating cost over its lifetime.


    Otherwise, what is the point to building a virtual hunting cabin that won’t keep you warm or cool and will give you a 1K per month utility bill if you try to keep it climate controlled? Not to mention will have condensation issues that result in rot and mold.

  • 8 years ago

    It may not be to everyone's choice in lifestyle, but I totally get why you'd want to build something like this. I know its not Texas style but check out Yankee Barn carriage house floor plans for some inspiration. Your plan seems to have an odd waste of space landing at the top of the stairs. Compare to this plan, every space has a purpose, and the bathroom not closed off to one room. https://www.yankeebarnhomes.com/post-and-beam-project/bennington-carriage-house/