Software
Houzz Logo Print
pepperonipizza

Kitchen design re-post

8 years ago
last modified: 8 years ago
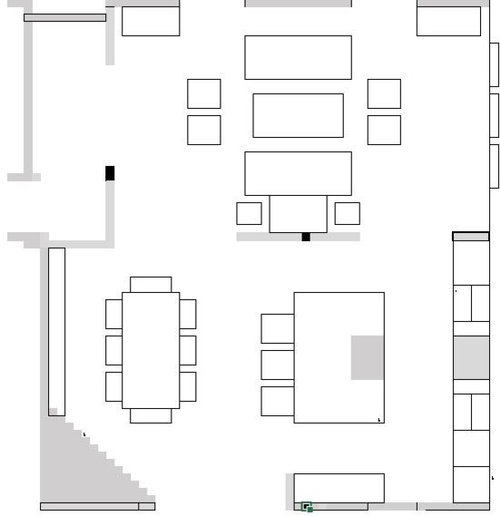
Folks, I am re-posting my question from earlier today but in a more organized fashion. If you have already commented, I still have your comment.

I am remodeling the kitchen. I have 2 basic designs.

Constraints:

I do not want to see appliances from the entry. I do not want the view of kitchen appliances to be the first impression of my home.

I cannot re-position the sink or the cooktop

I am not willing to give up the wall ovens - I have back problems

I am not willing to get a paneled fridge


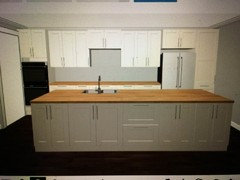
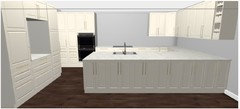
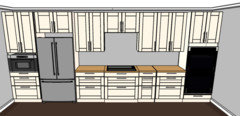
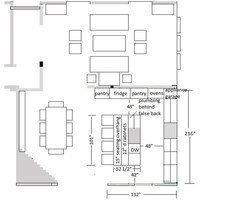
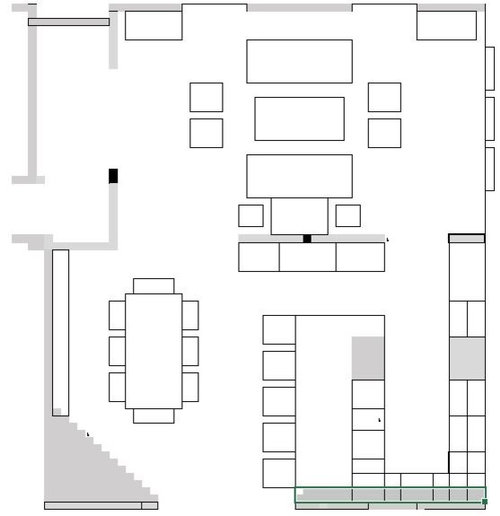
Design #1 (above) places the refrigerator and double-ovens (on the right wall in the layout diagram)

within sight of the entry hall and living room.

It has an island with the sink in it.

The sink is centered on the cooktop behind it.

The island provides 2 feet of counter-space on each side of the sink (which is in the island).

It provides enough room to seat 3-4 people.

There are 5-7 feet of upper cabinets.

There is room for 1 pantry on the right wall at the end of the kicthen and additional island space, or 2 pantry cabinets on the back wall of the kitchen facing the entry, with a shorter island.

From the entry, you would see the refrigerator, the double-ovens, and the pantries.

The sink is centered on the cooktop behind it.


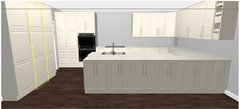
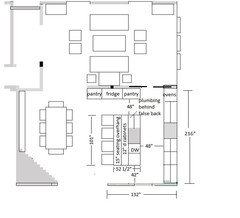
Design #2 (above) places the appliances on a wall (on the "top wall" in the layout diagram)

facing the back of the house, where they cannot be seen from the entry.

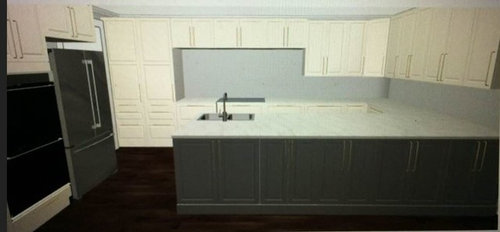
It has a long peninsula with a sink at the end of it.

The sink is centered on the cooktop behind it, leaving only a few inches on of counterspace on one side.

There is enough room to seat 5 people.

There are 15 feet of upper cabinets.

It has room for 2 pantry cabinets on the right wall.

The only thing you can see from the entry is pantry fronts and a big sweep of upper cabinets above the peninsula. The sink is still centered on the cooktop behind it.

The trade-off is the loss of space on the side of the sink nearest the living room.

***Do the additional upper cabinets and ability to hide the appliances outweigh the loss of the 2 feet on the side of the sink nearest the living room?

***Or is it more important to have those 2 feet on the side of the sink, even if I give up 10 feet of upper cabinets and place the appliances in full view of the entry hall?

Comments (71)

  • 8 years ago
    last modified: 8 years ago
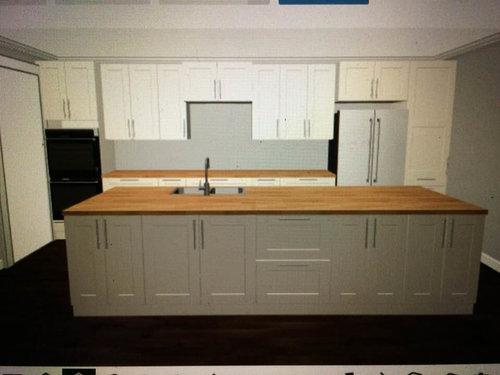
    I think I answered your question above, lisa_a, but the space between the sink and cooktop is 48". There is no range. The space between the fridge and sink would be 40" in Design #1. NKBA's guidelines call for a minimum of 32" and a recommended 42-48" as I recall. I think that is consistent with what you wrote. The fridge is counter-depth.

    PS - If I relocate the sink, I will also have to relocate the gas lines for the cooktop. I would have to pull up newly installed hardwood flooring to jackhammer the concrete foundation to move the sink. I could maybe use a smaller sink to allow more landing space to the right, but moving the sink would make not only me but my contractors cry.

  • 8 years ago

    Pepper - the way I see it, you have two options. Plan 1 (see the refrigerator from the front door) or Plan 2 (peninsula plan). Consensus appears to be that Plan 1 is the best layout. Now, only you can decide if function trumps the sight line from the front door or if the sight line is more important.

  • 8 years ago
    last modified: 8 years ago
    I removed a fireplace for $500. It's not a $5000 project. However, it's good to know you're on slab.


    ETA: all markets are different, but my realtor said the loss off a fireplace wasn't detrimental to house value (I'm in Portland, OR) especially when I got an optimal house plan via the change.

  • 8 years ago

    That's encouraging, Benjesbride, I had 3 quotes in the 5K range and gave up. Maybe I need to keep asking. It would give me more room in the dining room, but it would reduce the value of the home, per area real estate agents.

  • 8 years ago

    Maybe the solution is to close the wall between the living room and the kitchen. It would make the kitchen very dark, as there are no windows, but then you would not be able to see that corner of the kitchen from the front door.

  • 8 years ago

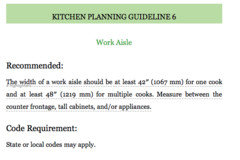
    Here's a snippet from the NKBA guide. 42" is the recommended minimum. I have a 40 aisle between a counter depth fridge and a worktop. With the fridge door and handle projection it pretty much stinks.


  • 8 years ago
    last modified: 8 years ago
    Another possibility is to use a 30" sink instead of a 32". It would move the sink over 6". I have 12" at the end of the cabinet run, so that would give me an 18" landing to the right of the sink. The sink would not be centered on the cooktop any longer. I wonder if I can place the faucet off-center to the sink but centered on the cooktop.

  • 8 years ago
    last modified: 8 years ago

    Yet another possibility might be to use the 32" sink in the 36" cabinet, but ask the countertop fabricator to overhang the counter on the right side of the sink to create a wider landing. That way I still get the sink space and get the landing I need.

  • 8 years ago

    " NKBA's guidelines call for a minimum of 32" and a recommended 42-48" as I recall."


    NKBA's minimums for works aisles are 42" for a one cook kitchen and 48" for a 2 cook kitchen. They absolutely do not suggest a minimum of 32" for work aisles. Perhaps you're thinking of their minimum for a doorway? NKBA guidelines.


    I'm glad that you have 48" between sink and cook top (yep, I forgot you have cook top and wall ovens, not range). That's a much better situation than a 40" aisle.


    But it doesn't make sense that you'd only have 40" between fridge and island in Plan #1 if you have a CD fridge. I have 45" counter to counter between my sink run and my island and 42" between fridge door (not handles) and island counter. You should have 45", not 40" between fridge door and island counter, 43" between fridge handles and island counter.


    A 40" aisle between the island and the living room wall is workable since it doesn't appear there are any cabinets that open into the aisle.


    As for the view from the front door ... would it be better if you swapped the oven and fridge locations in Plan #1? You'd see the ovens but perhaps that's less objectionable than seeing a fridge.

  • 8 years ago

    Where are your wall ovens currently located? To confirm, you just remodeled this kitchen, yes? So other than the visible appliances, you're happy with the looks?

  • 8 years ago
    last modified: 8 years ago

    Kristin, the ovens are in storage. They were in a wall facing the cooktop and that wall is no longer there. I started the remodel and stopped it the day I saw the position of the fridge with relation to the front door. There is currently no sink, no cooktop, and no ovens, but the plumbing and wiring are in place as per the original design. To go to design 2 or any other design, wiring would have to be moved. Since the flooring is down over the plumbing lines, I would be very reluctant to move the plumbing.

  • 8 years ago
    last modified: 8 years ago

    Lisa_a, one problem with the existing design is that it does not show the ovens. I can take out the pantries, move the fridge over, and put the ovens next to the fridge, with one pantry on the end (losing one pantry), but then two major appliances are within view of the front door. But if I swap the ovens and fridge in Design 1, each is still within view of the front door. Unless I build back much more wall and revert from open plan to closed plan, the sight lines allow the view of the two ends of the right wall of the kitchen (the wall where the cooktop sits). one through each opening.

  • 8 years ago
    last modified: 8 years ago

    Where I live removing a fireplace would be a 15k project... it all depends on where you are.


    Do you want a single or double basin sink? A single basin 30" sink is giant.

    pepperonipizza thanked Robin Morris
  • 8 years ago

    I think I'm understanding your constraints. I think the best option is the island plan but put the fridge closest to the living room and the ovens to the right of the cooktop. Placing a fridge near a kitchen entrance avoid unnecessary paths crossing and interruption of the cook when someone grabs a drink. Maybe you could have seating overhang on the right side of the island. I know someone with back problems whose doctor encourages them to perch on a stool with one foot on the ground throughout their work day.


    pepperonipizza thanked sheloveslayouts
  • 8 years ago

    Argh, houzz' forum software has been acting up. It just ate my whole post!


    If you're referring to closing up the left side entry between LR and DR/kitchen, I wouldn't do that. You'd force all the traffic through the LR.


    A better option would be to reduce the width of the entry. How wide is it currently?


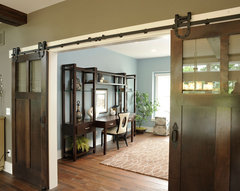
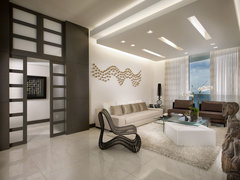
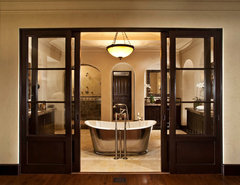
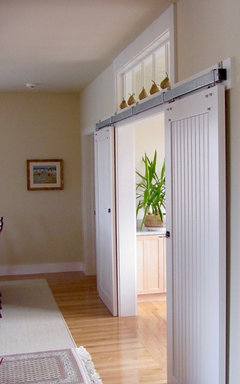
    Another option is to add double pocket or sliding doors. Choose doors with frosted glass inserts and you'd preserve the light but block the view from front door to kitchen.


    Trump Tower | Miami Apartment · More Info


    Sundown Pkwy Kitchen · More Info


    Traditional Homes · More Info


    You could also do a pair of doors with a transom overhead (assuming the entry is currently floor to ceiling)


    Our Work · More Info

    pepperonipizza thanked lisa_a
  • 8 years ago

    Got it. Personally, I would probably leave the refrigerator where it is but replace it with a panel-ready fridge. While that's more expensive, I think it would cost less than a more total reworking and would fix your aesthetic problem. Then I'd put the ovens where you have them in #1, as that's a pretty unobtrusive spot that won't call attention to them when someone is arriving, if they can see them at all. This seems like the least expensive, most efficient layout, and will require the fewest changes from your original plan.

    pepperonipizza thanked Kristin S
  • 8 years ago
    last modified: 8 years ago

    What if I swap the fridge in design 2 for the pantries, and panel the fridge. I don't want to buy the panel-ready fridge, as I really like my existing fridge, and the panel-ready fridge has to sit forward of the other cabinets in order for the doors to open, not to mention the additional expense, but then I would have more space between the end of the island/peninsula and "appliance wall," and I can hide the ovens on that wall. I still have the view of the upper cabinets and island/peninsula from the front door, and no appliances jumping out at me.

  • 8 years ago

    If you're open to a panel-ready fridge, perhaps consider something like one of these to help keep costs down.

    https://www.ajmadison.com/cgi-bin/ajmadison/RS36A72J1N.html

    https://www.ajmadison.com/cgi-bin/ajmadison/HC2060X.html

    pepperonipizza thanked Kristin S
  • 8 years ago
    last modified: 8 years ago

    When I say I removed a fireplace for $500. I literally mean I personally removed the fireplace for $500. My husband and I did it. I can't believe people will charge $15,000 for that. It was very easy and took less than two eight hour days while juggling two small kiddos. Maybe we need to start a side gig :-)

  • 8 years ago

    To me, #2 wouldn't be in the running even with those changes because I think you'll find 1) it's not particularly functional, as others have discussed (narrow walkways, not enough space beside the sink), and 2) it just looks to cabinet-heavy and like too much kitchen crammed into too small a space. There are better aesthetic and functional solutions.

  • 8 years ago

    Are there dimensions of this space that I missed?

  • 8 years ago

    Thanks for those links, Kristin. Kitchenaid also does a panel-ready counter-depth fridge. I have the not-panel-ready version and there are no door options to make it panel-ready.

  • 8 years ago

    Is your fridge new? Can you resell it? Obviously you would only get a fraction of what you spent, but something is better than nothing, and I think going panel ready really opens up your options, given all the other restrictions of the space, cost, aesthetics, etc..

  • 8 years ago
    last modified: 8 years ago

    Thank you for those photos, Lisa_a. I floated the option of doors with my contractor and he looked at me like I had 2 heads. All of his other clients are taking out all their walls in the living/dining/kitchen area. I asked him for one wall 7' long so that I could put a sofa on it with a painting above the sofa, and he started shaking his head.

    And to answer your question about the opening, I'm going by memory, but it's 8-9 feet wide as planned. Right now there is only a post there, but that's where I want a sofa and a painting, so when the wall is built, it will leave a wide opening to the dining room, 8-9 feet.

  • 8 years ago
    last modified: 8 years ago

    Roblmorris, I have an apron front sink, 30", single-bowl, and a very deep, very pretty 32" sink, single bowl, no apron front. Each is an undermount design. I could use either. Maybe that is the solution.

  • 8 years ago
    last modified: 8 years ago

    Good! My 30" wide 10" deep sink just was installed and it is so huge that I was joking that my husband (he is a bit skinny) could bathe in it! Honestly after seeing it, I think I would be fine with even a 28" or 26" sink.

    benjesbride, did you just remove the fireplace or the whole chimney? Because if you are removing a brick fireplace/chimney it involves roofing, outside finishing, drywall, etc... If you and your husband did all that, you are really rock star DIYers!

    We demoed 2 fireplaces/chimneys for our remodel at a cost of 2.34k for each demo. That was just the demo. The cost of refinishing the inside, outside, and roof was rolled in to our giant project, so I am not sure how much it actually cost.

  • 8 years ago

    You're welcome!


    I floated the option of doors with my contractor and he looked at me like I had 2 heads.


    It's not his money, it's not his house. If you want doors, have him install doors. You don't have to do what everyone else is doing. If your home's next owner doesn't want doors, they can take them out.


    I think adding a set of double sliding doors, like the ones I showed above, would be a good solution. It won't close the entry off permanently but it will allow you to block the front door view to the kitchen whenever you want to.

  • 8 years ago

    Benjesbride, my corner fireplace is on an outside wall and it includes a chimney that rises 10 feet above the roofline. I climbed onto the roof once to measure it, but I didn't want to stay up there. It would leave a large hole in the roof, 6x6 or larger, and would have to be patched fast, of course. Getting the masonry firebox out of the house sounds like the biggest challenge. Did you have to do all that work? You might be a lot more fit than I am.

  • 8 years ago

    Benjesbride, the kitchen 18' on the long wall and 11' on the short wall. The wall shared with the living room is more flexible, meaning I could add a couple of feet if need be. The cooktop is 3', the sink 30 or 32", which is why I planned a 36" cabinet for it. Space between the cooktop and sink is 48." So the aisle between the living room wall and island/peninsula is the issue. The kitchen faces the dining area and there is no wall between.

  • 8 years ago
    last modified: 8 years ago


    This design places the fridge behind panels next to the double-ovens. It would work for me but it would require me to move the plumbing and the gas lines 2 feet to the right of where they are today. Does anyone know of any magic that would allow me to drain the sink behind the dishwasher, which would sit to the right of the sink (right if you were facing the sink, left of the sink in this picture)?

  • 8 years ago

    GC patched the roof and the large fireplace footprint was used to expand a bathroom, so I can't speak to the cost of fixing the roof or the floor, etc. $500 was our approximate cost to rent an impact chisel and a drop box for all the bricks. And all the 5 gallon buckets went thru to carry out the bricks that husband dropped down the chimney to me. My MIL was just quoted $2500 to remove her fireplace and patch siding/drywall/floor in a portland suburb. We were going to just do the demo portion for her, but I should tell her that bid is a smokin deal.

  • 8 years ago


    If I move the appliances to the upper left of this diagram as shown, and reduce the depth of the pantries to 15", I can get a wider aisle between the pantries and the sink, and have an 18" landing to the right of the sink without moving the plumbing or the gas.

  • 8 years ago

    pepperoni - I have a feeling I'm not fully understanding your constraints, but I'm not giving up in my effort to understand and try to help!


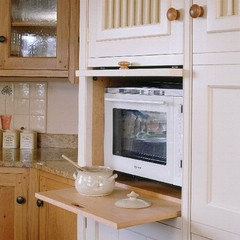
    I'm wondering about putting a microwave cabinet to the left of the fridge to the left of the cooktop. A Microwave cabinet would place it at a comfortable height and could also include a pull-out landing board and a door to conceal it when not in use.


    pepperonipizza thanked sheloveslayouts
  • 8 years ago

    I would check with your contractor and see if code allows you to pull the plumbing through another cabinet to its location. Ie the plumbing supply lines might be coming out at one spot, but you can pull those through an adjacent cabinet. The same with the drain. If you use a cabinet - not a drawer stack it could be pulled through the back of a cabinet and then connect to the drain. You loose a little space in the cabinet, but certainly saves you money and the ability to move the sink around. Another option is to make this connection in the toe kick area. If you search on here there are people that have done this and made it travel really far. Yours wouldn't need to go far at all.

    If code in your area allows this then I think it opens up your options much more to what you can do. It requires a bit of extra length in the pipes to connect things up and a little planning to make it take up less space, but not as expensive as moving the whole plumbing.

    pepperonipizza thanked lyfia
  • 8 years ago

    Oh one more note. I don't think lining up sink and cook top perfectly matters super much when you consider the angles you will be viewing things. Will you notice it from all angles? What angles will you be viewing it from and will you be sitting and looking at it in those cases or is it something you won't pay attention to in real life.

    pepperonipizza thanked lyfia
  • 8 years ago

    Wow! Eighty-three posts about not wanting to see the refrigerator in kitchen. There have been so many alternatives presented to the OP but most of met with "that won't work because" the faucet isn't lined up, I can't do this. . . but then you can see the oven, . . . I have to laugh - most people are wanting guests to be in the kitchen rather than the living room or family room. Surely they will see the appliances whilst they are standing around. I doubt any guest to the home will even remember what the refrigerator look like. As Lindsey said in the other thread: "Once you create beautiful focal points in the living room and entry I hope you feel better. Realistically, I think most people when walking into a home for the first time just kind of notice nothing, until they relax enough to look around. They will be looking at you, and hunting for a place to stow their shoes and jackets, and greeting other people they know...and then by the time they notice the fridge they will be well into the room and being offered a drink :) The next time they will be taking in the various details, but mostly refrigerators are overlooked."

    While somewhat sympathetic to the OP, I say move on.

  • 8 years ago

    Agree with fuzzy wuzzy. I'm kind of not understanding why there's talk of solutions that would cost $$$$$$ when you could just get a panel ready refrigerator. Am I missing something?

  • 8 years ago
    In an open-plan home, the only way to keep the kitchen appliances out of sight from the front door is to lengthen that small wall between the living room and the kitchen/dining room space. The added wall space may be a positive thing.
  • 8 years ago
    Can I suggest a curtain on the window next to the front door so the refrigerator can't be seen? I don't want ANYONE on my front porch to see into my home! Mailman, delivery guy, burglar, that nosy woman across the street....no view inside!!
  • 8 years ago

    " This design places the fridge behind panels next to the double-ovens. It would work for me "


    With the fridge up against a side wall (that also has a doorway)? Now you need to make sure you put a spacer in so the left door can open and you block the doorway when the fridge is open. Plus with it immediately adjacent to the ovens, you have no landing zone for things from the fridge and it's about as far as it can be from the prep area. It seems fairly dysfunctional.


    Next to that doorway would be better for something like a pantry cabinet. Then put the fridge on the wall where you're currently showing the pantries (if you can). Or kind of vice-versa, put the fridge where the double ovens are and move the ovens to the pantry wall (and again, pantry cabinet in that far upper left space.

  • 8 years ago
    Go with plan 1. Get a panel ready, built in fridge and you won't have to see it. I've heard that a sink should not directly line up with the stove because it will be annoying for two people to be there at the same time. If I was cooking, I don't know if I'd want my husband directly behind me washing dishes.
  • 8 years ago

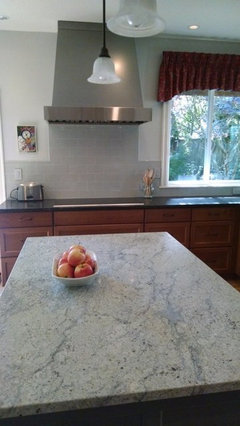
    To illustrate lyfia's point," I don't think lining up sink and cook top perfectly matters super much when you consider the angles you will be viewing things," here's a photo of my island and my cook top/hood wall.


    If the photo makes you think that I centered my island on my hood or vice versa, you'd be wrong. It's a trick of the photo angle. The center of the cook top and hood are actually 4 1/2" to the right of the island's center. IME, unless you and everyone else stands in the exact spot for the perfect viewing angle at all times, you'll never notice whether your sink and cook top are centered on each other or not.


    Many of us have said that we wouldn't be bothered if people could see into the kitchen with a view to the fridge from the front door. But it bothers you and that's really all that matters because it's your home.


    You wrote in your OP that you weren't willing to get a paneled fridge. Is that still how you feel? If so, then I think installing doors as I suggested would be your best option, especially since you had considered adding doors here. This solution wouldn't interfere with creating a functional kitchen design.

  • 8 years ago

    I've slept on it and I am re-reading all the responses to date. The upshot of most of the advice here (not all of it) seems to be that in a kitchen 18' long, one should use only the back wall, and all the appliances need to sit on that wall, and all the upper cabinets, even if that limits you to just 2 upper cabinets, because otherwise the room would be cabinet-heavy. The only question is which appliances will sit nearest the living room. If you don't want to see the major appliances from the entry, you can cover one of them with panels, but the double-oven is a problem with no solution. One can design an island to sit in front of the appliance wall, provided one places appropriate aisles on either side of the island. An L-shaped design that places upper cabinets on both sides of the L is considered unattractive. But perhaps if you want to use one arm of the L to line up the appliances, that would be ok. Just don't use it to line up cabinets.

    Leaving aside all the considerations of the landing on each side of the sink, and with many thanks to each of you for the patience you have shown with my questions, I think this is the gist of what many readers said yesterday. Did I get that right?

  • 8 years ago

    felizlady, there is no window beside the door. But if someone comes to the door, I will open it to speak to the person (if I feel safe), and at that point my appliances would be in view. Likewise if I invite guests and open the door to greet them, their eyes will go to the far wall diagonally opposite the entry, which would provide a view of the appliances. I could panel the fridge (and I just bought one I love that does not come with panels), but I cannot panel the double ovens.

  • 8 years ago

    fuzzywauzzy and course411, if I panel the fridge, I cannot panel the double-ovens. If I place the fridge and ovens on the upper left of the photo, I will have a landing of only 9" on the left side of the cooktop.

  • 8 years ago

    Michelle, you are recommending the very design which other readers rejected due to concerns about the landing on the right side of the sink and the width of the adjacent aisle.

  • 8 years ago

    Hi Lisa_a, thanks for your post. You asked about the paneled fridge option. If I get the paneled fridge, I still have the double-ovens. Each is the same depth. It leaves me wondering if helps much to cover one and not the other. If I put fridge and ovens near the door to the living room, I have only a 9" landing to the left of the cooktop. It looks and feels crowded. So I'm not sold.


    I think one option is to put back the wall between the kitchen and dining room. The dining room was originally the family room, and the cooktop and sink were originally designed to line up with the television. Now that it's the dining room, it's no longer necessary to keep them open to one another.


    Otherwise, doors it is. Thank you for all your help. You are a sincere person.

  • 8 years ago

    Benje's bride, I also wanted to thank you for handing in there with me. Very kind of you. Wishing you all the best.


  • 8 years ago

    I won't comment on design except to say, I agree totally about seeing the fridge from the front door.

    I'm planning a kitchen remodel and refuse to remove the wall between kitchen and living room for the same reason. I do not want people coming to the door, to see my kitchen.


    pepperonipizza thanked jane__ny
  • 8 years ago
    last modified: 8 years ago

    "The upshot of most of the advice here (not all of it) seems to be that in a kitchen 18' long, one should use only the back wall...."

    Normally, I'd say that an L lay-out with an island would work best but given your constraints of not wanting appliances to be visible from the front door and the difficulties/cost of moving plumbing on a slab foundation, that is likely the best scenario for you.

    However, I think it's worth exploring the possibility of either trenching a new plumbing route or routing plumbing through the toe kick or inside a cabinet behind a false back so that you can relocate the sink and put your appliances on the top wall. Your lay-outs don't include measurements so I've no idea how much rerouting is required nor can I estimate costs.

    Will it be worth it to you? Ponder this: will you regret spending a little more $$ to place the appliances so that they are hidden from front door view or will you regret not listening to your gut to remedy this situation?

    The other factor to consider is how long you plan to stay in your home. If only a few years, the expenditure likely won't be worth it. But if you intend to stay put for some time and if you can absorb the additional cost, I think you'd regret not spending the $$ now to get things the way you want them.

    If you decide that yes, this is a priority to you so it's worth the expense, then consider this plan.


    I bookended the fridge with pantry cabinets. That allows the placement of one of the double pocket doors behind the pantry (couldn't do this with a fridge next to the doorway) so that you can close off the LR/kitchen entry to block the view of the ovens.

    Cook top stays where it currently is.

    The sink is shifted down, plumbing is rerouted within cabinets, in toe kick space or via new trenching in the slab.

    The island is long enough for 4 seats (rec min 24" per person) with a generous aisle between island and pantry cabs

    I have no idea how deep an island you have planned but it appears quite deep, quite possibly too deep for you to reach the center of to clean it. I reduced the depth to a more manageable size for that reason.

    Another option is to close up the right LR/kitchen entry and wrap the ovens to the top wall with an appliance garage in the corner. Like this:


    pepperonipizza thanked lisa_a