Software
Houzz Logo Print
finndian

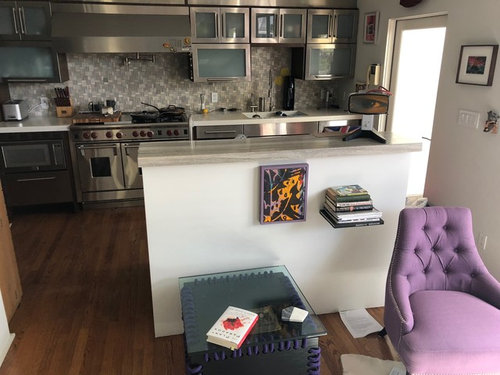
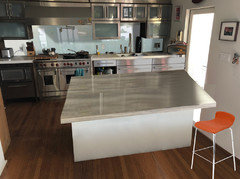
Looking to update my island bar with new counter.

8 years ago
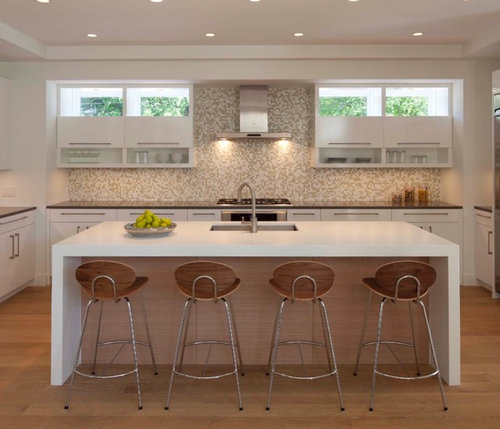
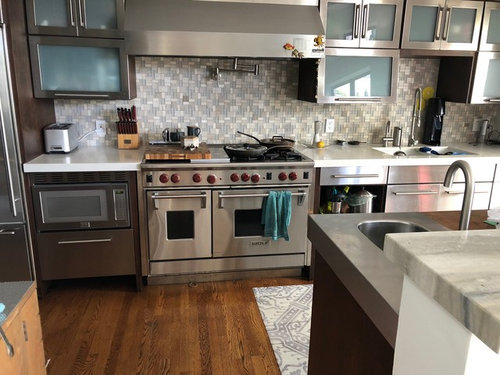
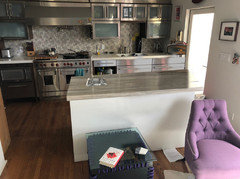
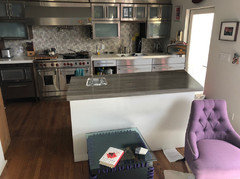
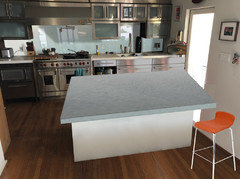
I'd like to change my kitchen island into something I'll enjoy and use a bit more.... more like the first picture. I'd need to remove my stainless auxiliary sink and replace it with a white one to match the other big sink across the way, remove the massive butcher block counter and of course lower the raised unusable bar there now to counter height for a flat eat-at island. I don't mind losing the commercial kitchen look of the island. I never use that sink or butcher block!


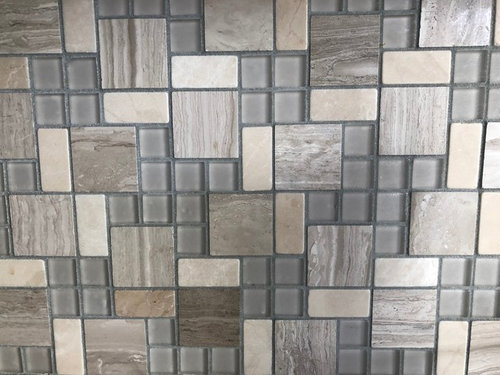
My question is should it be the same Caesarstone-Blizzard white with the same 2 inch edge counter material or try to match the backsplash stone/glass OR could I get creative with this surface some other way since this new breakfast bar will be part of my main living area? Seems all the new build houses in my area have the island sides go to the floor but maybe a top-only slab would work? Just formulating and would appreciate your thoughts on this.


BTW, the island is 5.5 feet wide.


Comments (29)

  • 8 years ago

    IMO, the waterfall countertop in your inspiration photo looks best in larger open great rooms.


    I like your kitchen very much. Depending on how much space you have on the chair side of the space, lowering the raised bar to one counter top level might take away space you need to arrange furniture.


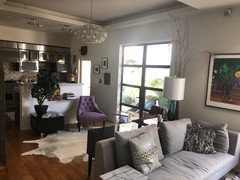
    Can you add a photo from the living room (?) side taken further back to show the availabel space?

    Paul F. thanked tqtqtbw
  • 8 years ago

    The area, with a just a couple chairs that rarely get used, is a pass through to the side yard mostly. I wouldn't miss it. I get your point about the waterfall sides though.


  • 8 years ago

    Your kitchen is attractive, but busy. I would use either the same counter or a similar one in a darker color from the backsplash. Your really don't have room for a waterfall counter.


    Sorry I couldn't replace your faucet, but I don't do plumbing.

    Paul F. thanked groveraxle
  • 8 years ago
    If you don't use the island auxiliary sink, I would just remove it and the butcher block and put one slab of solid surface material on the new one-height island. That solid surface does not need to match the other counter across the kitchen, but it may match it, if desired, or it may be a complementary gray material.
    Paul F. thanked felizlady
  • 8 years ago
    last modified: 8 years ago

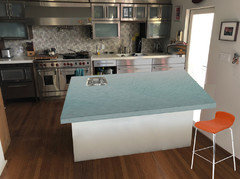
    The waterfall sides wouldn’t take anymore room than the existing setup. I see it might LOOK too big however. Thanks for the imaging! The reason I want to do it is to put stools there For sure. Would a blue counter to match the glass in the cabinet door be too much?

  • 8 years ago
    last modified: 8 years ago

    Could do a thick piece of watery blue glass too for the countertop...I am 10 blocks from the ocean.

  • 8 years ago

    Blue counter or blue stools?

    Paul F. thanked groveraxle
  • 8 years ago

    Counter

  • 8 years ago

    Counter


    Paul F. thanked redsilver
  • 8 years ago
    last modified: 8 years ago

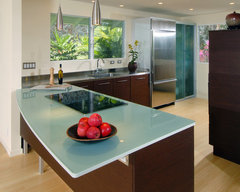
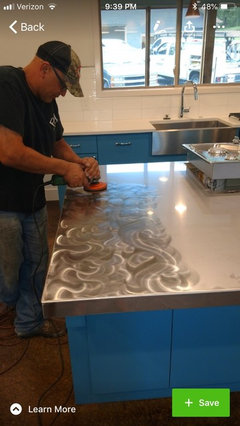
    Glass countertop:


    Paul F. thanked groveraxle
  • 8 years ago

    Looks pretty slippery....but that is a beautiful color!!

    Paul F. thanked redsilver
  • 8 years ago

    Thank you Groveraxle! I'll go countertop hunting. The glass is going to cost but It might be kinda interesting. A polished chiseled edge might look like water too.

  • 8 years ago

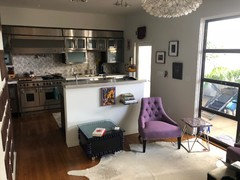
    Will the pretty chandelier have to go?

    Paul F. thanked tqtqtbw
  • 8 years ago
    There is nothing beachy about the rest of the kitchen....I wouldn’t do a blue glass top island...whatever you do has to blend with the rest ...it would help if you posted a picture showing the other end of the room...but it doesn’t look like a large island will work in this space...proportionally...unless you clear out some of the upper cabinets to create a more open feel..
    Paul F. thanked btydrvn
  • 8 years ago

    What about that exterior door, isn't that going to be blocked by a larger island? Is it blocked now?

    Paul F. thanked millworkman
  • 8 years ago
    I’m wondering if you have cupboards in the island that you need, or can you replace the current set up with an island height work table? Still no waterfall, but it would open up the space, it can be as deep as you want it to be, and shelves underneath will give you storage. It can also be on wheels so you can push it forward or back if needed. The top can be any material you like.
    Paul F. thanked kginny
  • 8 years ago
    The blue looks awkward to me. I think you have a unique kitchen and should continue the feel of it with this new island.
    Extending the top so you can place stools is a good idea. Make sure they can go fully under the counter so they are out of the way.
    Obviously those 2 orphan chairs need to go.

    I love your kitchen. It’s funky and not like everyone else’s. But it’s not beach-y so keep it in the same style.
    Paul F. thanked RedRyder
  • 8 years ago
    last modified: 8 years ago

    sketch out the dimensions of this space, and: where are the other eating zones in the home? I'm thinking turning the island the other way and lengthen it, stools facing out the windows for view...but how big is the area? Shallow depth cabinets could be placed on wall to right of door that is currently unused, if dimensions permit. Also, a T island with top of T forming a counter run opposite your range, and move it closer: for function like a mini galley..... longer part extending into seating zone with stools on either side...Just show your overall space with dimensions. The large square doesn't seem quite right for your space....

    Paul F. thanked herbflavor
  • 8 years ago

    I don't think the glass looks particularly beachy... matching the glass doors I think might tie it together however, no?


  • 8 years ago


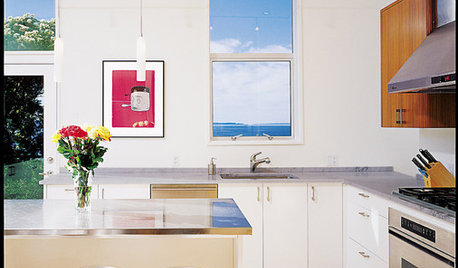
    Zen Lightenment · More Info


    Glass Countertops · More Info


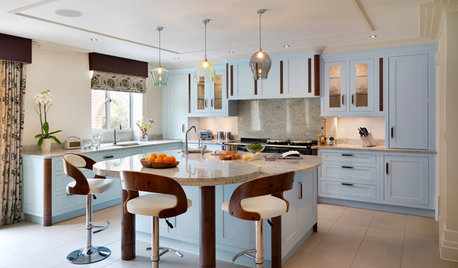
    Kaplan Kitchen · More Info


    Paul F. thanked groveraxle
  • 8 years ago

    Paul f - Beautiful home.

    Paul F. thanked tqtqtbw
  • 8 years ago

    Maybe a glass backsplash?


    Paul F. thanked groveraxle
  • 8 years ago
    Wow...your space is beautiful....Some of the kitchen space seems to be around the corner to the left...I am now curious as to whether you are happy with the amount of space you have in the kitchen....are you looking to add space by enlarging the island or just looking for a change in how it looks?....my feeling is still that this kitchen needs to feel more airy to be more inviting to work in..removing the upper cabinets...on the right of the stove hood........installing the beautiful (driftwood ?) countertop as a shelf on the now empty wall would measure up to the aesthetic in the rest of this space...the backsplash could now echo the beautiful backlit color effect you have on each side of the fireplace ....the new larger island can then incorporate more storage space underneath ....since the space is sort of small I think the higher front wall is a nice separation element...would it work to widen the island by connecting it to the wall like a peninsula? This could possibly allow you to have the waterfall effect on only the new slightly raised seating area ...
    Paul F. thanked btydrvn
  • 8 years ago
    last modified: 8 years ago

    Thanks for all the feedback and the great photoshop work Grov! Your glass backsplash is a tour de force! I'm strictly looking to change the island top, limiting the demo and dust for a down and dirty countertop replacement. I want to do this because I need more counters... the counters along the back wall are the only usable counters and using the butcher block on the island gets that stained and ugly in no time. If glass had to go up on my backsplash to tie into a glass counter, I could do the wall section behind the stove only... OVER the existing tile, I guess.


    The only thing you are missing around to the left in the pictures is the frig. I am using all the cabinets so the storage space seems perfect. I have thought about bringing the island counter over to the wall but that 37 inches away and I don't really have anything to put under the counter there. Also. a galley kitchen would make me feel like it's even smaller than it is I think. Feeling like I can walk around either way is nice although, to be honest, I only use the one way. Under lighting for the glass counter is a possibility as well... I do like my Hue LED's!


    Oh and no, the extended counter for a sit down bar would not extend into the path of the door... I have about 14 inches.

  • 8 years ago

    I'd leave the backsplash as is. I think the island change is a good move. Lowering that pony wall will make the whole thing look MUCH larger. I did that in my house and it's amazing how much more light and space come in to the kitchen. I think the island top should be close to or the same as the rest of the kitchen since it's not that huge and keeping it similar seems better to me.

    Changing lighting always helps. Under counter is also great to have.


    Paul F. thanked RedRyder
  • 8 years ago
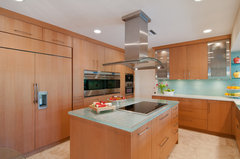
    With your cabinets, I think something like this would look good on the island
    Paul F. thanked L Roberts
  • 8 years ago

    I think a peninsula with a waterfall as in your first pic would unify and enlarge the space. That tiny aisle is currently not useful and visually breaks up the space. You’d have a great counter workspace and seating. Can you take a pic of the other side of the island?

    If you were to give us a measured layout someone may mock it up.

    Paul F. thanked bbtrix
  • 7 years ago
    last modified: 7 years ago
    What did you end up doing? I'm so curious. My take would have been to pick up one of the colors from the backsplash to incorporate into a leveled countertop height island. Keeping the sink only if you use it, otherwise removing it. You got some good suggestions so would love to see the end result.