

9 ft ceiling cabinets
2 days ago
Sort by:Oldest
Comments (10)

Related Stories

KITCHEN CABINETS9 Ways to Configure Your Cabinets for Comfort
Make your kitchen cabinets a joy to use with these ideas for depth, height and door style — or no door at all
Full Story
KITCHEN CABINETS9 Ways to Save Money on Kitchen Cabinets
Hold on to more dough without sacrificing style with these cost-saving tips
Full Story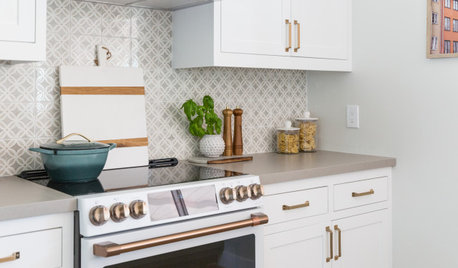
KITCHEN CABINETS9 Ways to Get Low-Maintenance Kitchen Cabinets
Save valuable elbow grease and time with these ideas for easy-to-maintain cabinets
Full Story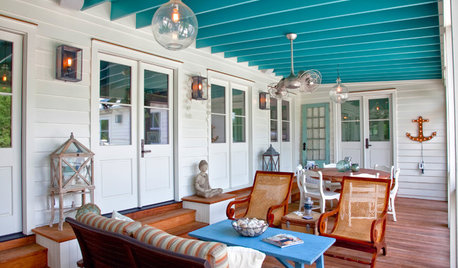
COLOR9 Fun Ceiling Colors to Try Right Now
Go bold overhead for a touch of intimacy or a punch of energy
Full Story
KITCHEN DESIGNShould You Go for Floor-to-Ceiling Cabinets in Your Kitchen?
Confining much of your storage to one wall offers advantages, as these stylish designs show
Full Story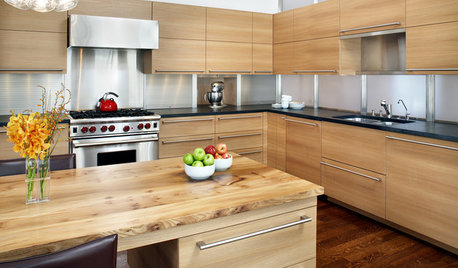
KITCHEN DESIGNTop 9 Hardware Styles for Flat-Panel Kitchen Cabinets
Accentuate this simple cabinet style to best advantage in a modern or contemporary kitchen with the right pulls or latches
Full Story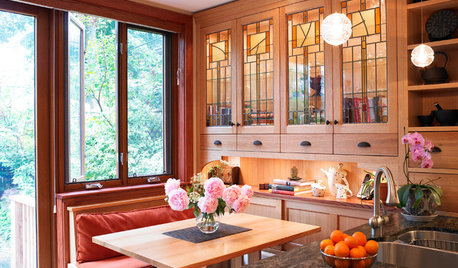
KITCHEN DESIGN9 Creative Looks for Kitchen Cabinets
When plain cabinet finishes just won’t cut it, consider these elegant to inventive approaches
Full Story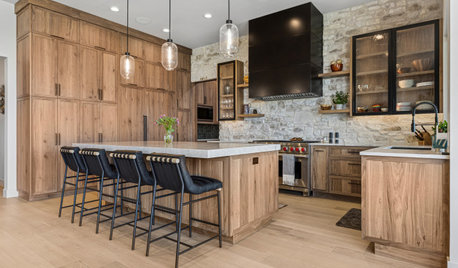
NEW THIS WEEK9 New Kitchens With Beautiful Wood Cabinetry
Design and remodeling pros use wood cabinets and other wood details to bring texture, warmth and timeless appeal
Full Story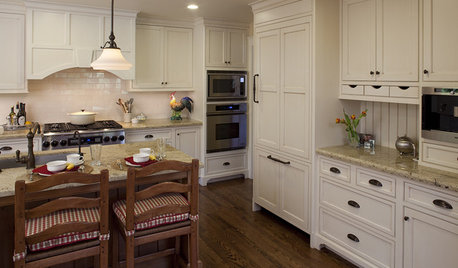
KITCHEN DESIGN9 Molding Types to Raise the Bar on Your Kitchen Cabinetry
Customize your kitchen cabinets the affordable way with crown, edge or other kinds of molding
Full Story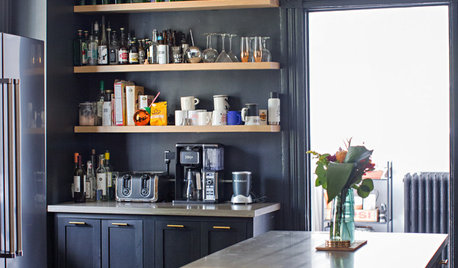
MY HOUZZ9 Kitchens Where Open Shelving Rules
Find out why these homeowners ditched their upper cabinets
Full Story




wdccruise
CAGE Design Build
Related Professionals
Enid Interior Designers & Decorators · Richmond Interior Designers & Decorators · San Bernardino Interior Designers & Decorators · Hilo Architects & Building Designers · Fort Myers Kitchen & Bathroom Designers · Williamsburg Kitchen & Bathroom Designers · Vidalia Kitchen & Bathroom Designers · Petersburg Kitchen & Bathroom Designers · New York City Kitchen & Bathroom Designers · Kalispell Kitchen & Bathroom Designers · Victoria Kitchen & Bathroom Designers · Dalton Kitchen Remodelers · Fergus Falls Kitchen Remodelers · Providence Custom Countertops · Kahului Custom Countertopschispa
Lyn Nielson
Theresa Peterson
Patricia Colwell Consulting
PPF.
millworkman
Norwood Architects
Bozetti's Design + Build