

Kitchen Island Mistake!
8 years ago
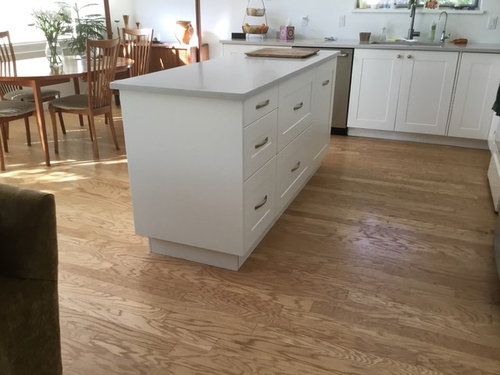
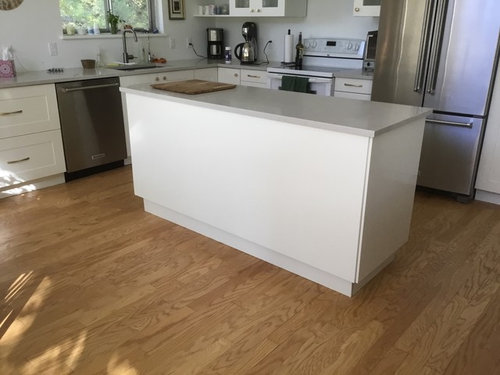
Featured Answer
Sort by:Oldest
Comments (8)
 8 years agolast modified: 8 years ago
 8 years ago
Related Professionals
Plainfield Interior Designers & Decorators · Bloomington Interior Designers & Decorators · Detroit Interior Designers & Decorators · Manhattan Interior Designers & Decorators · Riverside Interior Designers & Decorators · San Francisco Interior Designers & Decorators · Gainesville Architects & Building Designers · Coldwater Architects & Building Designers · Burlington Architects & Building Designers · Yuba City Architects & Building Designers · Provo Architects & Building Designers · Pensacola Kitchen & Bathroom Designers · Richmond Kitchen & Bathroom Designers · Danbury Kitchen & Bathroom Designers · Alpena Kitchen & Bathroom Designers 8 years ago
 8 years ago
 8 years ago
 8 years ago
 8 years ago
- 8 years ago


Related Stories

INSIDE HOUZZWhat’s Popular for Kitchen Islands in Remodeled Kitchens
Contrasting colors, cabinets and countertops are among the special touches, the U.S. Houzz Kitchen Trends Study shows
Full Story
KITCHEN ISLANDSA Kitchen’s Copper Island Makes a Fabulous Focal Point
Industrial elements bring lived-in character to this new kitchen in a historical English house
Full Story
KITCHEN DESIGNKitchen Design Fix: How to Fit an Island Into a Small Kitchen
Maximize your cooking prep area and storage even if your kitchen isn't huge with an island sized and styled to fit
Full Story
KITCHEN ISLANDSPlan Your Kitchen Island Seating to Suit Your Family’s Needs
In the debate over how to make this feature more functional, consider more than one side
Full Story
KITCHEN DESIGN10 Common Kitchen Layout Mistakes and How to Avoid Them
Pros offer solutions for a stylish and efficient cooking space
Full Story
BEFORE AND AFTERSKitchen of the Week: Bungalow Kitchen’s Historic Charm Preserved
A new design adds function and modern conveniences and fits right in with the home’s period style
Full Story
KITCHEN DESIGN5 Mistakes We Make That Drive Kids Out of the Kitchen
To foster family time and culinary competence, here’s what we can do instead
Full Story
KITCHEN DESIGNKitchen Layouts: Island or a Peninsula?
Attached to one wall, a peninsula is a great option for smaller kitchens
Full Story
KITCHEN ISLANDSKitchen of the Week: A Family’s Big-Island Dreams Come True
A large island transforms a kitchen into the hub it was meant to be
Full Story
NEW THIS WEEK7 Smart Ideas for the End of a Kitchen Island
Extend function in the kitchen by building in chopping blocks, appliances, storage and more
Full StorySponsored

Central Ohio's Trusted Home Remodeler Specializing in Kitchens & Baths





functionthenlook