Software
Houzz Logo Print
hispak

Very small masterbath

8 years ago
last modified: 8 years ago
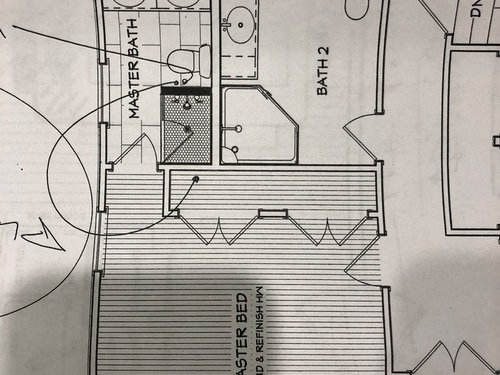


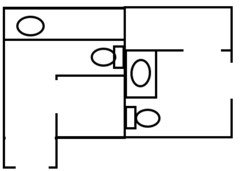
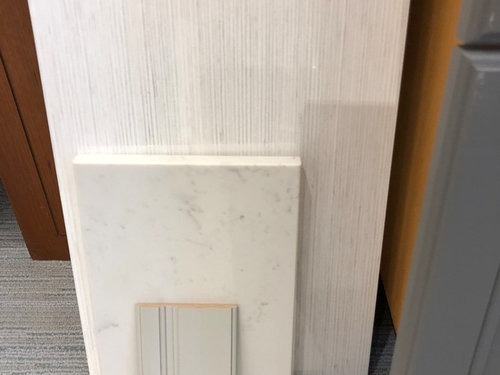
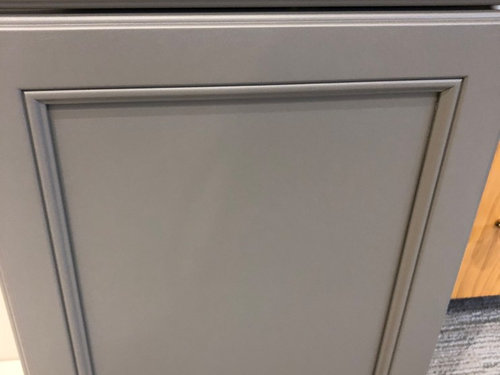
Floor is a light tile cement looking with subtle paint streaks . The shower 38 x 38 has thin verticle lines in grays,whites,taupe very long tiles and 2 glass walls. The vanity countertop 68” across is Carrera Veil - off white with grays. The toilet and sink are white. The walls will have wainscoting half way up on window wall, behind toilet wall and paint the other half to ceiling. There is a window for a little light coming from dropdown shade. There will be 2 mirrored medicine cabinets. Should I do monochromatic with a light gray shaker vanity with legs off floor or go darker gray for contrast? There is red oak beached wood in bedroom by door. Bedroom has heavy ash wood furnture and accessories in dark gray and light. What do you suggest - sconce in between mirror or recessed cans above? There will be light in shower and we could have light in ceiling exhaust fan.

Comments (19)

  • 8 years ago
    last modified: 8 years ago
    The shower 38 x 38

    That shower looks rectangular ... are you sure of your measurements?

    in grays,whites,taupe very long tiles ... off white with grays ...

    Your colors all look calm and relaxing and totally appropriate for a small bathroom.

    Should I do monochromatic with a light gray shaker vanity with legs off floor or go darker gray for contrast?

    With your space being small, stay monochrome. I'd think twice about off-the-floor legs. You need as much storage as you can muster in this small room, so I'd take the shelving all the way to the floor.

    There will be 2 mirrored medicine cabinets.

    Good choice. Even with only cabinet space on the right, you can still access the medicine cabinet. Make sure the whole set-up is done in one smooth line so it's simple and streamlined.

    What do you suggest - sconce in between mirror or recessed cans above? There will be light in shower and we could have light in ceiling exhaust fan.

    Recessed cans above ... smooth and unobtrusive.

    Now ... layout:

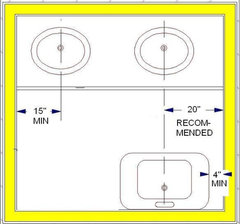
    The two sinks do not work here. Do. Not. Work. Who is going to squeeze in between the toilet and vanity (legs touching the toilet) to brush his or her teeth? No one. You have space here only for one sink -- sure, the carpenters will install two for you, but the one on the right is not usable. This space isn't even particularly usable for drawers. Maybe open shelves for folded towels?

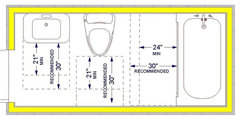
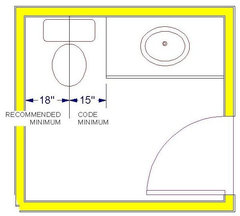
    Let's guestimate-measure: If indeed the shower is 38", then the toilet space is also roughly 38" ... a toilet needs a minimum of 30" of width, so if it's scootched closer to the shower (as drawn), you'd have 15-16" between the toilet and the vanity. Not enough space to stand.

    Could you put in two windows instead of one? More light = the impression of more space.

    I'd move the bathroom door towards the bedroom ... that is, you have a small square "entry" ... put that space in the bathroom instead of the bedroom ... make the wall line up with the closet doors. This'll allow your door a place to "park", and it'll make the small bathroom feel a little larger.

    If this were my space, I'd give up that bitty bit of space by the toilet to enlarge the shower:

    Better yet, I'd steal some space from that adjacent bathroom, which has so much empty space in the middle ... yet still leaves the toilet out in the corner exposed in an odd way ... and make them both better:

    hispak thanked Mrs Pete
  • PRO
    8 years ago

    For a master this doesn't work for me. Master ideally is the largest bathroom. I would take some space off bath 2 and give it to the master.

  • 8 years ago

    Sorry, but I don't think that is a good layout with the tiny shower near the door making things cramped, the double sinks in a cramped space, and the toilet a little too close to the right-hand sink for maneuvering. If you are constrained to those dimensions, it would be much more useful to put a shower along the full width of the wall where the double sinks are, to move the toilet to the wall opposite and centered under the window, and to have a larger, double vanity along the wall where the toilet now is. The advantages of this arrangement would be to open the space up, to have better maneuverability, and to have more space for showering and using the sinks.

    hispak thanked kudzu9
  • 8 years ago

    Mrs. Pete,

    Thank you Mrs. Pete, I agree 100% on the color scheme and the one smooth line. Right now we have a large shower where new vanity will go and a small vanity where the new shower will go. I really need the 2 sinks after 30 years. The other bathroom is for the two other bedrooms plus as a guest powder room. It is in perfect condition and we cannot redo that bathroom. It has a beautiful corner tub and it's actually a bonus when you look in the bathroom you don't stare at a toilet, since it is tucked in corner. I wanted to move the door of our master bath and extend out a bit but we will lose bedroom closet space which is needed and too costly. We can't eliminate space in between toilet and shower as it won't be to code. We lose a few inches adding the plumbing wall behind the vanity but we can recess the 2 medicine cabinets and gain more space in cabinet without all the plumbing underneath. My husband is thin and only 5'8" and has room to stand without getting in the way of the toilet and can get to all the cabinet draws easily. At least I won't have to move all my stuff off the counter when he needs the sink. We have the shower there now and we can get in and out on either side of shower now by the toilet. The vanity depth will be 6 inches less than shower is now, so won't be any worse. In a perfect world @ Filipe Custom Woodwork, we would extend out but then we block my kitchen sink view and I don't want to lose that.


  • 8 years ago

    @kudzu9 Too expensive to move waste pipe :(

  • 8 years ago

    It's your money, but I, personally, would be willing to spend a bit more to have a functional bathroom. I hope you aren't in the position a year from now of being unhappy with the cramped layout and regretting not deliberating about this a bit more. But, in any case, good luck. :-)

  • 8 years ago

    Is that a Porcelanosa tile you are putting on the shower walls?

  • 8 years ago

    Yes!!! I love the smooth, clean look and large so less grout to maintain.

  • 8 years ago

    34704921 Bruni Blanco 12“ x 35”

  • 8 years ago

    Just finished installing it in my master bath last week. ;-)

  • 8 years ago

    I am assuming if you've been there 30 years you don't have kids at home. Remodel the master, but keep one sink.

    Your husband can use the vanity in the other bath.

    That's what my parents did. The hall bath vanity area became my mom's (it was bigger) and the master vanity became my dad's.

    They are really both well-located to the bedroom.

  • 8 years ago
    Beautiful colors. Also going to advocate for one sink. Why do you and your husband need two? Do you envision standing in the same, very cramped space elbow-to-elbow brushing your teeth together? Can't you take turns?

    I would suggest creating a mock-up space in real dimensions and seeing how you and your husband would maneuver around the room.
    hispak thanked indigoheaven
  • 8 years ago

    Makes a lot of sense, but prefer not sharing a vanity with our guests.

  • 8 years ago

    Your layout is similar to ours. DH gets the master bath and I use the guest bath which is right outside the master bedroom door and serves two other bedrooms. It's just us in the home.

    hispak thanked User
  • 8 years ago

    Gives me more counter space, more vanity storage and more medicine cabinet storage.

  • 8 years ago
    I'm confused. How would two sinks give you more counter and vanity space? The direct opposite is true. Remember that you'll have all of that plumbing below the sinks. Without the plumbing, you could have more drawers. And, you could have one really big medicine cabinet with three sections.

    How long is that wall?
  • 8 years ago

    Not going to pass inspection.

    construction · More Info


    construction · More Info


    construction · More Info


    hispak thanked User
  • 8 years ago
    last modified: 8 years ago
    I really need the 2 sinks after 30 years.

    Respectfully, duplicate sinks are a want -- not a need -- and no matter how much you want them, you simply don't have the space. You're rationalizing /justifying why it'll work, but numbers don't lie -- maybe that's why so many people hate math; it points out glaring truths.

    Is it possible to "bump out" the bathroom a bit?

    I strongly suggest you get a bunch of cardboard boxes and create a "mock up" so you can see the size.

    Incidentally, I've been married 28 years, and I see repetitive sinks as a negative.

    hispak thanked Mrs Pete