

Backsplash Ideas for U Shaped Kitchen & Bay Window
8 years ago


Sort by:Oldest
Comments (5)

Related Stories

KITCHEN DESIGNKitchen Layouts: Ideas for U-Shaped Kitchens
U-shaped kitchens are great for cooks and guests. Is this one for you?
Full Story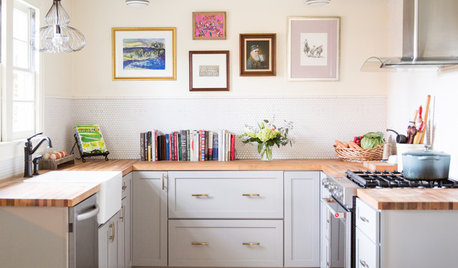
KITCHEN LAYOUTS7 Small U-Shaped Kitchens Brimming With Ideas
U layouts support efficient work triangles, but if space is tight, these tricks will keep you from feeling hemmed in
Full Story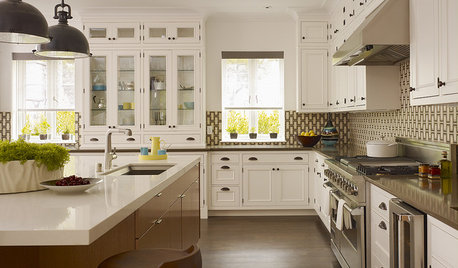
KITCHEN DESIGNIdeas for L-Shaped Kitchens
For a Kitchen With Multiple Cooks (and Guests), Go With This Flexible Design
Full Story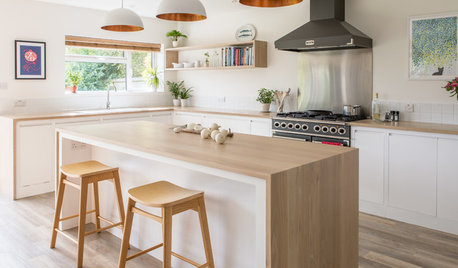
KITCHEN DESIGNOdd Walls Make Way for a U-Shaped Kitchen With a Big Island
American oak and glints of copper warm up the white cabinetry and open plan of this renovated English kitchen
Full Story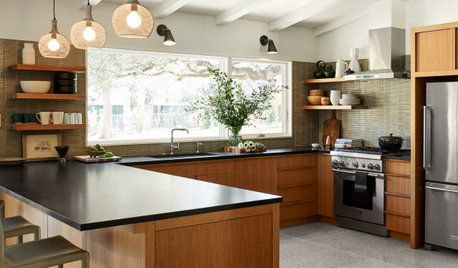
KITCHEN LAYOUTSHow to Plan the Perfect U-Shaped Kitchen
Get the most out of this flexible layout, which works for many room shapes and sizes
Full Story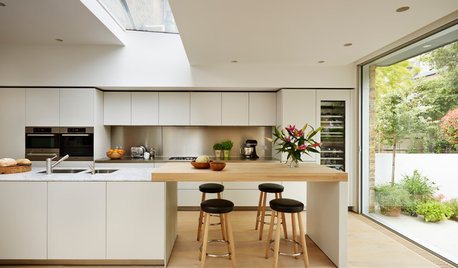
MATERIALSKitchen Ideas: How to Choose the Perfect Backsplash
Backsplashes not only protect your walls, they also add color, pattern and texture. Find out which material is right for you
Full Story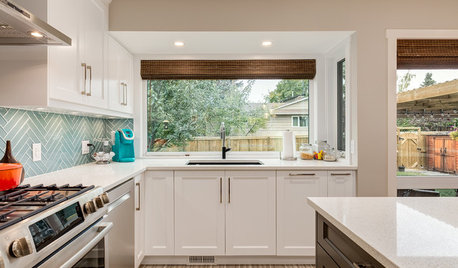
KITCHEN MAKEOVERSA U-Shaped Kitchen Opens Up
Dark cabinets and dated tile were keeping a cook away. A new layout and brighter finishes make the space more inviting
Full Story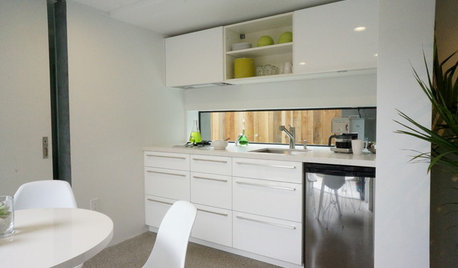
KITCHEN DESIGNPut Your Kitchen in a Good Light With a Window Backsplash
Get a view or just more sunshine while you're prepping and cooking, with a glass backsplash front and center
Full Story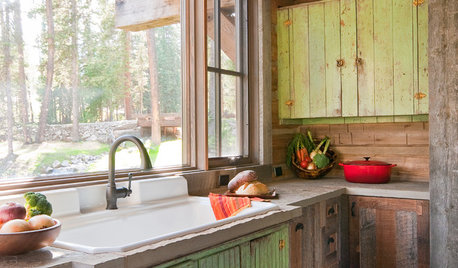
WINDOWSKitchen Windows: 13 Classic and Creative Ideas
Big and tall, long and low, in an unexpected spot ... these ways with kitchen windows offer plenty of possibilities
Full Story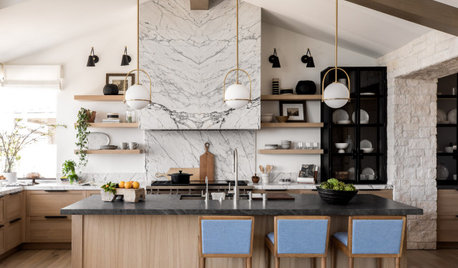
KITCHEN BACKSPLASHESNew This Week: 6 Stylish Kitchen Backsplash Ideas
Marble slab, pink ceramic tile, blue-green glass tile and other materials make bold statements
Full Story



Sativa McGee Designs
Sarah BaumOriginal Author
Related Professionals
Belleville Home Remodeling · Pittsfield Home Remodeling · Poughkeepsie Home Remodeling · San Diego Home Remodeling · Wilmington Kitchen Remodelers · Cambridge Interior Designers & Decorators · Cowansville Interior Designers & Decorators · Victoria Kitchen & Bathroom Designers · Rocky Mount Kitchen & Bathroom Designers · Augusta Kitchen & Bathroom Designers · Danbury Kitchen Remodelers · Cleveland Kitchen Remodelers · Bartlesville Custom Countertops · Sioux Falls Custom Countertops · Edmonton Custom CountertopsSativa McGee Designs
User
User