Software
Houzz Logo Print
riverrat1

Sink or cooktop on window wall?

8 years ago
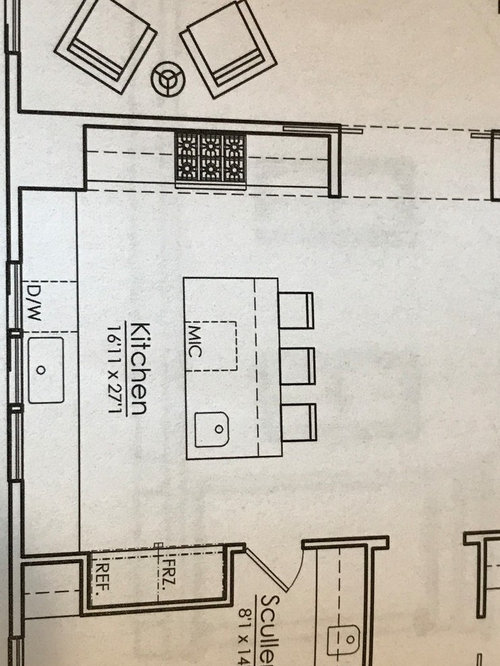
If you could have it whatever way you wanted, WWYD? I'm interested in hearing the why's of your decision. I need to hear other ideas and I also need a nudge to think outside the box. I have house decision paralysis.


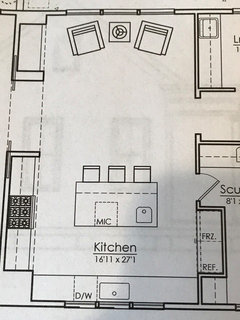
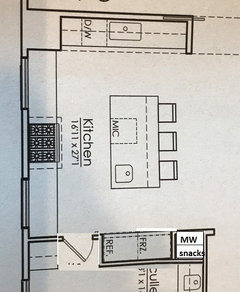
We will start building our retirement home in the near future. The KD and I are trying to decide what will look and function best. If I choose the sink I will have 3 windows. If I choose the cooktop I will have two windows and the ventilation will be a better run. Really, there is nothing spectacular to see out of the windows so I'll probably plant something to look at :-)


The Microwave has been moved out of the island and will be on a shelf in the pantry. If I choose the cooktop on the window wall the prep sink makes more sense. The dining room is up, through the pocket doors to the right.


Comments (57)

  • 8 years ago

    Does the structure require that the corner between the range and sink bump into the room? It's useful to have uninterrupted counter between the two. I'd remove the obstruction if possible.

  • 8 years ago

    I prefer the second layout with the island parallel to the range, but I'd want to the microwave near the fridge to the left of the range.

  • 8 years ago
    last modified: 8 years ago

    Second option for the same reasons as BenjesBride plus...

    Consider the following:

    • 70% or more of the work/time spent in the Kitchen is spent prepping (preparing a meal, snack, etc.)
    • 10% is spent cooking (adding ingredients, stirring, watching food cook, etc.)
    • 20% or less is spent cleaning up (including loading/unloading the DW, sweeping up, wiping counters, clearing the table, etc. -- i.e., not much time is really spent in front of the sink!)

    So, it makes the most sense to put the Prep Zone in the best location. In your case, that means the island. OK, check!

    Prep and Cooking Zones work best when they're either next to each other or across from each other.

    You also want to maximize counter space and have direct water access in the Prep Zone and close to the Cooking Zone (for filling/emptying pots)

    First layout...

    • In your first layout, the Prep Zone is around the corner on the island from the range b/c that's where the prep sink and maximum counterspace are. This is far from ideal, especially since it's in the middle of the floor space that will also be used as your Cleanup Zone.
    • In addition, the refrigerator is across the Kitchen from the Cooking Zone/range - with the island in between. Again, not ideal and something you usually try to avoid.

    .

    Second layout...

    • In your second layout, everything is arranged so your Prep & Cooking Zones are together and your Cleanup Zone is separated. Zone-crossing is reduced to nothing.
    • It also puts both the Prep & Cooking Zones near the refrigerator.
    • As for the Cleanup Zone, you will now have room for upper cabinets for dish & glass storage and silverware in a base cabinet near the DW/sink. Having the dishes/glasses/silverware out of the Prep & Cleanup Zones allows someone to set the table (or load/unload the DW) while you're preparing a meal/snack.
    • If you added a bit more room on that wall (extended it farther to the right), you might even have room for a Dish Hutch, if you like them.

    .

    I also agree about the MW -- most foods that are MW'd come from the refrigerator or freezer, so place the MW on the range wall to the left of the range so someone making a snack or helping out with the MWing can do so without getting in your way while you work at the island or at the range.

    BTW...I would also put an 18" trash pullout b/w the sink and the counter edge. Sinks, even prep sinks, should not be on the end of an island, there should be some space b/w the sink and the counter edge to minimize splashing water all over the floor as well as provide landing space on both sides of the sink. So, the counter above the trash pullout could provide that landing space.

    I would then put a single-bin trash pullout on the non-DW side of the sink in the Cleanup Zone or under the cleanup sink for incidental trash. The primary trash pullout should be in the Prep Zone and near the Cooking Zone b/c far more trash & recyclables are generated while prepping & cooking! (My biggest regret in my Kitchen is that I put the trash pullout next to my cleanup sink and not my prep sink! I have to traipse across a 6' aisle to throw things out...often dripping along the way!)

  • 8 years ago

    ditto on the sink at window. I assume it faces the back yard.

  • 8 years ago

    I knew I could count on you all! A big thank you for each of your responses! This information is exactly what I need to hear.Mark Bischak, Architect

    "Give the sink the view"

    Thanks Mark! ;-) I was hoping you would chime in.Molly

    Molly, I tend to agree about the light. This is the exact reason why I asked this question. My first idea, when thinking about this kitchen, was to have as much light as possible.

    wilson853

    Thank you for the real-life workings of your kitchen. The visuals also help in knowing what the cleanup area could look like. If I go with the second layout I would move the prep sink to the middle part of the island to allow for space on either side of a larger prep sink. This symmetry thing I have in my head is killing me! But, in the end I know it's all about function.


    cookncarpenter

    Thank you, cookncarpenter! It sometimes is all about more windows!

    Mid America Mom, I now do almost all my prep on my island that has a prep sink. I would be ok with that once again in this new kitchen.

    backyardfeast

    Thank you for the radical idea! I do love the thought of having the prep sink and cooktop close to each other on the same run. We would have to explore with the architect the window wall if I were to do this. I would then remove the prep sink from the island. If I kept the sink in the island I would have 4 sinks within 17 feet. I have a small sink in the pantry/scullery, too.

    benjesbride

    That's another question I have for the architect. I'll see if that obstruction could be removed. I have a love/hate relationship with a microwave. My thought was to move it into the pantry/scullery for the rare occasion the Grands want popcorn. ;-)

    Buehl

    Thank you, thank you, thank you! I was hoping you would chime in. I have a lot to think about and will take all into consideration.

    robin0919

    This kitchen faces the side yard and really has nothing spectacular to look at. I'll have to create something, out those windows, to look at.

    Thank you to all for nudging me into considering different lay outs for this kitchen. As time goes on I'll update this thread. Keep the ideas coming!


  • 8 years ago

    I agree with beuhl and benje. Second layout is so much more efficient and is actually similar to my kitchen layout with the exception I put my prep sink on the perimeter and the cleanup sink on the island. But then again, DH always helps with prep and cleanup so it works well for us. Plus now the prep sink is near the dog's raw stuff.

    Anyway, I love my layout and I have windows on either side of my cooktop. They face north and are very narrow at only 18" wide, yet they bring in lots of light.

  • 8 years ago
    last modified: 8 years ago

    Your setup also allow deeper than 24" counters. 28-30" counters are very useful for us. Couldn't go back. I'll suggest you investigate a Miele or Bosch induction cooktop.

  • 8 years ago

    cpartist,

    I do swoon over your kitchen every time I see photos of it! Thanks for your input. It really helps to hear other peoples real life workings in their kitchens.

    dan1888,

    I'm looking forward to deeper counters. I've only ever had monster gas cooktops which I love, but...I'm very much looking forward to an induction cooktop. Miele and Bosch are in the running. Which do you have?


  • 8 years ago

    +1 on Buehl's points. I faced a similar decision to yours (different layout, but decision about cleanup sink vs. range on long window wall). I opted for the range on the window wall and absolutely love my layout. Cleanup is totally separated from prep and cooking - my two sinks are at opposite ends of the kitchen (prep sink near fridge of course). The venting for the range was super simple through the exterior wall. I did lose some potential window area, but I just flanked the range with a window on either side and got some nice symmetry. DH preps on the table in the middle of our "U", but I prep on the sides of the range where I can look out the window :).

  • 8 years ago

    If you are doing your main prep at the island I would be more inclined to have the range on the window wall. Less steps to the fridge and less steps stove to prep sink.

  • 8 years ago


    salex,

    I would love to see pictures of your kitchen.


  • 8 years ago
    last modified: 8 years ago

    I also like option 2, but I'd move micro on end of island that faces fridge, and scoot the prep sink just a little bit to the left so you have room to land stuff coming out of fridge on the right side of the sink. What's the room at the top of the plan? Could you open up a "window" there above your sink, to bring in light and allow you a view into the other room? I don't really mean a window but a suitable opening of some kind into the other room? I'd dislike facing a wall when cleaning up, even if it's a pretty wall. Do you cook and clean up at the same time? You could just put the big sink in the island with the dishwasher on the left of it and use it for prep and cleanup. I love having my sink in the island, and unless you frequently have helpers in the kitchen I think the need for two sinks is somewhat overrated. (How did our ancestors ever survive with only one sink? LOL)

    ETA: I just realized you also have a sink in the scullery!

  • 8 years ago

    I'd consider what sight lines you want too from adjoining rooms. Which would you rather have your eye view when in another room and what will you see at what part of the cooking process from these areas.

  • 8 years ago

    Riverrat - I don't have "finished" photos because only my lowers + 3 uppers are installed (my cabinet maker, who is me, is very slow and does things in stages).


    I tried to post photos of the general layout but Houzz crapped the bed on me and deleted everything I wrote and posted. I'll try again later and try to troubleshoot the photo posting.

  • 8 years ago

    I would definitely put the sink under the window. That's how I'm doing it in my kitchen. The huge old cast iron sink is already there, but offset so that I'm always craning my neck to gaze out the window. New sink will be centered under the window.


    Also, if you put the cooktop under the window, wouldn't your windows and window treatments get disgusting? There's definitely a practical reason stoves have high backsplashes and extractor fans. And you'll also have to do some finagling to get the range hood/vent to work around the window.

  • 8 years ago

    crcollins1_gw,

    Great ideas! I will plan for the prep sink to scootch over to the left a little so I'll have more room for prep. The room directly above the kitchen in the plan is a living room and across from that is the dining room. I'm ok with that wall not being opened into the living area. I have pocket doors to close the kitchen off. I like my solitude when cooking ;-) DH helps often in the kitchen with the tasting spoon!

    I do clean up as I'm cooking so as not to have lots of dirties after a meal.

    LOL! Sometimes our ancestors survived with the sink outside! I'm forever grateful that I was born when I was.

    lyfia,

    Directly across from the kitchen is a small seating area. My hopes are that my sight line will be looking at a relaxed retired DH. ;-)

    queenvictorian,

    I am hoping for minimal window treatments anyway.


    I'm leaning toward the second layout (cooktop on window wall) with changes to the prep sink. The microwave will be in the pantry/scullery so I can have lots of drawers in the island. Thank you all! If any one else has any suggestions I'd like to hear them.


  • 8 years ago

    When it comes to the depth given for the refrige and freeze.. and this is a new build... I would encourage you to err on the side of giving a few more inches in way of depth and width if you can in that area. Freeze and fridge keep getting bigger through the years. And with the life of these not like they used to be - you probably will replace before you move out of this home.

  • 8 years ago

    Thank you on your comments about my kitchen. :)

    I think you're making a wise decision in terms of having the best functioning kitchen. I might have said 1 IF you had a spectacular view out the windows, but as you said, you don't. And two sinks back to back is less efficient for all the reasons already stated.


  • 8 years ago


    Mid America Mom,


    I do hope that my next move will be to the graveyard. :-)


  • 8 years ago

    OH!

  • PRO
    8 years ago

    Granite countertops would be appropriate.

  • 8 years ago
    last modified: 8 years ago

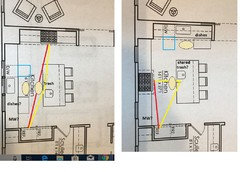
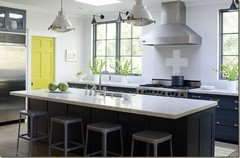
    I agree with wilson. benjesbride, buehl, crcollins, cpartist--range on the window wall/prep sink on the island for better function. The two plans, side-by-side, illustrate the prep paths:

  • 8 years ago

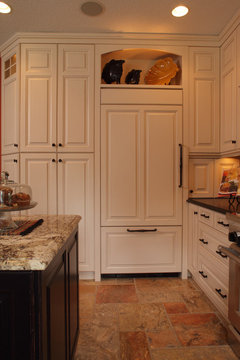
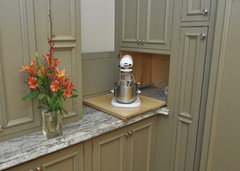
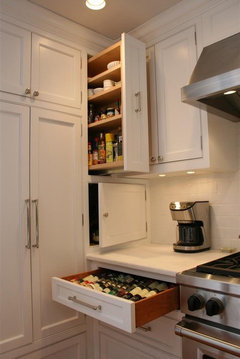
    The 'bump ins' on either side of the window wall could be utilized with shelves or appliance garages facing the cooktop. Shelves could be split between the kitchen and scullery side next to your refrigerator.

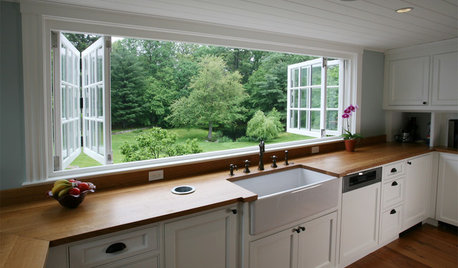
    Island Dreams Kitchen Remodel in Afton, MN · More Info

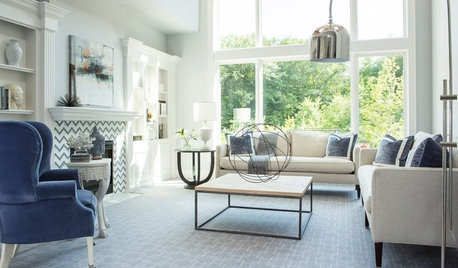
    Dallas | Meadowood | Kitchen · More Info

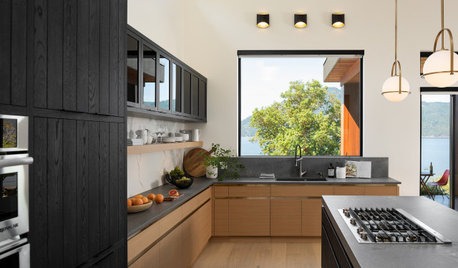
    Coastal Kitchen · More Info
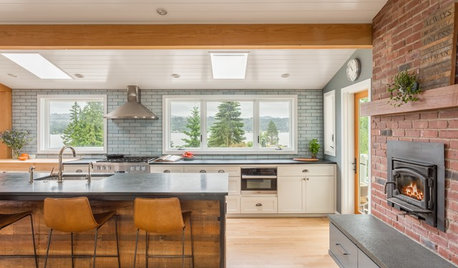
    Federal Heights Remodel by Cameo Homes Inc. in Salt Lake City, Utah · More Info

    Georgian Stunner · More Info

  • 8 years ago

    mama goose_gw zn6OH,

    Thank you, I was hoping you would chime in. Thank you for the work up showing the work triangle. It helps solidify the cooktop on the window wall.

    wilson853,

    Awesome visuals! Thank you for taking the time to find those. I now have some saved to my idea books.


    Now, I hope every other decision will be this easy! Thanks everyone

  • 8 years ago

    You're welcome. I had those saved because at one point I was hoping to work that into my kitchen for my mixer with cookbook shelves above but our plan changed. Good luck with the rest of your planning!

  • 8 years ago

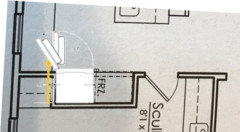
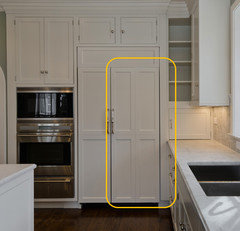
    Is your refrigerator going to be hinged in the middle (freezer side) or on the counter side? If the counter side, make sure you have enough room to open the door fully.

    I think this set up is very visually appealing, but I'd want to try it out in person to make sure I could fully open the door circled; it looks like it might bang into the counter:

  • 8 years ago

    riverrat1 I have a Miele induction range. Miele showed new full surface cooktops recently at the IFA show in Germany. Here's the press release.

    "Unchallenged cream of the cream among hob units: full-surface induction represents untold freedom when it comes to cooking. Up to six pots, pans and even casserole dishes can be positioned anywhere on the hob unit and even moved around. And induction cooks fast, is sparing in its use of electricity, and an induction hob is easy to clean. All these benefits combine on top models from the new KM 7000 generation of hob units in a most impressive way – tested to last 20 years and at an attractive price. Two further clever details: Thanks to a new printing process, pots and pans slide virtually noiselessly and smoothly over the surface of the hob unit. And ring settings travel automatically with the pot. The market launch is scheduled for April 2019." I hope it'll be released at the same time in the US.


  • 8 years ago

    chicagoans,

    I am thinking of going with a french door on top/freezer on bottom unit. I'm glad you brought this up as I've added that to my list of questions to ask.

    dan1888,

    Thanks for the press release on the new Miele cooktop. That thing is a genius! It also has the look that I'm after.

  • 8 years ago

    Maybe you could build a water garden out the side window to look at? Don't know how much room you have. I built a water garden at our last house.

  • 8 years ago

    robin0919,

    Thanks for the idea! We have a courtyard on the other side of the house with a water feature. I was thinking of just a planting of some sort because of the way the house is situated. Its an idea worth exploring though!

  • 8 years ago
    last modified: 8 years ago

    I remembered this kitchen while working on a layout variation for another poster. It is very similar to your plan, and if you move the scullery door, it solves the fridge door (potential) problem:


  • 8 years ago

    riverrat - I hope he will be looking relaxed too. But I meant sight lines from the dining area, sitting area, etc. What would you rather see from these areas and assuming they are all areas where you are sitting. Do you want to see a large window or 2 windows flanked by a hood. Partly see the sink/faucet or the stove top etc.

  • 8 years ago

    I like mamagoose's suggestion to move the scullery door. Opens up that corner in a nice, functional way (e.g. not just a big filler.)

  • 8 years ago

    Well,

    This could be a case of personal preference.

    I prefer the sink at the window. Second best place will be at the island (but your island is too small for a full size sink).

    Your kitchen is not that wide and even if you place range at the wall, your maximum triangle distance will be below the maximum standard walking distance.

    I like the idea of moving the scullery door. Go with a pocket door here.

    If you have a sink at kitchen and a sink at the window (centrally located, and close to ref), I'd get rid of the island sink.

  • 8 years ago

    Riverrat, I'm going to try posting again. Here's my layout:


    Here's the prep wall (finished except for undercab lights and backsplash):


    And an in-progress photo of the range/window wall and the cleanup sink wall:


    Sorry I don't have more current ones, but I will say that this layout is super efficient. We have a table in the center for secondary prep (DH's prep space).

  • 8 years ago

    Given that your view across the island is of your relaxed hubby, I would be even more inclined to put the big sink in the island so you can interact with him while you're working there. I'm thinking not just cleaning up but anything that you'd want to do at a larger sink. It may just be me, but I find small prep sinks useless for nearly anything other than washing your hands or getting a glass of water.

    Come to think of it, I'd get rid of everything on the wall between the kitchen and the room at the top of your plan and make the island longer. You'd gain that dead corner for upper and lower cabinet space. I have a large island and an L shaped perimeter and I never use the perimeter counters unless I need to plug in a mixer or food processor. All the other prep and cleanup is on the island so I can face the room instead of the wall.

  • 8 years ago

    mama goose_gw zn6OH,

    Thank you!! This is a real possibility of the layout. My KD will probably like this suggestion. I'll go with different refrigeration which gives me more room on that wall. Again, the visuals help so much.

    lyfia,

    I will have a pair of pocket doors to close off the kitchen when we are dining so the sight lines will be out to the courtyard. I do appreciate your ideas of sight lines. It's one of the main things that's driving this home build.

    chicagoans,

    I too like what mamma goose suggests. It opens up some real possibilities to a more functional layout. It was never my intent to have a tower fridge/freezer. I was looking at it as more of a placeholder for what was to come. This helps to solidify that area a little more.

    Naf_Naf,

    Yes, I'm trying to not have too many sinks within a 17 ft. area. Can we say overload! Thank you for your thoughts on this layout.

    salex,

    Whoa! You have a beautiful kitchen so far! I can only dream of the talent that it takes to be able to construct such beautiful cabinets. I love your layout and soon you'll have a beautiful functional kitchen. I like the idea of having a kitchen table in the kitchen. Double function!

    Again I want to thank everyone for your comments and ideas. I just love this place!


  • 8 years ago

    crcollins1_gw,

    Thank you for your ideas. I like looking at DH but not the entire time I'm in the kitchen;-) I do want a prep sink for the occasions that I have help in the kitchen. I'm at the point with the architect that we can change the layout but I like how this kitchen relates to the rest of the surrounding areas.

    We are downsizing in a big way and I will not have much that will go into upper cabinets. I'm 5' 1" and not into uppers for storage that I'll never reach anyway. All fancy dishes will be kept in the pantry or a sideboard in the dining room.

  • 8 years ago

    I would lean towards windows on the long wall and cooking on the interior window. I'm assuming you're doing a one story so venting through the roof shouldn't be an issue. My reason for that is when you're cooking/interacting with DH you can still do so while at the stove vs. with it behind the island you'll have to turn your back. I know most time is spent prepping, but I feel like my cooking style during the week also spend equal amounts at my cooktop when fixing weeknight dinners. Quick prep quick cook, but about 10 minutes max prep. I can interact with my daughter while at the cooktop with my current layout, but not prepping as I have my back against her. The cooktop is 90 degree from where she tends to sit doing her homework while I make dinner.

  • 8 years ago

    lyfia,

    You're right! We are building a one-story home. I spend way more time prepping our food to cook than I do actually cooking. I cook most things from scratch and chop a whole lot of vegetables it seems. When our children were younger I very much enjoyed being able to prep our food and help with homework at the same time. Whew! Life has changed for us as we are now empty nesters:-) I appreciate your feedback as it helps me determine what's best for us now.

  • 8 years ago

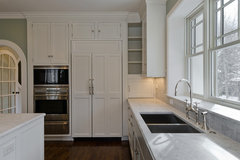
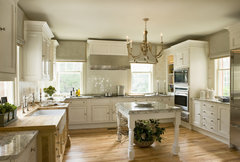
    You said earlier that you like maximum light in the kitchen. If you bring your windows down to the counter top, you'll be surprised at what a difference this makes! Compare photos above labeled "Federal Heights" v. "Georgian Stunner". Subtle yet important difference!

  • 8 years ago

    Sally Unger, I was just thinking about the look I want for that wall of the kitchen. Your idea is one I have on the list of questions/wants for the architect. Great minds! :-) The Georgian Stunner is more of what I prefer.

  • 8 years ago

    If you do windows to the counter, remember to think about outlet placement. Not long ago someone had a question here about how to fix that after the fact and the options weren’t great.

  • 8 years ago

    Molly, I haven't yet thought of that. Does code require outlets placed X amount of feet?

  • PRO
    8 years ago

    While making your decision I would try to visualize which location would look better with a dish rack on the counter. Unless your planning on using a drain mat when needed then hiding it when your done.

  • 8 years ago

    RCKsinks Inc.

    Another reason to put the sink on the wall to the right of the window wall. That location will somewhat hide the items I handwash. I have a mat now and it's not ideal. Love that 36" sink you have with the drain board in the sink.

  • PRO
    8 years ago

    Thank you ! Good luck on your project!

  • 8 years ago

    Oh I’m sure there is a code for it, but since codes are state/local specific you should ask your architect. :-)

  • 8 years ago

    Riverrat1, regarding the longer windows, consider how you want them to intersect with the countertop. Others on houzz have complained about this treatment because they put a sill in and it created a hard-to-clean gap between the bottom of the sill and top of the counter. Mine go to the countertop with no sill - no gap, easy to clean.

  • 8 years ago

    Sally Unger, I've thought about that and the outlet problem. Thanks for brining it up. I would love to see pics of your windows.