Software
Houzz Logo Print
amber_scotton

Kitchen layout- island vs peninsula

8 years ago
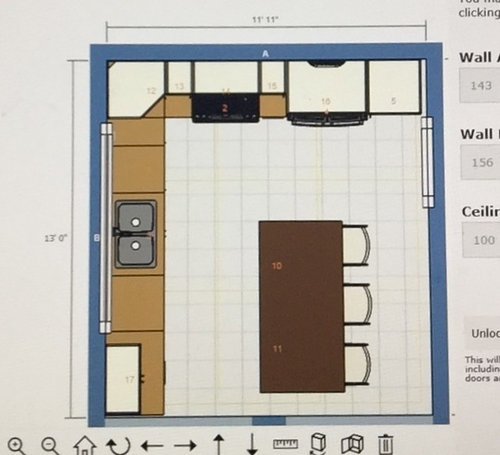
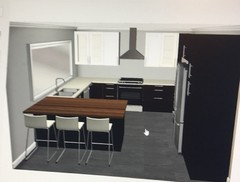
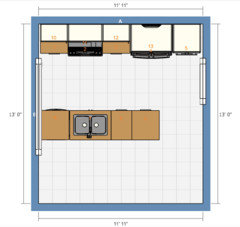
I got some great feedback here on a peninsula kitchen layout but I still want to fully consider an island instead because I'm concerned I'll regret no island.


any feedback on this layout? the wall perpendicular to the window will be completely open and has the dining room beside it.


Comments (45)

  • 8 years ago

    I should add- I will have 42" aisle in work areas, and 40" from island counter to wall. it is not the main walkthrough through the house.

  • 8 years ago
    last modified: 8 years ago


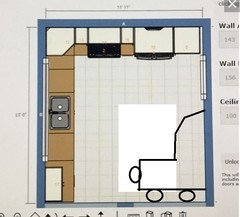
    This is the peninsula layout:


  • PRO
    8 years ago

    Although I am always partial to islands, I prefer the peninsula in this case, for the extra countertop space on each side of the range.

  • PRO
    8 years ago

    You need at least 48” for that seating space and better is 60”I do not see one bonus of the island I find U shaped kitchens very functional and IMO the whole kitchen could have been better designed with the stove on n outside wall with proper venting so that should be on the wall behind where you want the stools There is a lot more that could be done with this space.

  • 8 years ago

    having the range on the outside wall would mean that the exhaust fan would be in front of the window so that doesn't work, and it cannot go on the wall behind the stools.

  • 8 years ago

    I like the peninsula lay out MUCH better,

  • 8 years ago

    Peninsula.

  • 8 years ago
    last modified: 8 years ago

    I found this post interesting as we are considering a design where we are going from a peninsula to an island, but in our case that greatly increases our storage and space....in your situation its the opposite. because you have a wall to work with (where your fridge is in the peninsula layout) I would definitely go the peninsula route. Your kitchen with peninsula is a basically a G shape, mine is a more of a U or a J....

  • 8 years ago
    100% peninsula in this space. We have roughly the same layout in our current kitchen and the peninsula works great.
  • 8 years ago

    Mrswaves do you use your peninsula as prep space?

  • 8 years ago

    Your kitchen is too small for an island. How wide is that island? It doesn't look deep enough for seating.

    You don't have enough room on either side of the cooktop with the island.

    Peninsula.

  • 8 years ago

    The island is 72 wide and 37 deep, 12" overhang (yes I know many don't think 12" is deep enough but it is for me).

  • 8 years ago

    I like the peninsula plan, but understand double checking options before finalizing. Of course doing this drove my husband absolutely crazy during our planning :-)


    I have a few "ifs" on an island plan:


    IF you can place the fridge to the left of the sink to achieve ice-water-stone-fire


    IF you can move the dishwasher to the left of the sink and get it out of the prep zone


    IF you can eliminate counter seating on the back/ family room (?) side and replace with 15" deep base cabs. You eliminate the 44" minimum walkway behind stools and reduce the minimum to a 36" walkway. (min. 42"/48" applies to work aisles.) You might put an overhang toward the dining room for one.


    Then maybe

    Amber S thanked sheloveslayouts
  • 8 years ago

    Seating and dedicated prep space are two of my highest priorities.


    i would love to move the fridge to that wall but with the stupid giant window I only have 30" on each side of it.

  • 8 years ago
    We debated the same when renovating our kitchen. We went with a peninsula and love it! Completely open access around the kitchen space. No walking around and bumping into an island. We use our peninsula for prep as well as serving, seating and that’s the gathering place for guests and appetizers when we have company. My husband and I eat dinner at our peninsula. I highly recommend it. To me, same use as an island, just way better functionality and flow. Good luck!
  • 8 years ago
    Donna, your kitchen is great! I agree with everyone else, a peninsula will look and function better!
  • 8 years ago

    I would create a galley with the peninsula section and upper wall containing range and fridge. Sink on peninsula: clear the window area. You get full use of your 12 foot wall with no corner to hinder usage. the peninsula with sink can be 8 feet long or more.....more seating and further out in the room means the view out the window can be appreciated. A galley is an excellent kitchen. Your peninsula section extended will be a cross between an island and the small peninsula you have shown, which you are hesitant to choose.

  • 8 years ago

    Your idea is intriguing herb, but I don't think moving the sink plumbing is something I'm open to considering.

  • 8 years ago

    I think both would work. But a thought if you want the island, make it a movable island. My kitchen is also 11 ft wide and have close to the same lay out, but have more cabinets where your wall is open. My island is 27 inch by 4 ft. I had it made from a wall cabinet with a 13 inch overhang for seating. 60 inch is plenty for the island to be from the wall since it is not a walk through area. I have found it to be so versatile. Most of the time it sits the way you have it pictured. Sometimes I turn it to face the stove when baking large batch of cookies. Sometimes I just put it against the wall when the whole family is over and put the snacks on it and sometimes I put it parallel to my other cabinets to make a L for a buffet.

  • 8 years ago

    I started to draw out what I think is herbflavors suggestion. I think I'd miss the cabinets and counter around the range.


  • 8 years ago

    Yeah I wasnt sure if herb meant get rid of everything on the fridge wall or not.

  • 8 years ago

    Function-kitchen seating is #1 for me so a moveable island wouldn't work.

  • 8 years ago

    the assembly to the right of fridge can go to 15 in width..at full depth is a lot of storage..rollouts! the range can nudge a bit more to the left...anyway you will get more ability to reach into all the wall cabinets ….all the base cabs will be drawers. . . .and a 27-30 in sink base is more than adequate. Sounds like the shifting sink to this position won't be entertained. Unfortunate.

  • 8 years ago
    Amber- Yes I do. Especially for baking/cookie sheets. It’s a good working space for me currently.
  • 8 years ago

    A lot of people would love to have that "stupid giant window"!!

  • PRO
    8 years ago

    I think the decision here is pretty simple.... are you ok with the fact that when people are sitting on the island, anyone that has to get to the ref is going to have to walk into your work zone since they won't be able to get behind the island seating.

    I think you can use that empty wall to maximize storage and put the peninsula off the other side of the room as well...


    Or move that pantry over to that side so you can slide the ref down by the door opening and maximize your counter around your stove. Most cooks will tell you the most important piece of countertop they have is the one between the sink and the stove.... try to maximize that...

    Good luck!

  • 8 years ago

    herb - I think amber is planning a microwave in the high cabinet.

  • 8 years ago

    Crcollins- lol I know, I feel silly complaining about it.

  • 8 years ago

    How wide is your pantry? Could it shrink in width to give you more space between stove and fridge?

  • 8 years ago

    Amber, then if you need the seating a large movable island wouldn't work for you. There is only my husband and me and the island is big enough for us 2 to sit. We use the formal dining room when the entertaining. In your case I would then use the peninsula layout.

  • 8 years ago

    Ranton- 24" which is as narrow as I'll go for a pantry (i do prefer the 30" that the peninsula design gives me).

  • 8 years ago
    last modified: 8 years ago

    Thanks for the feedback Debbie, although I really do want the island or peninsula to be my prep space.

  • 8 years ago
    last modified: 8 years ago

    Back to your island consideration. Did you ever quote having the sink placed on this island...use some 12 in deep cabinets on window wall..........the island then has walkway clearance, while at sink can face people and seated people have advantage of view out window too. Gives you 90 inches to divide for your two walk ways. If you don't use window wall for cabinets at all.....there is more you can do with island for storage, no doubt.....use of ends for drawers.....etc.

  • 8 years ago

    It's an ikea kitchen so it would be 15".

  • 8 years ago

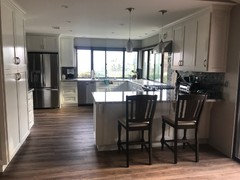
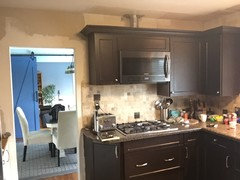
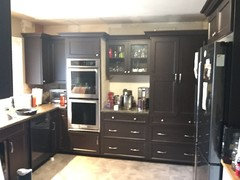
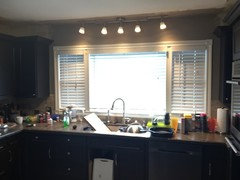
    I'll post a pic of the actual space in a bit.

  • 8 years ago
    last modified: 8 years ago


    Wall to dining room that is coming down:

  • 8 years ago

    View from dining room


  • 8 years ago

    Window wall


  • 8 years ago

    In case anyone is wondering why I am not keeping the double wall oven- it's 24 inches.

  • 8 years ago

    Take a look at Cheryl Hewitt's reveal, Her lovely kitchen only has 38 1/4" between counter and wall at her seating island. She talks about her experience living with it in her March 21 6:20AM post.

    Not knowing your whole house layout and traffic flow, I'd worry about the traffic to the fridge in the island plan. Is there another route to it from the DR around that wall? Also, in the island plan the pantry forces such a scrunched range area. If I were to consider this plan, I'd put it to the left of the window. You can fit a 30" pantry there.

    Amber S thanked bbtrix
  • 8 years ago

    I'd vote for peninsula.

  • 8 years ago
    Thanks Karen!! We took a lot of advice from Houzz and it helped!
  • PRO
    8 years ago

    You could do the peninsula connected to the sink side and then slide the ref to the right and put a wall of pantries on the blank wall - they wouldn't need to be 24" deep - 18" would give you great storage and keep the room open...That would give you max storage and max counters.

    Actually your pictures of the peninsula layout option was offering the most counter space - although , if possible, I would try to keep the ref from being in the walkway into he kitchen..

    Good luck!!

  • 8 years ago

    Since the wall is coming down between the kitchen and dining, is there not 6“ that you could co-op from the dining for the kitchen so the fridge could move to the left of the sink? Alternatively, could a more narrow fridge be used?