Software
Houzz Logo Print
klc948

Help with new patio size!

8 years ago
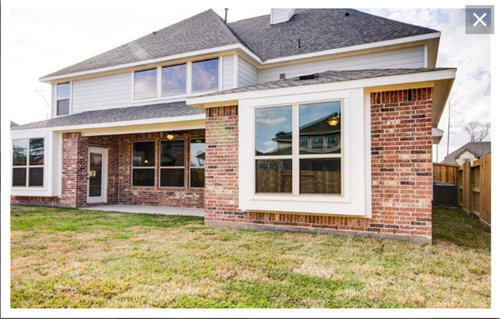
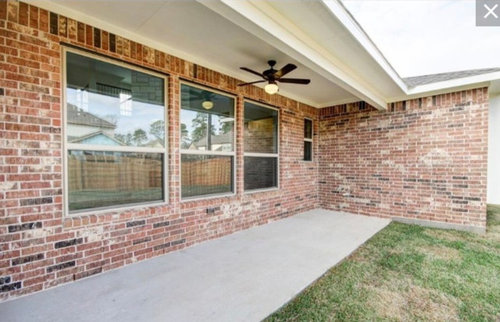
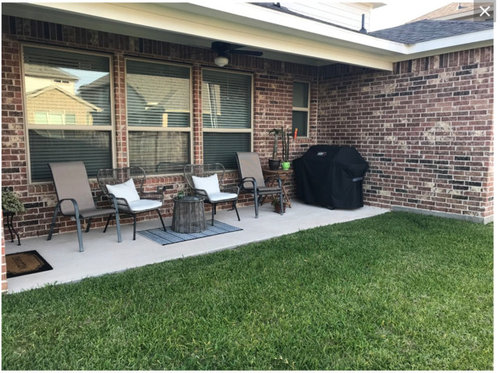
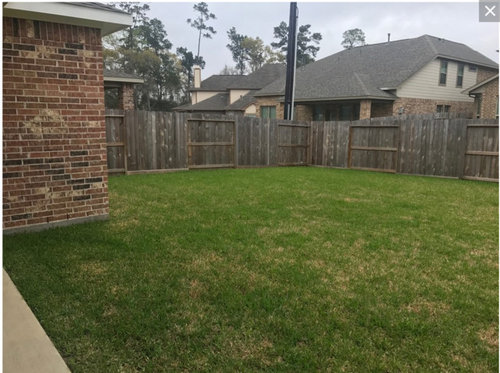
Hello - I am about to have my existing patio extended with pavers (and also laying pavers over the existing concrete). We have about 2 weeks until our contractor begins the project and have a fairly good idea of the size and shape but can still tweak the square footage as we'd like.


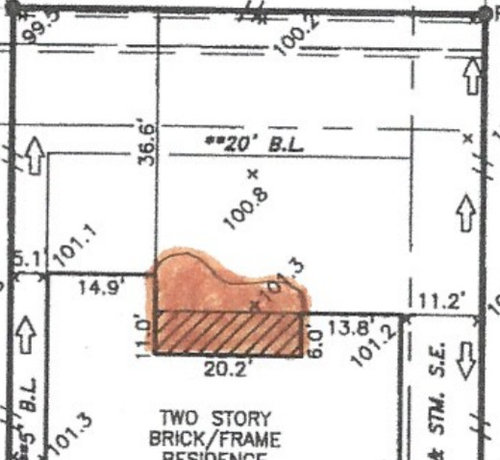
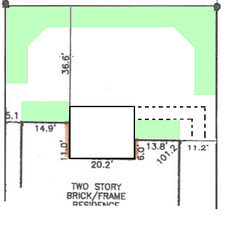
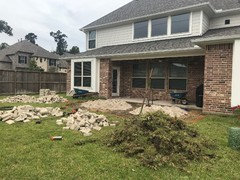
Photos of our backyard as well as the proposed plan on our survey are below. Does this look like a good plan or would a different design/size be better? We originally wanted more of a clean look with straight lines rather than curved edges but the contractor thought this would give us more bang for our buck. We plan buy a new sofa, coffee table and get 1 or 2 club chairs. Our existing concrete is 6' so the covered portion is about 7.5'.


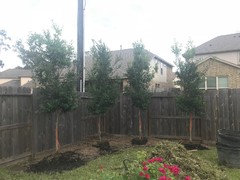
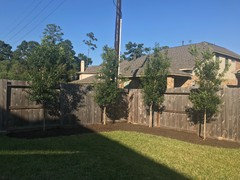
We are also having 4 or 5 Eagleston Hollys planted along our side and back fence line to help block out the utility pole and neighbors. Thanks!


Comments (31)

  • 8 years ago
    last modified: 8 years ago

    What is the measuremen of the deepest portion? I would always err on the side of a little larger than what I think I need, based upon my experience in three different homes. In every house i’ve lived in I wished my patio were larger, ( impossible in my current home due to very small lot ). Looks like you have a very large yard , by my standards.

  • 8 years ago

    Yes, we do have a fairly large yard and no plans for a pool anytime soon!


    The wall on the left side of the survey is 11' which has 6' of existing concrete. I would say the deepest part of the area that "bubbles out" looks to be around 13' from the house.

  • 8 years ago

    Great idea to expand, and I like the proposed shape. You might go a bit larger, though, as K Laurence mentioned.

    I'd probably make sure that the large "bubble" area is big enough for a table with a patio umbrella that clears the roof and brick wall, with plenty of clearance to move chairs in and out without falling off the back edge of the patio.

  • 8 years ago

    Give yourself a nice, functional patio. at least 20' deep all the way across. Skip the curvy-ness. The edges can be softened with plantings.


    When we put in a larger patio--ours was similar to what you're starting with--my husband and I went around and around over patio size. I thought the large size he wanted was going to be ridiculous. I'm so glad Husband won that battle because once you get a table, chairs, bbq, generous walk around space, etc. out there that 20'x20-25' patio starts to feel just right if not too small.

  • PRO
    8 years ago

    A couple of points to mention are that this work is being done without the benefit of a master plan. (A master plan is a general guide for all the improvements that will be made to the back yard over the course of the OP's ownership of it.) We and the owners don't know what's coming in the future. But since the back yard is more or less empty we could speculate that there might be the standard foundation planting as well as planting around the yard perimeter for screening. Usually, access is needed from back to front yard via the side yard. Sometimes, one installs a hard paved walk if the access will be needed frequently enough, or if other conditions such as a lot of rain, warrant it. If a walk were to be installed in the future, my guess has that it may pass through the side yard that is the most spacious. Even if we don't know that these things are coming necessarily, it's still a good idea to not build anything in the meanwhile that makes adding them later more difficult. Even if things are built later, it's usually a goal to make them look like they were part of a well thought out, unified design. (That's why a master plan is always helpful.) I don't think that the proposed grand-piano shape of patio takes future improvements into account.

    We see all the time reasons why contractors should not be entrusted with design and I think this is another example. I'm not saying it's a rule, or all the time. It's just fairly frequent. Contractors, especially sub-contractors, focus on their particular project, often to the exclusion of the surroundings or the future. I doubt the sub has created the grand piano shape thinking about plantings or a walk. I think he is simply trying to add interest to his project, thinking it is better than a "boring" rectangle. Given that most homeowners have no higher understanding of design than most contractors, they are usually easily convinced into agreement. Let's design a bed. Instead of making it a boring rectangle like all other beds, let's make it round or kidney shaped because we want to be different and trendy. While this might sparkle of cleverness at first, I think after we begin using it, we'll see that the new shape brings with it a lot of problems. Now we need custom made sheets. Body parts fall off of the bed while we're sleeping in ways that we never anticipated. After a short while, we'd be listing our bed for sale on Craigslist and ordering a new, rectangular one from Beautyrest. I submit that a simple rectangular patio will be vastly more useful and less limiting.

    The total square footage needed is dependent upon how the patio will be used. A couple who doesn't entertain much is not going to need the same size patio as a fraternity house. For a regular family of 4 with average needs I'd guess they need a minimum size in the 200 to 250 square foot range if they don't don't it to feel cramped. Depending on how much they have guests and entertain, they might want to enlarge it correspondingly. Since the patio must accommodate furniture, 12' is about the smallest any dimension should be. Since one dimension here is already designated as 20', 20' x 12' would give 240 S.F. That's certainly in the ball park. But bumping the patio out 12' does not well accommodate a potential future walk (which we don't know if it will happen.) Bumping it out 16' certainly would. (I'm not saying there is only one way to adjoin a future walk. I'm only suggesting we shouldn't close off possibilities if we can avoid it.) A 16' x 20' patio would be 320 S.F. From afar, the house looks large. It is two-story. Maybe there is enough family that they could use that amount of square footage and it is justified. Maybe they need even more, but I would say that somewhere between 12' and 16' for the depth of the patio is a good and reasonable ball park. Another consideration is that if the patio were rectangular, and in the future it was determined that it needed to be larger, it would be very easy to adjoin another rectangular addition. If a sun shade or pergola were needed in the future, a rectangular patio would be much more conducive to their being added.

    Whenever outdoor cooking happens, it's likely that the grill will be rolled across the patio to be nearer to door closest to the kitchen. One doesn't want everything to be so tight that they are always needing to move furniture or have people need to get out of the way. A patio requires more space than the equivalent functions done indoors. It usually serves as a combination living/dining/kitchen room. It might be good to enlarge a copy of the plan, and create "to-scale" paper cut-outs of all the furniture and appliances that would be used. Arrange the cut-outs on the plan, moving them around until a way that works is found. That way, one could see if the patio was large enough.

  • 8 years ago
    last modified: 8 years ago

    Really nice home and yard.

    Would keep the view in front of the narrow back porch open and focus on putting your walkpath lead toward/around that corner nearest the door and have your patio beside your home near that corner nearest the room with the door from which you will be accessing it.


    Consider starting with a plan that enables you to build the core of what you want as a small project to begin with and then add to it..


    Invest in some sturdy (longer rather than short) brackets for hanging baskets for the posts of your fence for flower baskets, wind chimes, bird feeders and/or holiday decor.

  • PRO
    8 years ago
    last modified: 8 years ago

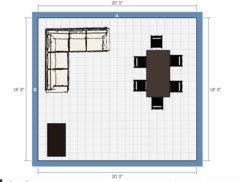
    Oops ... forgot to add a sketch.


    klc948 thanked Yardvaark
  • 8 years ago

    Thank you everyone for the suggestions!


    A little background - right now, it is just my husband and me although we are starting our family now so we will be growing. Our concern is that we only have a small amount of space covered which is were we plan to put a sofa (up against the wall on the house) and the two rocker chairs. We also would like a small dining table - whether round or rectangle - that we'll put on the outer edge of one corner. So basically if we did a rectangular sized patio, that would leave one large corner with nothing (yet). Would that look empty/odd?


    Re: outdoor cooking - we have a gas line that is on the left side (opposite from the door) so we would just keep the grill on that side at all times.


    I have always liked the idea of a rectangular patio and am very interested in the path that was mentioned, just trying to more or less convince myself that it will look good if we have a larger (relative) empty space.

  • 8 years ago

    My kids were 1 and 4 when we put in our large, rectangular patio. It was awesome. I taught me that kids don't necessarily need as much lawn as I thought. We chose a sand finish, so when it got wet it wasn't slippery at all. The kids played with a water table, chalk (every day--they loved chalk), tricycle. for hours. The patio was western facing, so we used it mostly used it before lunchtime. It was/is the thing we miss . most about that house.


    I wouldn't get too caught up in your furniture arrangement, just make sure that you have the space for all the things you'll want out there. It doesn't exactly make sense to me why you'd want to crowd your furniture up against the house. I suggest you keep looking at inspirational photos of patios and backyard low decks to see how others use the space.


  • 8 years ago

    That is a good point - I guess our thought/concern is having patio furniture exposed to heat/rain/etc. since we are in Houston. The set we are looking at has Sunbrella fabric so it should stand up pretty well, I just imagine we will want to protect at least the sofa/chairs if we can. I also am unsure what other configuration would look good because it almost seems like any other set up would have furniture half covered, half uncovered. Suggestions welcomed! :)

  • PRO
    8 years ago

    "... if we did a rectangular sized patio, that would leave one large corner with nothing (yet). Would that look empty/odd? "

    There will come a time when you entertain family or friends. People need space to move around, stand, places where folding chairs can be set up for additional guests. It's not going to look odd. You are creating the beginning of an outdoor room. No one is going to think that a rectangle doesn't fit that rectangular space.

  • 8 years ago

    I'd treat your existing patio as basically just a wide walkway to the bbq. Maybe put a low bench below the windows so there's seating that doesn't block them. Think of the patio as an outdoor living and dining room. This Is 18' deep, but I'd go at least 20' because I know how great a big patio is :-)


  • 8 years ago

    "Re: outdoor cooking - we have a gas line that is on the left side (opposite from the door) so we would just keep the grill on that side at all times."

    NOW is the time to correct this error! Run an extension of the gas line. The BBQ should be located on the same side as the door...but NOT "under cover". You have guests, you are carrying a tray of burgers, you do not want to weave your way through them to reach the grill. Using the grill in its current location will result in smoke & grease stain on your brick wall and overhang.

  • 8 years ago

    I agree to go larger than you think and I wouldn’t be too worried about “empty” patio space. You will be surprised how usable that is when you entertain!

  • 8 years ago

    And you can always place a planted container or two to fill up and decorate that space when necessary.

  • 8 years ago
    last modified: 8 years ago

    As far as patio furniture is concerned. yes, Sunbrella fabrics are great ,I have them, but I would also invest in good outdoor furniture covers, at least for longer periods of time when not in use. And, I’ve yet to hear someone say “ gee, I wish my patio was smaller”, just the reverse actually.

  • 8 years ago

    Living in another hot sun climate, I'm picturing all the people crowding under the roofed area, unless you eventually plan to add a pergola of some sort, and that would also give more presence to the space, and extend the hours the patio can be comfortably used.

  • 8 years ago

    Isn't Houston weather pretty nice patio-weather 8-9 months out of the year? Never been there.

  • 8 years ago

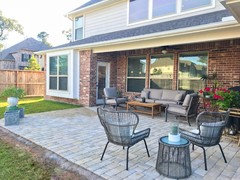
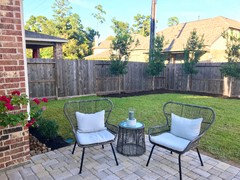
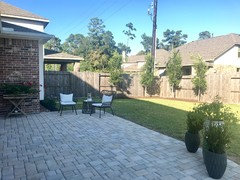
    Thank you all for the helpful suggestions! We are currently underway with the project and should finish in the next day or two. After a lot of back and forth, we decided we could definitely use the extra space and the dimensions will now be 20' wide (against the house) and 19' long (our current concrete width is 6'). The outer corners will have a slight roundness to them so it won't be a flat rectangle. We are also planting several trees to help establish some privacy and will continue the flower bed some to add other plants. We still have work to do but we are happy with phase 1 so far! Will post pictures of the finished project.


  • PRO
    8 years ago

    Looks good so far.

  • 8 years ago

    Go larger, how often do you hear “I should have made the house smaller” ? Etc. always the other way around. Our new house patio is 15x30 and covered.

  • PRO
    8 years ago

    Looks like a great start in making a slice of paradise. Turned out very nice.

  • 8 years ago

    Thanks for coming back with a follow up. Surprisingly few folks do. This patio is much more attractive and functional. Enjoy!


  • 8 years ago
    last modified: 8 years ago

    It looks like some did not load..


  • 8 years ago

    great job! Thanks for posting the After pictures!

  • 8 years ago

    Really pretty!!! Great job!!! Enjoy

  • PRO
    8 years ago
    last modified: 8 years ago

    Seeing the new pictures, I must say again, I find this patio VASTLY superior to the one that was first proposed. VASTLY! It looks like it's capable of competently serving anyone who might own the house at any time in the future. The patio that wasn't built looked like it would need remodeling within a year or two. And the simpler layout seems much more usable.

  • 8 years ago

    What do the neighbours say about the trees ?

  • 8 years ago

    I don’t know what they have said, we didn’t ask but I would imagine they appreciate the new privacy. The limbs do not go over the fence line so it is probably a nicer view for them.

  • 8 years ago

    I've followed your thread. Congrats on finishing your project. The patio and trees both look great!