Software
Houzz Logo Print
jsurick

seeking thoughts on new build layout

8 years ago
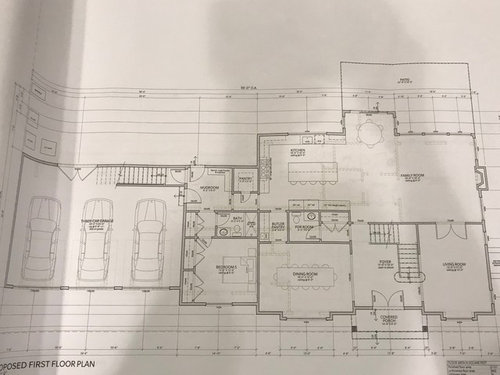
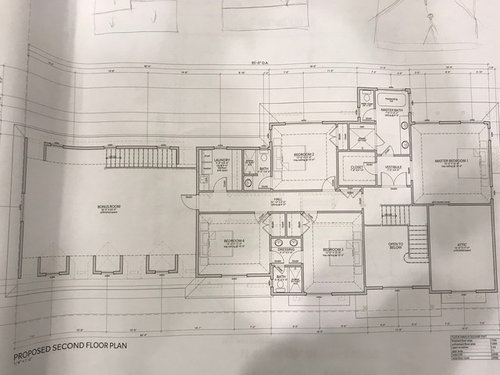
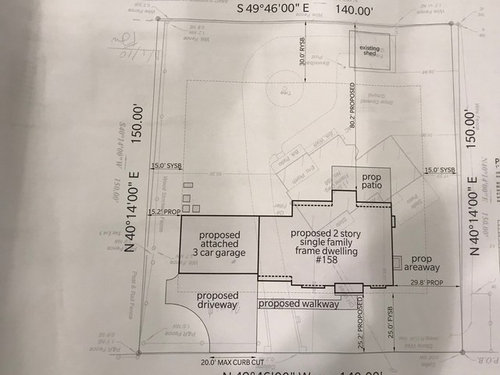
Seeking thoughts/considerations on our preliminary new build house plans. We are located 5 miles north of nyc on about 0.5 acre of land. Open to hearing any and all thoughts on the plans.

Some concerns of mine:

1. For budgetary reasons we are planning an attic space located next to the master bedroom - good/bad idea? We are a family of 4 and don’t need that much space given the extra bonus rooms within the house.

2. 10 ft vs 9 ft ceilings on first floor - can we keep 9 ft ceiljngs and create an illusion of higher ceilings by creating higher doorways?

Thanks for everyone’s input!

Comments (20)

  • 8 years ago
    last modified: 8 years ago

    Why do you need 3 eating areas?

    Which direction is north?

    What do the elevations look like?

    Yuck on having a powder room off the dining room. No matter what you do, the sounds will permeate the dining room if someone needs to use the toilet.

    Right now the kitchen is dysfunctional with the island being a barrier between sink and fridge.

    Who would be using bedroom 5?

    That's a very small master closet for 2 people.

    The jack and jill bathroom isn't functional as drawn with the toilet and bath squeezed into a too small room. Also to close that door, one would have to practically stand on the toilet.

    Jack and jill bathrooms are rarely a good idea. Better to have one entrance from the hallway. And one sink with more storage is better than 2 sinks with barely enough storage.

    Who will be using the third bedroom upstairs since you only have 2 children?

    What will you be using the bonus space for? What will you be using the family room for? What will you be using the living room for? Seems like you have lots of redundant spaces unless you have a good reason for all of them.


  • 8 years ago

    Who will be living in the house? Which direction will it face? Do you have an elevation you can share?

    I'm in no way an expert, but there's a lot I like about this house. Personally I would probably give up the two story foyer (though I'm not a fan of those to begin with) in favor of access to the attic storage space from the landing.

  • 8 years ago
    last modified: 8 years ago

    Summary for this thread (based on usual advice)

    * Too many corners. A house only needs 4.

    * Two story rooms are disqualifying.

    * Three eating areas (dining room, island, nook) are a waste

    * Garage is too big. And visible from the front.

    * Jack and Jill is a no go.

    * The house is too deep and therefore dark.

    * Attic access through a bedroom?? Traffic issues.

    * The sink is too far from the cooktop. You will walk 20 miles a day just moving pots and pans.

    * Is that a butler’s pantry? So dated.

    * First floor is too open. Needs a hallway.

    * Second floor is too closed. Hallway is wasted space.

    * The roof is going to be insanely expensive.

    * This was done by a draftsman.

    * Hire an architect.

    * It looks like a McMansion.

    * It’s way too big.

    * The rooms are too small.

    * You have “budgetary reasons”? Why do you even think of building if you can’t afford it? If you worry about money it will be a disaster!!!

  • 8 years ago
    last modified: 8 years ago

    Mark, if the maid's bedroom is flipped to not enter from the mudroom, it enters across from the pantry, right? But then if the bathroom is flipped so there's no view from the kitchen, the whole suite is back to the beginning, isn't it? (Edit to say, I think I get it. A horizontal flip of the suite, then a vertical flip of the bathroom so that the plumbing backs up to the mudroom.)

    The double doors to the master suite, only the left one will ever be used, right? The right one will be latched in place? Because when it's open, it blocks the bedroom entry. Will the left door be wide enough to use on a regular basis?

    How will you use the Bonus Room? Playroom, pool/ping pong table, crafts?

    Do you need a den/study?

    There is a large expanse of open space between the kitchen, breakfast nook, and family room. How do you plan to use it? Me, I'd have had the play-yard there for the babies. After that, it's a good spot to practice cheerleading or karate.

    The laundry room is nice but the location isn't ideal. Unless you spend a lot of time in the Bonus Room. It's near the bedrooms but not near where people are during the day, for switching loads and folding.

    I like the powder room and closet arrangement off the foyer.

    jsurick thanked bpath
  • 8 years ago

    I just reread the original post - if you are a family of four, why so many bedrooms?

    Have you thought about the logistics of getting furniture into the master bedroom? I assumed that was the reason for the double doors, but even at that there may be some challenging angles. For that matter, I'd think about the angles of getting all furniture into upstairs bedrooms - it looks like it could be tight.

    I'm having trouble reading the dimensions on the plans, but it also looks like the upstairs bedrooms are quite generous, but the bathrooms are quite tight.

    I assume all kitchen layouts in initial plans are placeholders. You would be well served to post the kitchen on the kitchen forum for more specific feedback.

    You asked initially about 9' v. 10' ceilings on the main floor. Have you confirmed with your builder or architect whether this is actually significant savings? We considered the same, but our builder said the cost difference is negligible, since the framing lumber comes standard for 10' ceilings, so there's extra labor to cut it all down for 9'. (We're doing 9' on the second story just because we're working with a height limit for the overall house, and we're within about 6" of it).

    And yeah, that's a disturbing sketch. I missed it the first time around. I get what it's probably supposed to be showing, but that's now where you want a stray pencil line.


    jsurick thanked Kristin S
  • 8 years ago

    Is there access to the backyard? I can’t quite tell but maybe there’s a door tucked behind the table in the nook? If so, that is not a very accessible spot. Given the island seating and dining room and the wide open space between the kitchen and living room, I’m not sure the tiny nook is worth it.

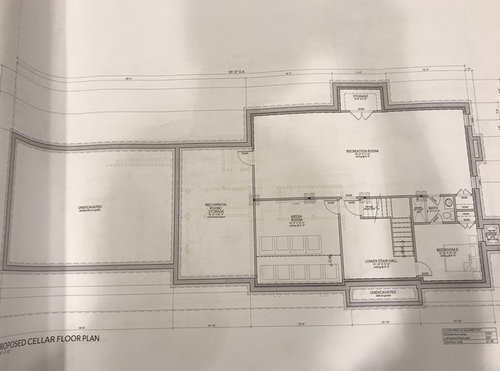
    Does the basement bedroom have a well egress window? As mentioned above, seems like you have a lot of bedrooms for 4 people...

  • 8 years ago

    Looks like the basement bedroom does have an egress window well, to the right. But who is that bedroom for?

  • 8 years ago

    Meh. Better than some in that the house isn’t overly fat. Some areas are worse than some. Varied ceiling heights are your friend in keeping costs under control. Unless you want 80K worth of Cabinets to the ceiling and a warehouse effect.


    And the overdone tray ceiling but needs to go away. There are better ways of faking architectural interest. Like actually interesting architecture.

  • 8 years ago

    Does the savings in heating and cooling 10' versus 9', let alone 8' make a difference?

  • 8 years ago

    I am not a fan of the powder room sharing a wall with the dining room. I always imagine a dinner party and one guest getting up to go to the bathroom and everyone at the table hearing a tinkle or more and a flush : 0 The bath closer to the garage could be used for guests or this bath could be relocated.


    I don't like Jack and Jill baths, and would make a door from the hall. I hate the feeling of someone walking in on me if I forgot to lock the door, and what if I forget to unlock the other door as I leave?


    How often would the movie room be used? I might prefer a more flexible layout there without chairs in rows. That of course is personal choice.


    That entry area to the master could be reworked to include the hallway in the master.


    I agree with the comments for more doors to the yard :)


    Take in the comments and ignore the ones that do not resonate with you. Go with the plan that feels good for you and the way you live :)

    lafdr

    jsurick thanked lafdr
  • 8 years ago

    I'll comment on your media room in your basement. I can't read the exact dimensions of the room, but it appears to be square. Square rooms are horrible for acoustics; now you can really stumble down the rabbit hole when it comes to researching the best ways to design your theater room but there are some basic elements to follow, you want the room to be more narrow than it is long and you don't want any seating to be right up against the back wall because they won't get any of the surround effect.


    You'll also want to think now about whether you want to have a false wall where the speakers are hidden behind an acoustic screen. There's lots of pros to this, but it certainly isn't necessary, however if it's something that you might want then you need to make that decision before the room is designed.


    So, depending on how in-depth you want to go for your theater room, I'd recommend reading a lot of the information on https://www.avsforum.com/, I utlized this website (and the forums!) quite heavily while I was designing my theater room.


    Hope that helps!

    jsurick thanked Rachael
  • 8 years ago
    Thanks everyone for taking the time to thoughtfully comment on our plans-much appreciated! Things came up that I didn’t even consider and will now take back for discussion.

    That drawing was meant to show ceiling height of the bonus room relative to height of a person with their hand held high! Sorry if it upset anyone!
  • 8 years ago

    I like many things but have concerns about a few that have been mentioned above. Doorway to master, small bathrooms, narrow stairs. We have 4 ft wide stairs and the architect was worth his $ on those! I would perhaps make the island longer or scoot it over to help fill the area at the end of the table and family area.

    I am more concerned about the very tiny closets for the secondary bedrooms. The maids quarters have larger closets than the other bedrooms.

    jsurick thanked RNmomof2 zone 5
  • 8 years ago

    Some function concerns for the kitchen layout.

    Opening the frig or freezer with anyone seated at the island will be too tight.

    With the seating in your nook seating at the island isn't that necessary.

    If you drop seating a prep sink on that side of the island helps work flow

    A pantry shelf deeper than 12" becomes a black hole. Storage on the door with recessed shelves can get you around that when using a deeper space like you show.

    A 36" Miele or Bosch induction cooktop is worth looking into as an alternative to gas.

    Wall ovens including a combi/steam unit are a popular choice with a cooktop.

    jsurick thanked dan1888
  • 8 years ago
    last modified: 8 years ago

    1. For budgetary reasons we are planning an attic space located next to the master bedroom - good/bad idea? We are a family of 4 and don’t need that much space given the extra bonus rooms within the house.

    Bad idea. This space costs as much per square foot as the rest of your main house. Building it as storage makes no sense, especially while you have another similar-sized bedroom in the basement.

    Attics are cheap because they're under-roof space that has to be built and isn't really livable. Basements are cheap because you're already digging down for your foundation. Storage in attics and basements makes sense.

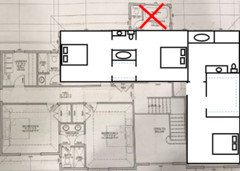
    If you bring basement bedroom upstairs, all the rooms could fit nicely ... especially if you move the whole master suite to the far right. Note that if you go with two nice J&Js between the two sets of bedrooms, you could lose that bathroom next to the laundry room; it could become a walk-in linen closet (could open into the laundry OR the hall), and since your storage is a little small, this would be welcome.


    2. 10 ft vs 9 ft ceilings on first floor - can we keep 9 ft ceiljngs and create an illusion of higher ceilings by creating higher doorways?

    9' ceilings are more than adequate.

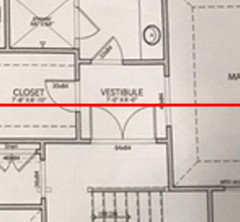
    The double doors to the master suite, only the left one will ever be used, right? The right one will be latched in place? Because when it's open, it blocks the bedroom entry. Will the left door be wide enough to use on a regular basis?

    So if you're only going to use one door, only install one door.

    Here's a close-up of the door ... with a red line added to show how far the doors will intrude into the vestibule. Do you see the problem? No, problemS. Imagine you walk into this room. The door swing is now blocking the doorway into the main master bedroom ... and it partially covers the closet door ... and the bathroom door is off-centered. This vestibule will be a dark uncomfortable little place.

    but the bathrooms are quite tight.

    I thought the same thing. I'm sure these bathrooms meet code, but they (and the downstairs -- did y'all say maid's room? Seriously?) are all minimal. While you don't need wide open spaces in a bathroom, you do want more than barely-meets-code. Be sure you have space for drawers next to your bathroom sink, a hamper, hanging space for towels ... and just enough space for comfort. I don't think you have that now.

    Note, too, that guests in the upstairs bonus room have no access to a bathroom. One of these bathroom should become a hall bath.

    We considered the same, but our builder said the cost difference is negligible, since the framing lumber comes standard for 10' ceilings, so there's extra labor to cut it all down for 9'. (We're doing 9' on the second story just because we're working with a
    height limit for the overall house, and we're within about 6" of it).

    If money is the motivator for 9' or 10' ceilings, consider that the framing of the house isn't the only thing that drives up the price. Consider, too, that once you go "up" in height, you're looking at longer /taller stairs, taller (or stacked cabinets), taller windows, taller doors, taller window treatments ... and the biggie: increased power bills every single month.

    Consider the big picture before you commit ... not just what the builder says his part will cost.

    Is there access to the backyard?

    I was going to ask the same thing. I think you need backyard doors in the family room. As the other poster said, be sure you don't place your only backyard doors in the breakfast nook, where you won't be able to access them once the table is in place.

    Do you enjoy grilling? Note that you're not going to have a door convenient from the kitchen to the backyard ... I'd consider a pass-through.

    I don't like Jack and Jill baths, and would make a door from the hall.

    I do like J&Js, but they rarely seem to be done well ... and this one really isn't big enough for everything that's squeezed into it. Two doors swinging open into a small sink area that's supporting duplicate sinks ... then a toilet and shower crammed into a small area. It's too crowded.

    Note, too, that the two bedrooms sharing this J&J have doors that will conflict with their closet doors. You don't want doors that "open over" other doors. You'll have to enter the room and close the door (while carrying clean clothes) before you can open the closet door. Kids won't do this, and the doors'll become beat up from knocking against one another.

    Other thoughts:

    - The exterior has so many jigs-and-jogs. They're expensive, yet they add nothing to the house.

    - The kitchen aisle behind the island seating is going to be a major thoroughfare ... yet a person sitting on a stool can shut it down. This area needs to be wider.

    - Do you need three eating spaces? Probably more since you're probably also thinking of an outdoor table.

    - Does the breakfast nook require a bump-out? Couldn't the table be brought forward into the area between the kitchen and the family room?

    - The pantry is a good place for a pocket door.

    - The master bedroom seems overly large ... yet not proportioned for a sitting area ... it just looks like extra space for the sake of extra space.

    - How wide is the master shower? I'm suspicious that it might be too wide for comfort. If you go past 4' wide, you're kind of out there in the middle of a wet room full of slippery tile, and that can feel uncomfortable ... depth, on the other hand, is no problem.

    - The kids' rooms are large, but their closets are less-than-generous. I'd give up some floor space in the kitchen for adequate storage. Actually, I'd say the same thing about the master.

    - I don't see the point in the (expensive) second set of stairs to the bonus room. Look at your main floor living spaces ... who's going to say, "I'm in the living room, near the main staircase, but I'm going to walk to the other end of the house /through the mudroom to reach the second set of stairs to go up." If the idea is to leave the bonus room and go to the kitchen for a drink, it'd be easier /cheaper to put a small kitchen cabinet and under-counter fridge in the bonus room.

    Summary:

    The rooms are nicely laid out and relate to one another in a reasonable way ... but the proportions and details need some editing. You could easily cut out 10-20% of this square footage with no loss of function.

    jsurick thanked Mrs Pete
  • 8 years ago

    Level 1:

    The full bath is pretty tight. Not enough counter space

    Garage seems tight. Definitely needs more width, and personally I'd want more depth too

    Since you already have staircase to bonus room going through garage, why not add staircase from garage to basement?

    Kitchen design needs reworking


    Level 2:

    Master Bed - the double doors look very bad. I don't mind double doors themselves, but when open these interfere with your cased opening and closet entrance.

    Bed 2 - lack of counter space. Pretty tight bathroom overall but not too bad

    Bed 3&4 - don't like how main door opens into closet doors. Jack&Jill is fine (I personally don't like them) but the WC/shower area is too tight. Looks like you can barely get in there to shut the door


    What does the outside look like?

  • 8 years ago

    Too little master closet space for such a luxurious home.

  • 8 years ago

    I like MrsPete's rearrangement concept of the upstairs. An added benefit is eliminating the second story of the bumpout, which will reduce the rear mass.

    what do the elevations look like? I'm curious about the proposed attic space, how that will look? (I'm not good an visualizing rooflines)

  • 8 years ago

    My vote is for 9' ceilings and the space your family needs.

    I dislike seeing "Bonus Room" on plans. Do you have a designated use for this room? If not, you could cut it and shorten that long hallway -- as well as lowering your taxes. As noted, there's no convenient toilet/sink for this room.

    Is the 'Attic' only necessary to the elevation?

    Is North at the top of your plan?