

New House Blues
Comments (41)
Related Professionals
Cape Coral Interior Designers & Decorators · Miami Interior Designers & Decorators · Joplin Interior Designers & Decorators · Magnolia Architects & Building Designers · Hannibal Architects & Building Designers · Miami Architects & Building Designers · Frisco Architects & Building Designers · Moline Architects & Building Designers · Hobbs Architects & Building Designers · Macon Kitchen & Bathroom Designers · Grand Rapids Kitchen & Bathroom Designers · Temecula Kitchen & Bathroom Designers · Saint George Kitchen & Bathroom Designers · Lewiston Kitchen & Bathroom Designers · Butte Kitchen & Bathroom Designers 7 years agolast modified: 7 years ago
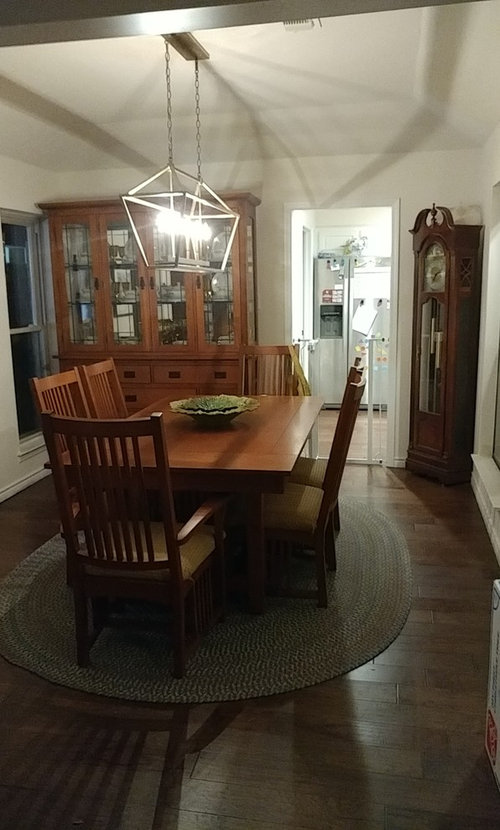
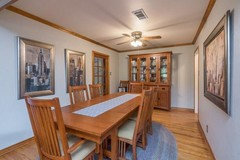
The dining room....
1. Paint and lack of moulding. The old house had crown molding, but the new house doesn't. I'd leave installation of crown molding on a longer-term 'to do' list. I would recommend painting the ceiling a light color and the walls a darker color to provide a demarkation between the ceiling and the walls..
2. China cabinet. This is a much smaller room than the old house (not as long), and it feels like the china cabinet is overbearing and swallowing up the room. Can the hutch be separated from the credenza ? If so, I'd remove the hutch out of the room and then accessories and mirrors can be added above the hutch.
In any event, the china cabinet needs to be centered on the wall, and shouldn't hug the window.
3. Grandfather Clock. Doesn't belong in here. Move out of room.
4. Lamps in the living room (with white shades). Move these into dining room on top of the hutch.
5. Tiffany lamps in the living room.. Move into dining room on top of the hutch. We will determine if the white shades or the Tiffany lamp looks best once we see them on the hutch.
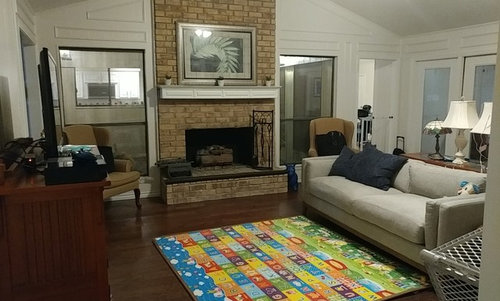
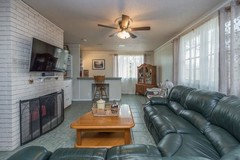
Living room.......
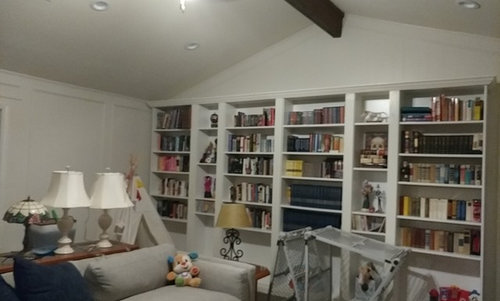
1. Bookcase. Is this a built-in? Can it be moved? Are the shelves adjustable? Can the various columns in the bookcase be separated ?
2. Furniture arrangement. I realize the sofa is set up to watch tv, but the sofa placement doesn't work.
The star of the living room is the fireplace, and the sofa should be moved respect the importance of the fireplace.
I see two different ways to move the sofa.
The first way is to move the sofa to face the fireplace. Keep the camel chairs where they are, but pull the closer to the fireplace. Move the console table in back of the sofa.
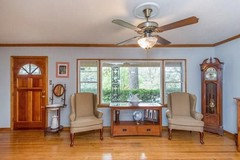
The second way is to move the sofa further towards the window (move console table out of the way). Move the camel chair on the right to the left side of the tv console. Move the camel chairs somewhat away from the walls. You will want the camel chairs and the sofa to be evenly spaced with the fireplace lining up the middle.
Move the tv console a couple of inches away from the door.
Once you have the furniture arranged, please load more photos !
- 7 years ago
Just a comment.....
I was a guest at a family complex in Mexico City. The house we stayed in had an atrium which backed onto an exterior wall and was wide open to the living room. It was an exceptionally pleasant and lush scene to see in the middle of the city.  7 years ago
I can totally relate, and find myself loving the previous home and “ hating“ the new one for awhile, every time I move!! I think it takes time... to settle in, edit your furnishings to their new location and add the pieces to make the home work for you and your family.
IF its too much to tackle all at once pick one space at a time to make it what you love.
 7 years ago
hating a new larger house is different than hating a new smaller house. it smacks of resentfulness of having to move (and maybe a little new parent angst thrown in). i think there is more to work out than where furniture goes. maybe solving the furniture issues will help transition but maybe it won't and stay away from the charge cards til you work out whats really going on.
- 7 years agoAgree with other comments. Would replace a few of the colonial style items with some updated pieces (dining room rug and wing chairs to start). Also, one of the biggest bangs for the buck would be to replace the white mantel with a wooden beam. Would change entire feel of room. New house looks really nice and I’m sure it will feel like home in no time!
- 7 years ago
Very unusual mix of furniture. I actually like the new home better. It seems to be way more neutral in terms of decorating. The molding in the previous house was a dominate feature. No to adding crown molding in your new home that's not the problem.
Center the china cabinet on its wall. It's jammed up too close to the window. Find another wall for the clock.You've been through a lot. New baby, new home, a big move, packing and unpacking. Put the baby in a stroller and get outside and take a walk. Meet the neighbors. Don't stress.
- 7 years agoI like your new house so much better than your old house! Just a couple of suggestions: 1. Hang sheer draperies in front of your living room atrium windows, similar to those you had in your old house. Put round chair-side tables between the fireplace and the wing chairs and place matching lamps on them. 2. Replace your dining room rug and your living room rug with large area rugs. 3. Give yourself time to adjust to your new home and baby and appreciate that children are home-decor nightmares, but so worth it! :)
- PRO7 years agoI think I would invest in a local designer to come to your house. Looking at your photos it looks as if I'm looking at 4 different houses. You have a mix of furniture styles which makes it seem off. I would also paint the brick on the fireplace. What is the atrium going to be used for? Adding plants would add a nice visual.
- PRO7 years ago
I agree nothing much MCM in the old oneand to be honest I find it difficult to see past the stuff all over to get a feel for the new space. I happen to love windows so never find them a detriment. I had a house with an atrium and loved it and if I ever win the lottery might build it . I never had a problem with furniture arrangement and about 70% of our outside walls were sliding glass doord not just windows. Maybe post a floor plan to give us a better idea of the size of the spaces. It is always best to live in a space for awhile before doing much so I agree get the nursery done and take a short break.
 7 years agoI agree with SJS Interiors. A couple of hours with a designer will help tremendously. We usually can’t see our furniture as a professional does, nor good placement ideas. Where to spend your limited budget will also be helpful since it sounds like your instinct would be to trash everything.
Having spent money on design help in two houses, I can assure you their advice is worth the fee of a few hours. A good designer will help you realize YOUR vision, which is clouded by your exasperation with this house. Your situation is not unique.
Send more photos as you make progress. Good luck! 7 years ago
I think leelee nailed it when she said: You've been through a lot. New baby, new home, a big move, packing and unpacking. Put the baby in a stroller and get outside and take a walk. Meet the neighbors. Don't stress
Solution:
Do go outside like leelee proposes. Do get a designer for a few hours come up with a plan with you to implement over time as your budget allows. Bring in someone to do a one-time deep clean and organizing of your space so you can see it clearly. I think it will help you to see the space and breath a little easier. Change is harder at different times of our lives and having a baby and moving into a new home are huge stress points, even more so since you have done them one after the other.
- 7 years ago
Marissa, Here are some things I noticed:
1. You don't have any window treatments at all. But you are lucky to have the windows, especially on two sides of the rooms. This will give a more even light. Decide if you like simple raise and lower shades for some windows (can be lively or plain, transparent or opaque) or if you'd like more daytime privacy with a sheer cover or a drape that you can draw at night. Doubt that you'd want all the windows draped because there are so many.
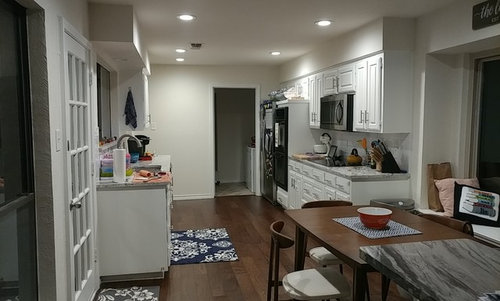
2. Like my house, you have lots of white. This needs to be balanced with some color. I noticed the blue and white contemporary rug in front of the refrigerator. Something colorful like that in the dining room might be nice, make sure it is big enough so you can move the chairs easily. The rug you have now is too close in color to the floor. You used to have a runner on your table and a new one to coordinate with the rug would be fun. I love the china cabinet for function but think that your dining room would look larger if you painted it to match the walls and then put some colorful accessories inside, but not too many.
3. I also have wing chairs but they are going soon; I'd like a more modern vibe and they can't be freshened in style. And yours are too low contrast, like the dining room rug.
4. It is difficult to know what is on each side of the fireplace. Are these windows or mirrors? If they are windows, maybe a rollup shade treatment. I like the subtle trim on the paneling. As for the fireplace, I agree with painting it, but maybe a charcoal color, like the pillows on the sofa? And if you don't use it...why don't you look at some of the fireplace pictures on this site in the contemporary style?
5. I like the bookcase but if you aren't overly attached, dispose of some of your less favored books. Highlight that is a display area for prized things, rather than just functional.
6. You mentioned that the lamps are temporary. Try to find some that fit your new color theme and have a more contemporary shape, especially the shades.
Your house is really nice! Pick a color scheme that appeals to you and try to use it so that the rooms flow from one to the other. Marissa Brown
Original Author7 years agoThank you everyone for the comments! I see everyones point about the furniture - it is very mismatched. We have defintely aquired it over the years (family, estate sales etc) and most of it is very traditional. I prob shouldnt have taken pics at night while we were painting - led to way too much furniture and junk laying around. I do agree with those who said the loving room arrangement is incorrect and the built in bookshelves need to need to be cleaned up and the shelves spaced put or added ( our 2 year old liked to tear books apart fora few months there - hence the emptiness lol). I will def move (and clean) a bit and upload some new photos it takes me a min because I'm 9 months pregnant with my second. Maybe this is some crazed nesting panic?? Either way, I need to look into a designer to help me find a cohesive, child friendly style that would work for us!!!- 7 years ago
Oh my goodness! Congratulations on your soon to be new family member. Yes, the 9 month pregnancy is another stress point and it is probably contributing to the nesting panic you feel. It's easy for me to say relax and get your rest and not so easy to do. This will come together. Allow time to be with your little one before the baby comes. Congrats!
 7 years agoCongrats on the new house and new baby! As others have said, give yourself a break and focus on one room at a time.
For the living room, the layout definitely needs adjusting as others have said. Can we see the tv and window walls? Can you post more pics? Painting the fireplace and adding sheer Romans or blinds to hide the view of the atrium might be with considering after you nail down the seating arrangement. Then I would focus on bookcase.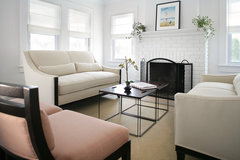 LIVING ROOM · More Info
 Design · More Info
As others have said, the dining room is too small for the oversized hutch and clock. I would remove them. I adore your chandelier. It looks a lot like the Darlana from visual comfort that I have been eyeing, but I'm not sure it is the best choice for your furniture.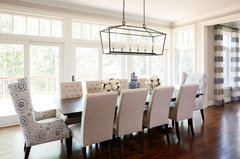 The Danbury House | Dining Room · More Info
You may want to consider moving it to your kitchen table or island.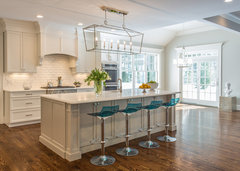 Sudbury Dream Home · More Info
Something like this would work better with your existing dining table.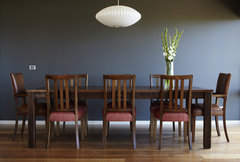 Beach House Victoria · More Info
 Lake House · More Info
 PRO7 years ago
Lol! I would expect a few raging hormones aren't helping?:)
if you are young enough for babies you have a long life ahead of you. Don't stress yourself, the baby, even hubby.
Getting a storage unit for pieces you don't LOVE can help too. Take six months to sort it all out and pro help would take a great deal of stress away.
Its clean, warm, dry, ..... and that is all babies care about beyond hugs. Good luck!!!
 7 years ago
I think there's a lot going on with a 2 year old and being 9 months pregnant. Sometimes mothers just want everything to be squared away before the new baby arrives. I suggest you finish converting the new nursery, get things put away, and then plan to call a decorator or designer in six months or so. You have lots of beautiful furniture, so there will be a lot to work with. Best wishes for you and your new baby.
- 7 years agoThe dining room rug is a bit small....moving the chairs in and out may require "jumping" the edge of the rug.
The new house looks very nice to me. You can take some more time adding or deleting things, but eventually you will be happy. You don't need to do any window treatments around the atrium, and a low chest or narrow console table may look fine even if it may block a bit of atrium wall. I always think of atrium glass as walls, not windows. I would probably not put anything tall against an atrium wall unless there is a privacy issue ( a bedroom hall to the bathroom, for example), but a roll-up grasscloth shade may work in that instance. - 7 years ago
The fireplace is flanked by two windows. Look through those windows and there is 'space separation' between the living room and the kitchen.
Is that 'space separation' the interior atrium ? Marissa Brown
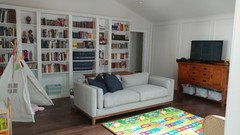
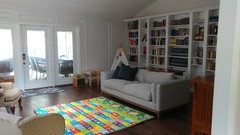
Original Author7 years agoOk, I am taking the advice to focus on 1 room at a time. I believe the living room is the easiest as moving the dining room furniture is not a simple undertaking! So, I took out the excess junk (yay Craigslist) and arranged the couch facing the fireplace. The TV is a bit difficult to see, but we don't use it often in this room anyway. More of the problem I have is that I can't center the couch to the fireplace or the walkway is blocked - am I over thinking or is it weird? I also obviously need a large rug, throw pillows, to hang the picture over the fireplace slighly higher, add some height on the mantle, and slart of some kind to the left of the TV. But, I do think it is already looking slightly better! Thoughts? And yes, the windows on either side of the fireplace look into the interior atrium. We are starting to redo that this weekend and I am so excited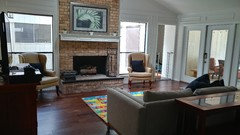
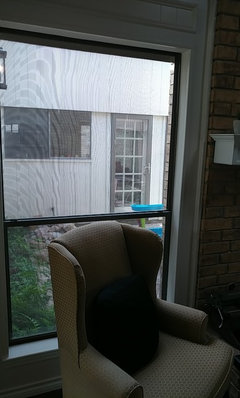
Marissa Brown
Original Author7 years agoOh and I still need to space out the shelves on the bookcase so it goes to the floor. My favorite thing about this house was having a place for my books and I still have some boxes in the garage...- 7 years agolast modified: 7 years ago
So far so good !
Just a couple of movements needed. The wing chairs should move out further from the walls and closer together. That typewriter should almost be hidden from view by a chair. Ideally the outside edges of each chair lines up with the outside edge of the sofa.
The sofa (and console table) needs to be pushed towards the fireplace.
If you have a coffee table to place between the wing chairs and the sofa, allow 18 inches between the table and sofa edge to give enough leg room but to be able to set down drinks or reach appetizers without straining.
Something to consider.....now that I see the chairs next to the fireplace, there is a color clash. The chairs are yellow-based beige and the fireplace is pink-based beige. Then there is the other problem or not being able center the couch to the fireplace without blocking the walkway. Because of both of these problems,, the chairs would be better placed on each side of the tv console, and the sofa immediately across from the chairs.  7 years agoif i were you i would dress the chairs in the dining room with colours like dark blue or mustard colour to give a retro style and not make such a big change,i totally believe that in this place th only problem is about chairs so dress them! now about kitchen i would put a poster or a board with the daily job,you could also change the colour of the wall in the door,you could paint it a light brown so the place will automaticly be more warm.
- 7 years ago
love the progress! hope you took the opportunity to sit and put your feet up for a bit! I find that when I get something done and appreciate it I enjoy I'm more inspired to tackle something else.
- 7 years ago
i noticed you had several lamps in the first picture... will any of them work on the sofa table so that you can (someday when kids allow) plop down and read a book?
- 7 years agolast modified: 7 years ago
Kris- she is in the middle of unpacking/moving. The furniture is in flux and accessories, like lamps, will be placed after the furniture movement is completed.
- 7 years ago
goluscombe....I Totally understand but I thought she was currently trying To focus on the one room with the wall of books...and an easy next step for me would be setting up a spot to read.
- 7 years agoGreat progress Melissa! Room already looks much better with the clutter gone. Not sure the sofa works in the new position unless it is centred on the fireplace. If you mounted the tv above the fireplace, you could lose the tv console which might give you enough room to centre the sofa and still have room to get around it. (You might consider lowering the mantle a bit.) Once you get the layout nailed down, lamps and a new rug should be first on the shopping list. Love your sofa btw!
Marissa Brown
Original Author7 years agoThank yall so much - so far I definitely prefer having the fireplace as the 'star' of the room. It was a big reason we bought the house so I like actually looking at it lol. I also agree I need a lamp behind the sofa - but, there are no plugs anywhere near! We are having an electrician out to add some plugs so we will have to add it to the list lol. The fact that the sofa doesn't line up is definitely bothering me a bit... as is the mismatch of styles/colors. In the den, I have a giant, ugly sectional which we plan to replace. Maybe I could move my living room grey couch to the den and put a sectional in the living? Then I could offset the room a bit so the sofa looks at both the fireplace and tv? Pictures of ugly sofa in den attached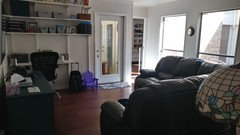
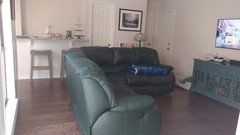
Marissa Brown
Original Author7 years agoAnd seriously thank you all so much! I do agree with so many of you that this won't be perfect overnight and I need to take my time and decide what we want and need. Going out and buying everything in sight without a direction won't help anything. So right now I'm doing some small stuff just to make it comfy and as appealing as possible! All the comments have been very helpful in making me see the 'big picture' issues that I never noticed 7 years ago
I agree your space is looking so much better after a few tweaks. I like your house and I bet you will come to love your new house as much as your old one. Make it yours! Be brave and don't be afraid to embrace some of the items you have and add a few or take out a few. Try it. You can always change it back or try something even more different.
Maybe paint the interiors of those bookshelves fun color that would go with your sofa or other decor. Beach House - Cornwall · More Info
 East 63rd Street · More Info
I have an idea that might help. I did it myself with my old built ins. I put the books and various brick and brack by color. I know there are 1000s of people who detest this but it might be a sweet way to accent your beautiful items and books. And you would not have to paint them.
Here is an inspiration I used.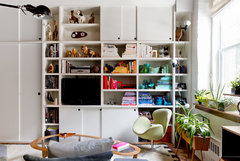 My Houzz: Cheerful, Cool and Collected in a Brooklyn Loft · More Info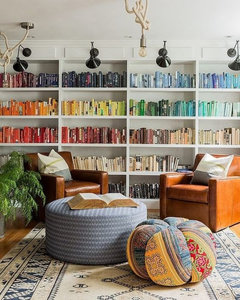
Or maybe paint the built in a pretty color that goes with your sofa (even the green one)- 7 years agoHi Marissa. I definitely prefer the grey sofa you have in your living room to the green sectional. How many people would you ideally like to seat in the living room?
If you removed the tv console in the living room, would you have room to get around the sofa? If so, would you consider mounting the tv above the fireplace? Or losing the tv in here altogether? Since you have one in the den? - 7 years agoI'm hoping that would allow you to centre the sofa on the fireplace and pull it a bit closer to the fireplace.
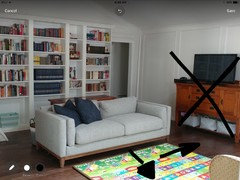
 7 years agoCan you put the sofa on the other side, facing the bookshelves? Then place the two chairs in front of the bookcases. That way the color of the fireplace isn’t competing with the chairs.
- 7 years agoMarissa, I suggest you start with the bedrooms first. The kids rooms can be arranged and updated inexpensively, and getting the nursery set up and decorated should be a priority at this point, anyway. The "public" rooms can wait .
- PRO7 years agolast modified: 7 years ago
Lose the console with TV. Put the sofa PERPENDICULAR to the hearth. Put the wing chairs opposite the sofa. No rug at all, would be better than that rug, which I admit is making my eyes bleed. Waste a hundred and get something else for now, and I never say that. Get a remnant broadloom bound in eight by ten or nine by twelve.. Take the console out from behind the sofa, put it where the tv WAS, with the wing chairs alongside. Add a lamp ....SOME lamp, and plug it in.
Then .......get off the computer, onto the phone and get some pro help in there to make a plan with you to be implemented over time.
Otherwise, this will be the ten thousand post thread, that results in a get this, get that, how about this pillow, that rug, this lamp that results in lots of junk in your home. Get the help in there.
You may have "redone the other house to your liking" but the furnishings need a major edit, along with a VERY well planned way to move forward from the mish mash.
- 7 years ago











JAN MOYER