Software
Houzz Logo Print
caserussell

1966 Split Level Update

8 years ago
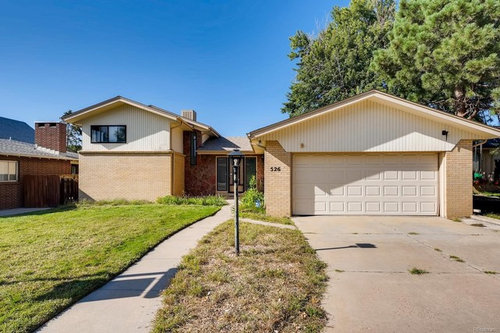
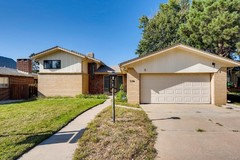
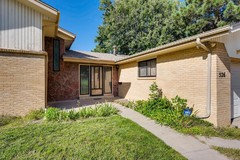
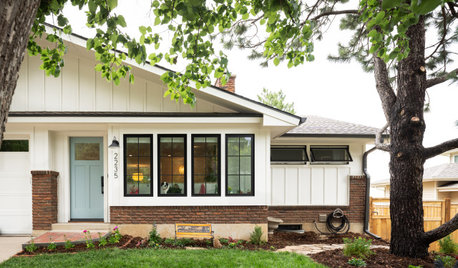
We are brainstorming creative ways to update this 60's split level. Ideally, we would like to work with the yellow brick, but we are open to painting it. The stone around the front door is a particular challenge. We welcome your ideas, color palettes, and landscaping suggestions!


Comments (10)

  • 8 years ago

    I would look into painting the stone a color to match the brick. Then I would remove the sidewalk and have the yard regraded to get rid of the "hump" between the walk & driveway. Some trees would be nice, as well as some shrubs in front of that blank brick wall.

    caserussell thanked gracie01 zone5 SW of Chicago
  • 8 years ago

    I'd pull a dark color from the stone and paint the siding that color to create a more cohesive look. I don't think you need to paint the brick or stone.

    caserussell thanked sheloveslayouts
  • 8 years ago

    If you post a better photo of the stone, we can probably help you with paint color suggestions.

    caserussell thanked sheloveslayouts
  • PRO
    8 years ago

    I don't find the brick color/pattern offensive and therefore would not paint it. I don't care for the stone colors/pattern so would paint it.

    That is a funky weird detail how the pediment of the garage extends downward to the door. I'd explore ways to get rid of it.

    The worst thing about the house is that the entrance is tucked far back and made unappealing. The garage door is "front and center" so needs to be a better looking door ... one with a bank of rectangular windows across its top would be a starting point.

    In order to make the entrance more inviting, you do need to make a walk to it that is inviting, but to run it all the way to the street when there is a major path (the driveway) already in place seems redundant and wasteful. If you were to do it and submit a fresh photo, people would likely tell you that you have too much paving and need to remove some of it!


    caserussell thanked Yardvaark
  • 8 years ago


    Thank you for the suggestions! I like the idea of removing the sidewalk from the street to the porch and replacing it with a walk from the driveway or with large (rectangular) cast in place pavers with space between each paver . The placement of a tree to the right of the upper window creates a nice balance.


    I really dislike the stone around the front door. Dry stacked horizontal stone could be an option. Thoughts on using a horizontal wood facade around the door? Maybe repeat this element with a low horizontal wood focal fence in front of the brick to the left of the door?


    Mid century modern is hugely popular in our area. The yellow brick is once again being used in new construction - we are seeing it combined with charcoal gray and deep blue. We are considering this bold combination if we can get the balance of each color block correct.


  • 8 years ago
    last modified: 8 years ago

    I think as far as the house goes you would do well to post to Design Dilemma. There are people there who may have more ideas.

    Ignore the garden and path. I just gave you mulch on the left side.

    That stone needs to go.

    I would move the door to the left side of the rough opening. It seems more centered that way. I put one sidelight on the right side. If you really like the MCM look the sidelight could be glass blocks.

    I am surprised to find I disagree with Yardvaark. I like the gable shape above the garage. I think it looks like the stealth bomber.

    caserussell thanked emmarene9
  • PRO
    8 years ago

    Not sure if we're on about the same garage detail. I'm not opposed to the gable pediment. It's the way its siding comes down to the door, but doesn't match the door opening width and has the funky angled cut at each end of the tail piece. It is as if they're trying to use the tail of siding to be faux crown molding trim for the garage door. The result is that the gable pediment doesn't have bottom trim and the door doesn't have top trim. They both just share a funky shape panel of siding.

    caserussell thanked Yardvaark
  • 8 years ago

    I agree that the siding over the garage is funky.


    Thank you for the suggestion to post to Design Dilemma. We are doing a total gut on the interior, so the budget for exterior work is tight. We need to nail the color scheme and take care of hardscape, but major landscaping (plantings) will have to wait.

  • 8 years ago

    Lots of good suggestions and discussion. But could I ask, why that blank wall on the first floor to the left of the entrance? Why are there no windows there? What's on the inside, a bomb shelter?

Sponsored
Peabody Landscape Group
Average rating: 3.5 out of 5 stars8 Reviews
Franklin County's Reliable Landscape Design & Contracting