Software
Houzz Logo Print
juliemarianne

Layout panic! Help!

8 years ago

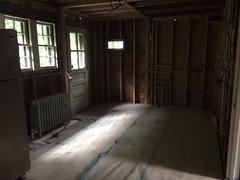
We're currently in the middle of a large-ish reno (kitchen/powder room/2 full baths) and I'm having a bit of decision panic. We came up with a plan for the kitchen we all liked. However, now that everything is gutted, we're having second thoughts!


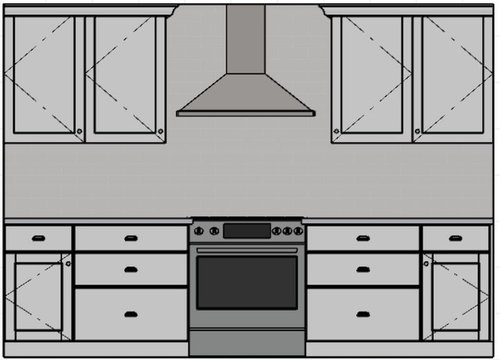
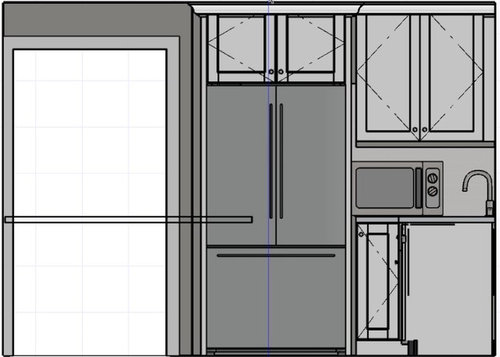
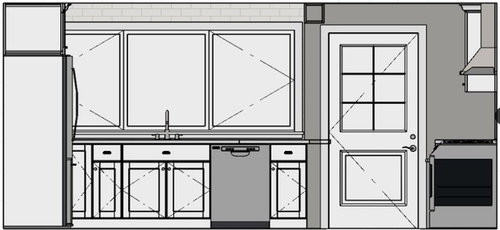
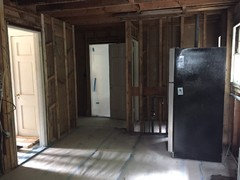
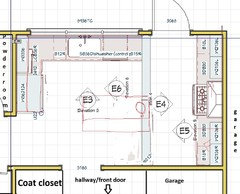
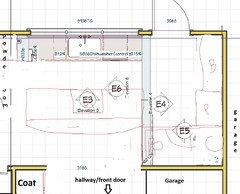
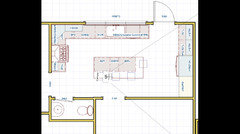
On the view below, there's a 3x6 powder room on the top left of the view and partially cut off. There's also a pantry space, and coat closet to the bottom left of the photo (I tried to add text to clear it up). Our original layout we decided on is below (this is the only view I have on this computer and doesn't include dimensions unfortunately - the kitchen overall is about 16x10').


(microwave is actually going on a shelf above the counter, not pictured here)


Now that everything is gutted to the studs, we're having second thoughts about possibly:


(1) Removing the powder room and relocating it to the coat closet/pantry area (there's room, and added cost would be marginal in relation to the overall cost of this project, per contractor), and opening the kitchen into that space.

(2) Moving the fridge to the wall where the stove is currently, along with a few tall pantry cabinets.

(3) Adding an entryway/bench area to the left of where the stove is in the current plan (our house now lacks a good entryway/landing area).

(4) Adding a island in the middle of the kitchen, lengthways, rather than a peninsula.


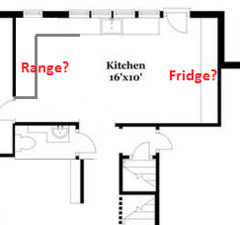
I'm torn with this plan. I feel like the kitchen would feel a lot bigger by moving the powder room, but possibly at the cost of a more awkward layout. I think the range would have to end up on the left wall, miles from the fridge and in an awkward spot without much counter space on either side.


What I like about the current plan is that it's a pretty workable work triangle, I like the peninsula as a landing spot, and I love the symmetry of the wall with the stove.


Thoughts on whether to keep the existing plan, or move the powder room and shake things up?? Am I just having renovation anxiety that is clouding my judgment?


We're going to get plans re-drawn by our contractor's in-house designer, but I like the Houzz hive mind (mostly) and crowd sourcing advice. To answer the obvious question - no, we don't have a certified kitchen designer and if you'd like to lecture me on that, feel free, but it's kind of a moot point now.

Comments (40)

  • 8 years ago

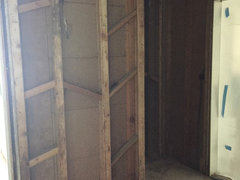
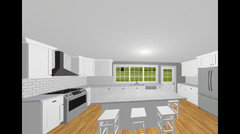
    This is what the space looks like at the moment (that radiator is going to be a toe kick, so ignore). Obviously plumbing and electric haven't been touched yet. Windows are going to be replaced. That fridge isn't staying.


    Facing outside of coat closet/pantry area (dining room to right)


  • PRO
    8 years ago


    This plan is going to have really bad function. You will be running across the kitchen to access fridge/range. And the path is blocked by a peninsula.

    Move fridge to range wall and recenter the range. Add standard return cabinets/uppers in place of fridge. and rotate peninsula to make it an island.

    Jules M thanked Sativa McGee Designs
  • PRO
    8 years ago

    oh and add a prep sink in the island nearest the range.

  • 8 years ago

    Thanks, Sativa. My concern with that plan (which was similar to another we discussed early on), is that it leaves limited counter space where we most want it - around the range - and the sink seems kind of far away from where the action in the kitchen is going to be happening. I'm not in love with the idea of an island in the middle of our smallish kitchen - somehow the peninsula seems less of an obstacle to me.

  • 8 years ago

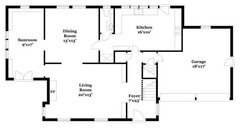
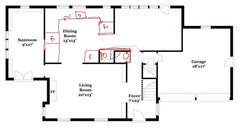
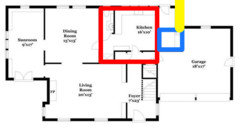
    If you want to include the powder room space, a floorplan showing more of the surrounding areas would help. Can the exterior door move?

  • 8 years ago


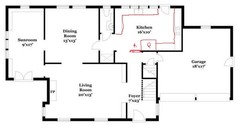
    Here ya go! The exterior door is the most convenient access to our deck/backyard, which we use a lot, so I don't think it can move. We also have a brick house so exterior changes = $$$ I think.

  • 8 years ago

    Can you spot the fridge in the original layout ;-)

  • PRO
    8 years ago

    In your current plan the distance from sink to range is further than in the plan i proposed. Especially when taking into account the prep sink. The fridge in its current location will feel huge, it protrudes into the walkway and blocks off the corner cabinet.

    The problem with a peninsula in this plan is it essentially chops it into two separate kitchens compared to a normal peninsula which frames the space.

  • 8 years ago

    I really don't like the idea of a prep sink in the island, so I feel like that tanks this plan for me unfortunately. I'm not in love with the fridge's current location, but somewhat at a loss for an alternative that doesn't involve some other major compromise.

  • PRO
    8 years ago

    The only other plan i can see working in the space shown is this.


  • 8 years ago

    I don't have the ability to draw right now, but I'd look into moving the door down to near where the left-most window is, put a drop zone on the left wall, then use the right side to make a 3-wall "U" kitchen. You'd have a more efficient work triangle and no traffic path or obstacle issues.


    That's not a great place for a powder room, but I don't think I understand where you want to put it.

  • PRO
  • PRO
    8 years ago

    The dining room would make for a better kitchen layout and moving the dining to the back kitchen space.

  • 8 years ago

    I'm not sure I understand what you're saying, but I'm almost certain that switching the dining room and kitchen would absolutely obliterate our budget :-)


  • PRO
    8 years ago
    last modified: 8 years ago


    Make the wall between sunroom and "dining room" 42" high all the way across so kitchen is open to that room. Have range on that wall cetnered, sink under window and Refrigerator in the old powder room. Turn pantry/coat closet into a new powder room and add a pantry cabinet to the bottom right corner of the space.

    You could then run a nice entry bench in behind the door and use the other space for dining.

  • 8 years ago

    @jslazart - this was the thought on moving the powder room:


  • PRO
    8 years ago

    The space doesn't need anymore length it will just feel long and narrow.


    Jules M thanked Sativa McGee Designs
  • 8 years ago

    @Sativa - thanks for the input, but that scope of project is out of the question. I also personally hate "open concept," especially in my home (a 1928 Tudor).

  • PRO
    8 years ago

    Okay then stick with your current plan but invest in a counter depth fridge.

  • 8 years ago

    Counter depth fridge already purchased :-) (this one)

  • PRO
    8 years ago

    Better yet,


    Take out coat closet to relocate entrance or close off kitchen to the foyer.

    Put fridge on south wall and have a small 2x2 rolling cart next to it that can be pulled out when in use.

  • 8 years ago

    Thanks, I've actually been noodling over that idea myself - ditching the idea of a peninsula/island at all, and just keeping all cabinets on outside walls. Definitely increases counter space.


    I like the *idea* of a peninsula to sit/gather at, but it does make the rest of the layout awkward.

  • 8 years ago

    At 10' deep you don't really have room for an island with seating.

    120" - 25'5" for perimeter cabinets leave you with 94.5".

    You need 42" aisle space for a one butt kitchen and 48" for more than one person working in a kitchen at the same time. Let's assume you're a one butt kitchen.

    94.5" - 42" = 52.5"

    An island without seating is a minimum of 27" deep when you add in the counter tops. So that would leave you only 25.5" to walk around the other side of the island. Obviously not wide enough so I'm not seeing what Sativa is seeing.

    I'm sorry but your plan though is just poor design. It makes the peninsula/island a barrier and puts the cooktop too far from the sink. Additionally how you have it now, you're cutting through your kitchen to get to the outdoors.

  • 8 years ago

    @cpartist, would you get rid of a peninsula all-together? My concern with just cabinets on the perimeter walls is that it seems to live a wide open space in the middle of the kitchen...which isn't bad, I guess, it just seems like a lot of empty space.


    To be clear, the exterior door leads to our deck/backyard, which I love. There's also outside access from the garage, front door, and sun room.

  • 8 years ago

    My kitchen is 11' wide and there is no way I'd put an island in it. Consider getting extra deep perimeter cabinets and/or a rolling cart if you're concerned about extra space in the middle.

    Jules M thanked jslazart
  • 8 years ago

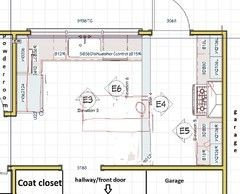
    Mock-up of kitchen with relocated powder room. Each square is 12”.


    I think the only way to make this actually workable is to remove seating from the island (which is fine, I can’t see us eating in here), but even then I think I like the original more.


  • 8 years ago


  • 8 years ago

    Anyone??


  • PRO
    8 years ago

    The plan you just posted is better than the first one.

  • 8 years ago

    In what way? I feel like the island is too big for the space, without enough clearance, and the stove and fridge are miles apart? I don't mean to be contrarian, I'm just curious about specific points.

  • PRO
    8 years ago

    Remove the seating from the island like you mentioned and just have prep space which will free up walkways.

    The fridge/range are the same distance away from each other in both plans so one it not greater than the other in that situation.

    But with this plan you will pull items out of the fridge and set them on the island. Then all cooking/prepping/cleaning will happen in the same space.

    In the other plan you pull items out of the fridge and wash/prep by sink. Then move again to the peninsula to finish prepping/cooking near the range. Then move all the dirty pans across the room to the sink.

    Neither plan is perfect, but the very first plan doesn't function at all and won't be aesthetically pleasing either. Avoid it at all cost.

  • 8 years ago

    IMHO, if you have to estrange one of the three points in a kitchen triangle, the fridge is the one that should go. You'll learn to grab everything at once and take it to the sink (I use a large colander) rather than making 5 trips back and forth. Having a distance or physical barrier between stove and sink is the worst possible setup. Your first plan has both distance and a peninsula between the sink and the stove, so I agree with Sativa. Avoid it.


    You definitely can't have seating in the island. I'd look into a relatively narrow table or cart so that you have some flexibility to position it where it works best.


  • 8 years ago

    I may not be understanding your project, but I wonder if you have considered the following. Put the powder room in the garage corner (blue) its door across from the back door. Closet next to the back door (yellow.) kitchen in the rest (red) next to the dining.


  • 8 years ago

    Maybe it’s in my head, but the peninsula seems like less of an obstacle between the range and sink than the island does??


    The stove and the fridge are about 4’ further apart in the second plan (because the room is 4’ longer by removing the powder room).


    I should note that our current layout, the range and sink are pretty much where they are in the first plan, and the fridge is way over across from the powder room. The fridge is the only thing that bothers me because it feels *so* far away (and is tucked away). We have a small kitchen table where the peninsula would be, which is handy, but not a great use of space because it’s too short and smal for useful prepping, etc.


    I’m wondering if we keep the powder room as-is - so stick with 11x16 kitchen vs 11x20 - and do a narrow, non-seating island in the middle. Similar to this prior workup (minus the prep sink) but leave the fridge where it is.


  • 8 years ago

    If you have the choice, why would you choose to put a bethroom between your kitchen and dining?

  • 8 years ago

    For me a bathroom opening up directly into the kitchen is a little gross.

  • 8 years ago

    It wouldn’t be my first choice if I was planning a new build, but it’s the original floor plan from 1928, so it kind of is what it is?


    Even if we relocate the powder room, any potential location for it to go is pretty darn close to the kitchen.

  • 8 years ago
    I agree with you on fridge placement. Give yourself lots of room on either side of range. The peninsula chairs would have driven you nuts, I think, because they would always be jutting out into the entrance. They would always have to be pushed in. Tight squeeze if people were sitting in them. I think you could have island seating, but it could go either way. You don't think anyone would sit there? We use island all the time for seating. But, if you don't have one now, maybe you wouldn't miss it!
  • 8 years ago
    last modified: 8 years ago
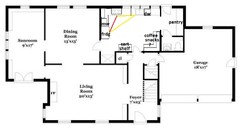
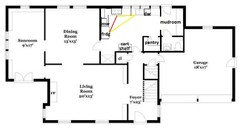
    Would the budget support moving the powder room to the bottom right corner, and creating a mudroom entry area? If the laundry is in the basement, you could also move the W/D to the long wall. This plan does not provide seating, but it puts the sink and range on adjacent runs, with the fridge nearby. The pantry is a framed, step-in, which could be reconfigured to a corner pantry, or more shallow cabinetry with ROTS.

    If you live in a climate where mudroom storage is not necessary, and you don't need the laundry on the first floor, the pantry could instead be located along the right wall of the entry area, and a coffee/snack/breakfast station created in the kitchen. (second drawing)

    I included a mobile cart with shelves or cabinets above, on the bottom left. The cart could have a fold up section, to provide a seat, or two, when needed. Note that I closed up the small window in the former PR:


    New to Kitchens? Read me first.