Software
Houzz Logo Print
mynovahome

Help! Cabinet Height Problem... How to make molding work?

8 years ago

Hello!! We are just beginning the wonderful world of kitchen remodeling and appreciate everyone here who so generously offers input and expertise. This is fun but daunting!


We are replacing our 30 inch honey oak cabinets with 40 inch (Ikea white Brodbyn). Our kitchen and family room are adjacent in an open plan room. We currently have 3 inch crown molding throughout. My vision had been taking it down in the kitchen as we install the cabinets and then putting in back in on top of them for a built in look.


However - I just realized that our 8 foot ceilings will make our 40 inch cabinets come up to about 2.5 inches below the ceiling and the 3 inch crown will not fit. Because they are frameless, there is no room for any overlap.


I can think of 2 options...


1) Lower the upper cabinets by 1/2 to 1 inch. But this would make the clearance between upper and lower less than the recommended 18. We plan to have a valance/light rail installed so that would lower the clearance to less than 17. I've read this is not desirable and although we do not use large appliances on the counters, I think it would be especially noticeable with the new deeper 15 inch cabinets.


2) We could install 2 or 2.5 inch crown molding over the cabinets. This seems like the best option... but my concern is how we make the transition from the 3 inch to the shorter crown? It would be at a turn where the cabinets begin so I'm hoping that would make it less noticeable. I would prefer not to put the shorter crown throughout the entire room (family room about 2/3rds bigger than kitchen area) because it just doesn't seem substantial enough.


Has anyone else had this problem? Are there other fixes I'm not thinking of?


Many thanks!!!

Comments (13)

  • 8 years ago
    last modified: 8 years ago

    Pick another cabinet line with more design options. Like almost any cabinet line. You need 36”H cabinets with a riser and then the same color matched room crown.

  • 8 years ago

    Thanks, Sophie. If only money grew on trees. I should have specified that we are trying to make this design work within the limitations of Ikea. Pros and cons there for sure but we have been impressed with the quality of their cabinets and the price is allowing us to make this happen. We will definitely color match the molding.

  • PRO
    8 years ago
    last modified: 8 years ago

    As Sophie. More importantly, how does one "just realize" that eight foot ceilings

    mean ninety six inches to work with? Fifty four of that gone to counters and splash height!

    The "fix" is no "traditional" crown in any of the kitchen cabinet wall space. Top the cabinets with a shallow flush to cabinet face soffit. Or you need 36 inch cabinetry as above

  • 8 years ago

    Penny wise and pound foolish. Already assembled cabinets may cost a bit more, but give you hundreds to thousands more options. Including a true white, not vanilla, shaker.

  • PRO
    8 years ago

    Remove the wall crown and only have crown on the cabinets.

  • PRO
    8 years ago

    In older kitchens the backsplash height was often only 15 or 16" ... Do what you want... are you putting in a pantry? This would be an area that is sticky - if you cut the toe kick , then the doors won't line up on the bottom.

    Lowering the wall cabinets is one option since Ikea doesn't have a wall cabinet between 30 and 40 " tall. Otherwise do what everyone else suggested and don't do crown around the kitchen.

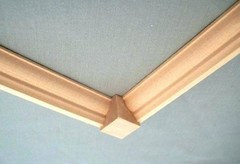
    You could do a corner block for transitioning molding or if you have a REALLY skilled finish carpenter, he may be able to cope the moldings together.


    Good luck!

    mynovahome thanked Debbi Washburn
  • 8 years ago

    IKEA sells trim that matches your cabinets. Get creative with their trim.

    mynovahome thanked Jane
  • 8 years ago

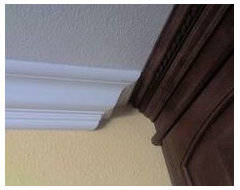
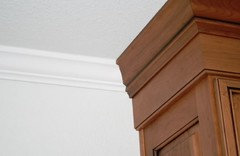
    You would do what's called a hanging return (like in Debbi Washburn's second picture). You would end the room crown and finish it off before the cabinets, and the cabinets would have their own crown. In our kitchen, we did this and left about 5" to make the cabinets stand out more, but you could also do it as close as possible like in Debbi's picture. Our method required that we finish the drywall seams between the wall and ceiling since they are now exposed, when they weren't before.

    mynovahome thanked Keiko Childs
  • 8 years ago

    My uppers are 17.5" off my countertop. Can't say that I notice any difference when I work in my sister's kitchen with 18.5".

    mynovahome thanked BenjiBoi
  • PRO
    8 years ago

    Measure the tallest item to go on counter to determine if an inch difference matters to you. However, I suggest doing the standard 18" space.


    I also suggest going to a local cabinet store which assembles cabinets. Usually 30% less than big box retail stores. 36" tall with filler then crown for 8' ceiling.use the same crown of cabinet material, so it will age the same.

    mynovahome thanked Business_Name_Placeholder
  • 8 years ago

    My last kitchen which I gutted was 15" from counter to bottom of cabinets - I didn't even realize it until I was planning my remodel.


    As it turns out my current remodel is also going to be less than 18" because of the height of the floor and the height of the counters.


    I'm actually fine with it because it makes the top shelves that much easier to access. I have one area without any uppers which is where I keep my very tall coffee maker and the Cuisinart when I am using it. Everything else fits fine below the upper cabinets.


    I had asked my designer about the issue of under cabinet lighting and she assured me that there wasn't going to be any issue with the models she had selected.

  • 8 years ago
    last modified: 8 years ago

    If you're using LCD under cabinet light, you do not need a light rail. They are flush to bottom of uppers.

    Eh,edited because of ikea. Maybe you do need light rail since they are flush on bottom...